
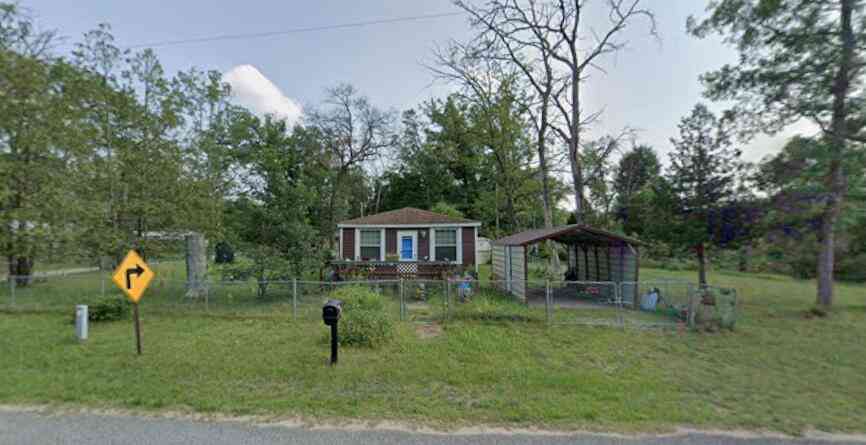
113 E Unity Drive
Idlewild, MI 49642

 3
3
Bed
 1
1
Bath
 741
741Sqft
 0.36
0.36Acre(Lot)
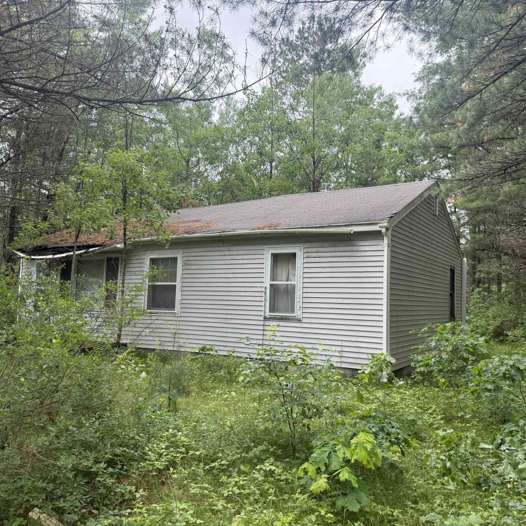
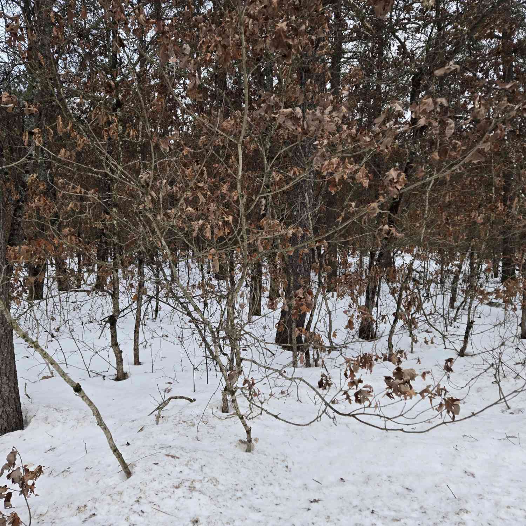
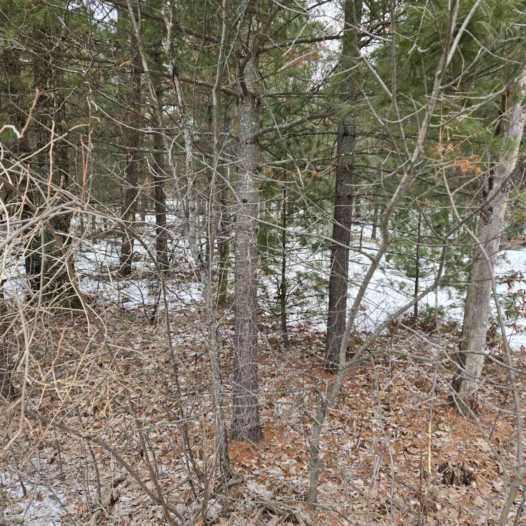
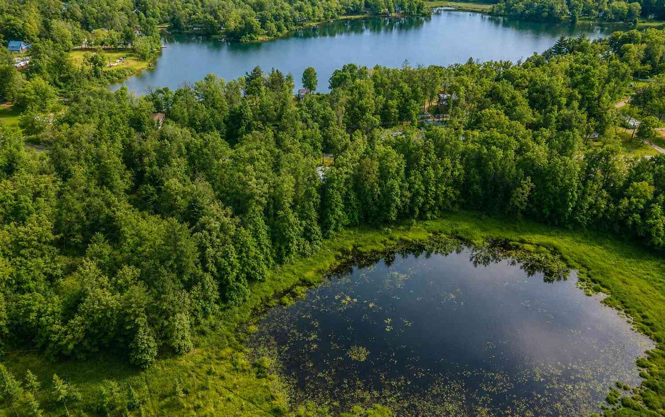
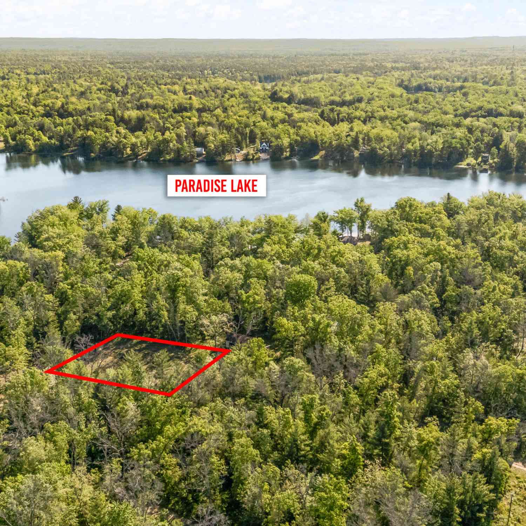
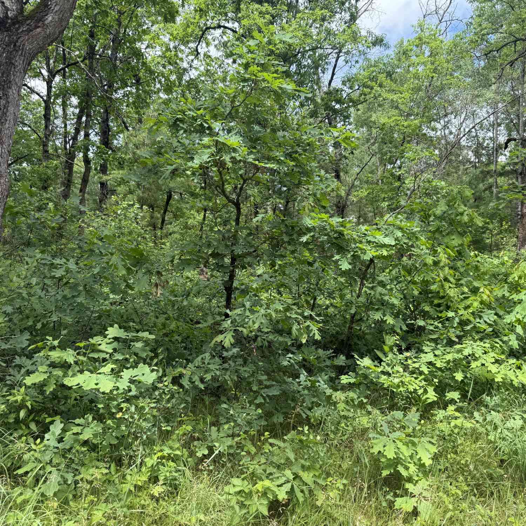
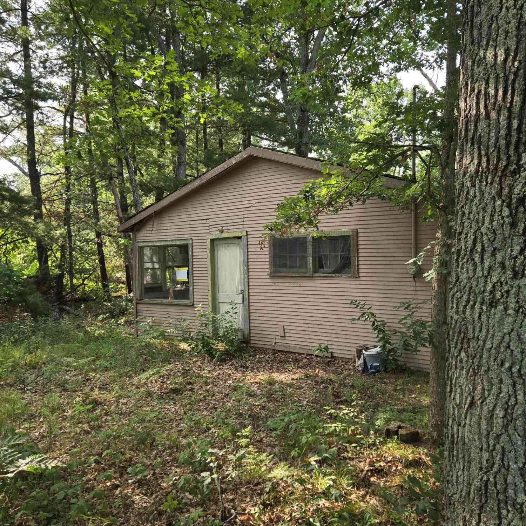
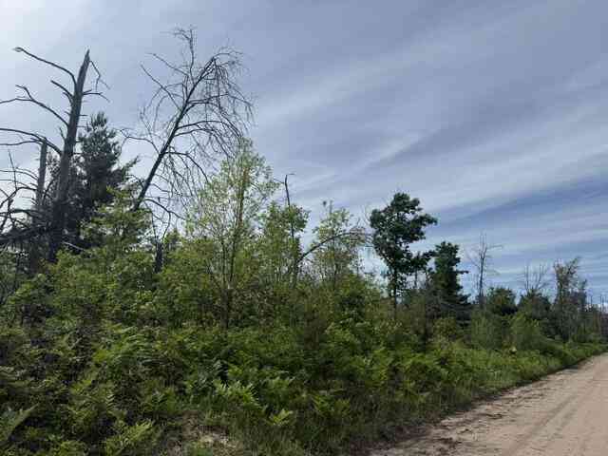
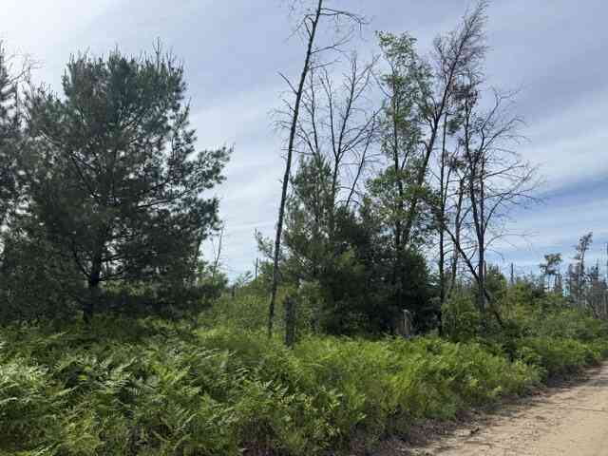
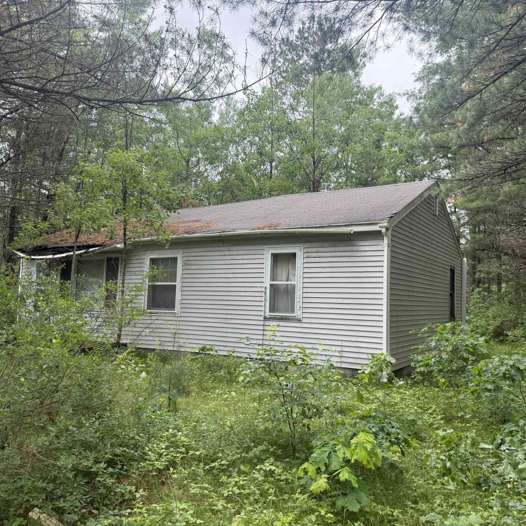
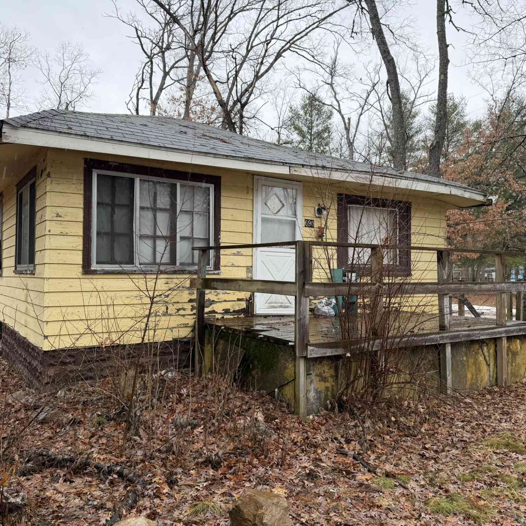
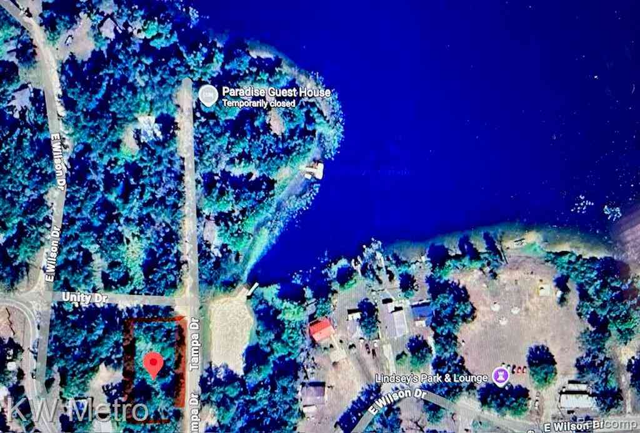
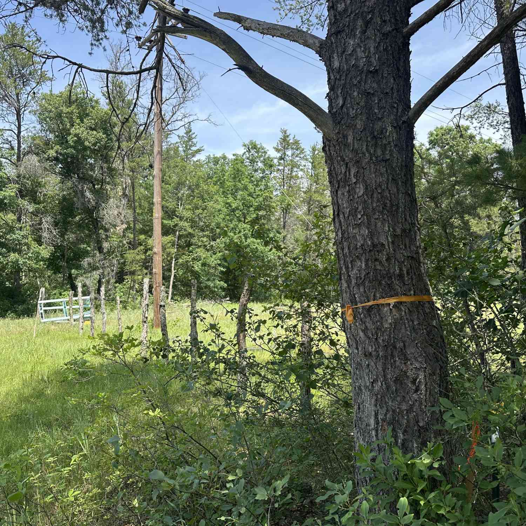
Situated in Historic Idlewild, MI, this single-family home offers comfortable living and privacy on a generous 15,551 sq ft lot. The residence features three bedrooms, one full bathroom, and 741 sq ft of finished space, designed for efficient year-round or seasonal use. The home includes central air conditioning for added comfort and a wooded path leading to the edge of a small, shared pond. Idlewild's historic roots add a touch of character, but the true highlight here is the comfortable living space and the outdoor lifestyle it supports—ideal for weekend escapes or year-round enjoyment.
 Property Details
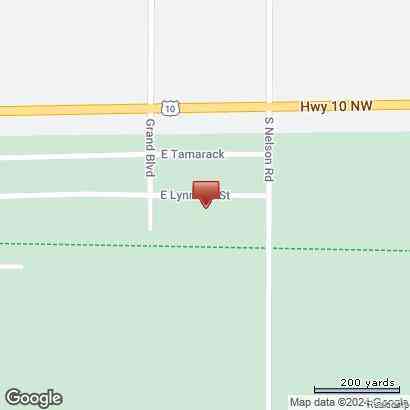
 Map
Map
 Map
Map
What's Nearby
Nearby Areas
 Features
-
Bedroom Information
Total Bedrooms: 3 Window Feature: Screens, Replacement, Insulated Windows, Window TreatmentsBathroom Information
Total Baths: 1 Full Baths: 1Water/Sewer
Sewer: PublicRoom Information
Other Rooms: 8 -
Flooring Information
Laminate, Vinyl -
Roofing Information
Shingle -
Interior Features
Ceiling Fan(s) Roof: Shingle Appliances: Dryer, Microwave, Range, Refrigerator, Washer Laundry Features: Gas Dryer Hookup, In Bathroom, Main Level, Washer Hookup -
Heating & Cooling
Heating: Forced Air Cooling: Central Air WaterSource: Well -
Fireplace
Number of Fireplaces: 0 Fireplace Features: 0
-
Building Information
Year Built: 9999 Construction Materials: Vinyl Siding Security System: Security System Basement: Crawl Space Roof: Shingle -
Exterior Features
Porch: 3 Season Room, Deck -
Road Types
Paved -
Fencing
Fenced Back, Chain Link, Front Yard, Full -
Laundry Features
Gas Dryer Hookup, In Bathroom, Main Level, Washer HookupPatio And Porch
3 Season Room, DeckFencing
Fenced Back, Chain Link, Front Yard, Full
-
Lot Information
Lot Dimensions: 101'x135.3'x200'x20'x10x100'x1 Lot Description: Corner Lot, Level, Wetland Area, Ravine Lot Size Area: 0.36 Acres Lot Square Feet: 15,551 Stories: 1 Main Square Feet: 741Property Information
Property Type: Residential Sub Type: Single Family Residence Style: Cabin, Ranch SQ ft (Living Area): 741 Construction Materials: Vinyl Siding Property Age: -7973
-
Listing Price Information
Listing Id: 26046951 ist Price: $71,958 List Price Tot SqFt: $97 Listing Terms Cash, FHA, Rural Development, MSHDA, Conventional -
Listing Information
Possession: Close Of Escrow
-
Tax Information
Parcel Number: 15-743-003-00 Annual Tax: $604 Tax Year: 2024 Taxes: LOTS 3 & 4 BLK 33 WILSONS PARADISE GARDEN #1.
-
Virtual Tour
Parking Information
Detached, CarportHomeowners Association Information
Included Fees: None
-
School Information
Elementary School: Baldwin Elementary SchoolElementary School District:Junior High School: Baldwin Junior High SchoolSenior High School: Baldwin Senior High SchoolSenior High School District: Baldwin -
Utility Information
Natural Gas Available, Cable Available, Natural Gas Connected
How much is this property worth?
Curious about this home's true market value? Use our free Home Evaluation Tool to instantly get a personalized Comparative Market Analysis (CMA) report. Make smarter, data-driven decisions before you buy.

Nearby Home Value
| Address | Estimate | Bed | Bath | Sq. Ft | Lot Size |
|---|---|---|---|---|---|
| 2833 E 40th Street, Idlewild, MI, 49642 | $349,900 | 2 | 1 | 1,200 | 4.94 Acres |
| 2259 E 40th Street, Idlewild, MI, 49642 | $159,000 | 2 | 1 | 1,382 | 2.06 Acres |
| 2074 E 36th Street, Idlewild, MI, 49642 | $360,000 | 4 | 2 | 2,272 | 1.25 Acres |
| 1578 Chestwood, Idlewild, MI, 49642 | $39,900 | -- | -- | 1,200 | 0.69 Acre |
| 5017 S Sunray Court, Idlewild, MI, 49642 | $239,900 | 3 | 2 | 960 | 2.50 Acres |
| 690 E Essex Drive, Idlewild, MI, 49642 | $49,900 | 2 | 1 | 960 | 0.25 Acre |
| 6240 S Labelle Drive , Idlewild, MI, 49642 | $139,900 | 2 | 1 | 900 | 0.39 Acre |
| 290 E Decatur, Idlewild, MI, 49642 | $29,000 | 1 | 1 | 572 | 0.25 Acre |
| 6629 S Tampa , Idlewild, MI, 49642 | $49,900 | 1 | 1 | 15,000 | 0.34 Acre |
Similar Homes To 113 E Unity Drive
Nearby For Sale

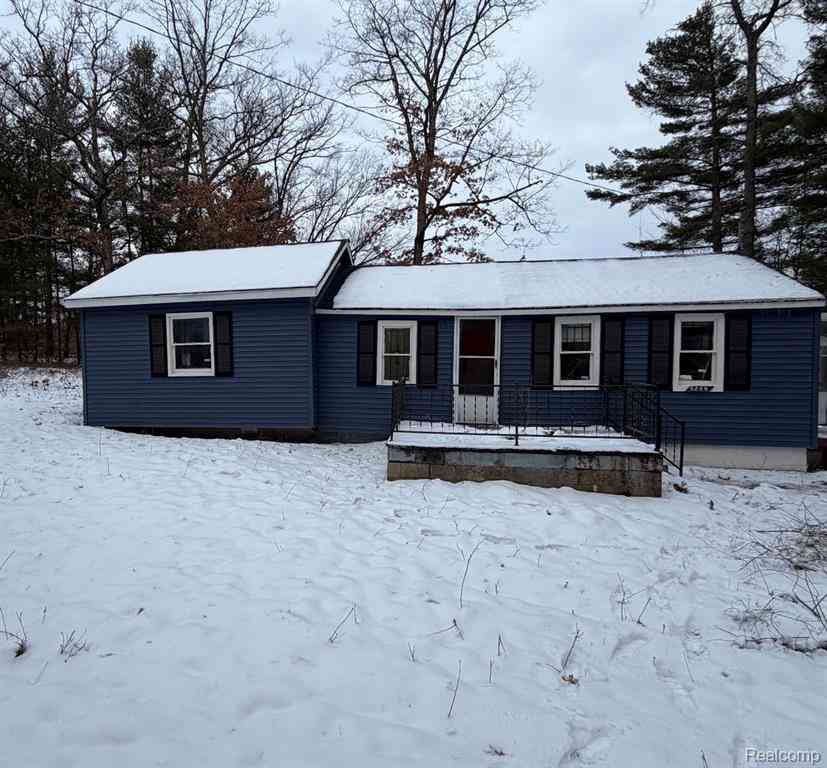
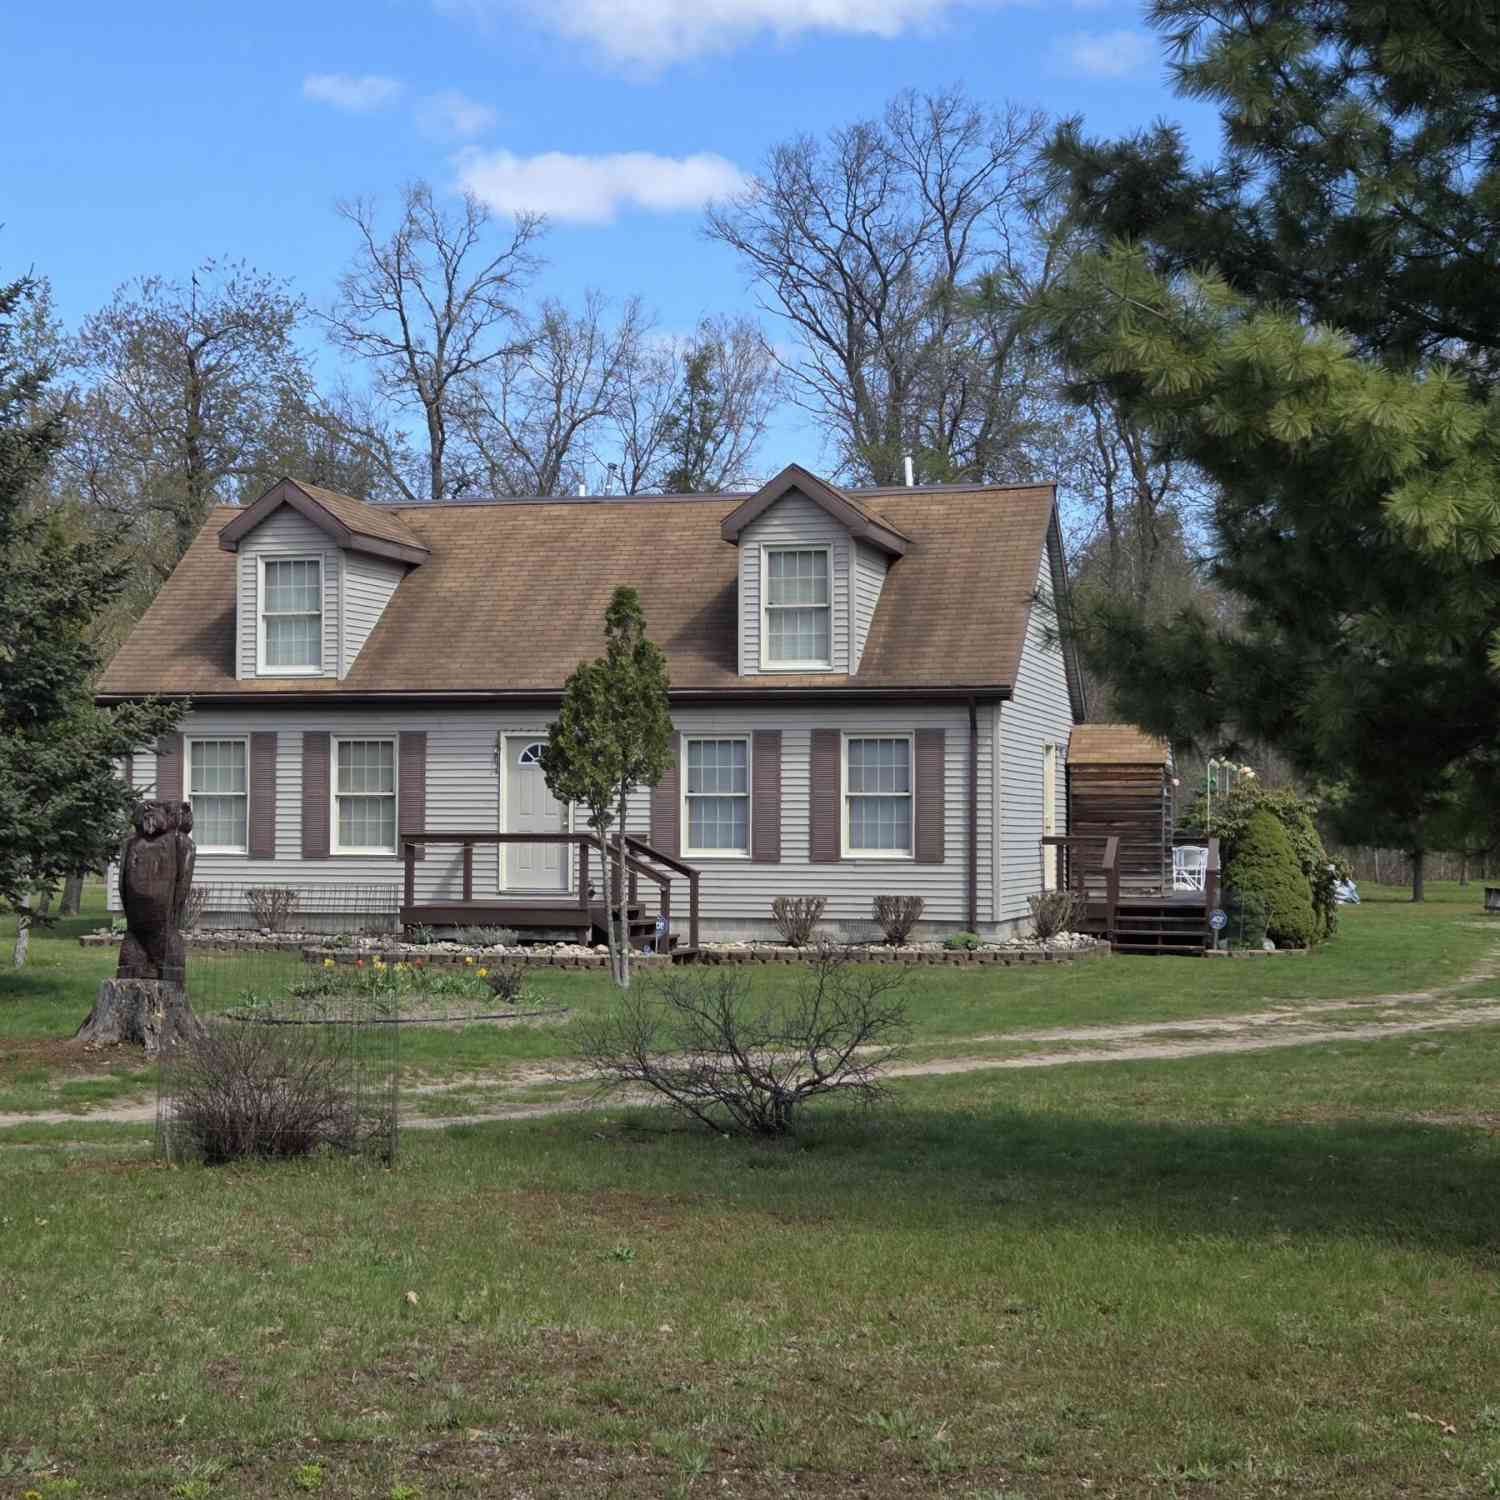

ByOwner last updated this listing 09/04/2026 @ 22:50
More Cities with for Sale by Owner Homes
- Idlewild Homes For Sale By Owner
- Baldwin Homes For Sale By Owner
- Chase Homes For Sale By Owner
- Bitely Homes For Sale By Owner
- Luther Homes For Sale By Owner
- Reed City Homes For Sale By Owner
- Brohman Homes For Sale By Owner
- Branch Homes For Sale By Owner
- Walkerville Homes For Sale By Owner
- Paris Homes For Sale By Owner
- Hersey Homes For Sale By Owner
- Fountain Homes For Sale By Owner
- Leroy Homes For Sale By Owner
- Big Rapids Homes For Sale By Owner
- Irons Homes For Sale By Owner
- Custer Homes For Sale By Owner
- White Cloud Homes For Sale By Owner
- Tustin Homes For Sale By Owner
- Wellston Homes For Sale By Owner
- Hesperia Homes For Sale By Owner
Homes around $71,958





Verify Your Email
Please enter the 6-digit verification code
sent to your email address.
Verify Your Phone Number
Please enter the 6-digit verification code
sent to your mobile phone.