

MLS: #MDPG2216914, Listed By: Ann Barrett, Long & Foster Real Estate, Inc., Source:Bright MLS
6212 Carrollton Terrace
HYATTSVILLE, MD 20781

 5
5
Bed
 4
4
Bath
 3,020
3,020Sqft
 0.15
0.15Acre(Lot)
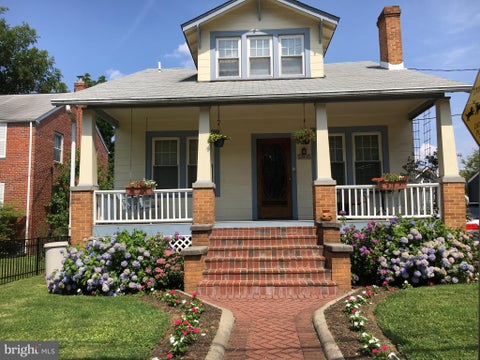
Beautifully situated on a desirable cul de sac in hip, happening, Hyattsville, 6212 Carrollton Terrace is truly a hidden gem! Meticulously and lovingly renovated from top to bottom - behind the scenes updates include new gas, water & sewer lines to the street, all new heating/air conditioning systems, new plumbing, upgraded electrical, new roofing, gutters, windows and appliances - all the stuff that really counts! Visible improvements include a gorgeous custom kitchen, beautifully updated bathrooms with subway tile and marble countertops, thoughtful landscaping/hardscaping and an attached garage! One buys here for the community feeling and how better to enjoy it than the friendly atmosphere of this quiet, dead-end street. Welcoming covered entry to the foyer with its warm hand-hewn

 Property Details
 Map
Map
 Map
Map
What's Nearby
Nearby Areas
 Features
-
Bedroom Information
Total beds: 5Bathroom Information
Total Baths: 4 Full Baths: 3 Half Baths: 1Room Information
Has Basement: Yes Basement: Finished, Walk-Out Access -
Flooring Information
Wood, Hardwood, Ceramic Tile, Vinyl -
Roofing Information
Shingle -
Interior Features
Recessed Lighting, Kitchen Island, Ceiling Fan(s), Built-in Features, Open Floorplan Roof: Shingle Appliances: Double Oven, Gas Range, Gas Oven, Washer, Electric Water Heater, Dishwasher, Disposal, Exhaust Fan, Ice Maker, Stainless Steel Appliance(s), Refrigerator, Microwave, ENERGY STAR Qualified Appliances, ENERGY STAR Qualified Water Heater Laundry Features: In Basement Window Features: Window Coverings, Double Pane Windows, Screens, Window Treatments -
Heating & Cooling
Has Heating: Yes Heating: Exhaust Fan, Electric, Natural Gas, Forced Air, Zoned, Heat Pump Has Cooling: Yes Cooling: Central Air, Heat Pump, Ceiling Fan(s), Electric
-
Building Information
Year Built: 1969 Building Area Total: 3289 Construction Materials: Brick, Vinyl Siding Patio And Porch Features: Patio, Porch Pool Features: None Private Pool: No View: Trees/Woods, Street, Garden -
Exterior Features
Exterior Features: Rain Gutters, Storage
-
Lot Information
Lot Size Acres: 0.15 Lot Size Source: Assessor Lot Size Square Feet: 6666Property Information
Subdivision: COLONIAL KNOLL Source Property Type: Residential Postal Code Plus 4: 1425 Property SubType: Single Family Residence Direction Faces: East Levels: Three Or More Property Age: 57
-
Listing Price Information
Listing Price: $830000
-
Tax Information
Parcel Number: 17161806470 Tax Lot: 6 Tax Year: 2026 Annual Tax: $10096
-
Parking Information
Parking Total: 1 Garage Door Opener, Concrete, Garage, Inside Entrance, AttachedGarage Information
Has Garage: Yes Has Attached Garage: Yes Garage Space: 1Homeowners Association InformationAssociation Amenities: Playground Community Features: Street Lights
-
School Information
Elementary School: UNIVERSITY PARKJunior High School: HYATTSVILLESenior High School: NORTHWESTERN -
Location Information
Direction: From Eastbound 410, Right on 42nd Ave, hard left onto Carrollton Terrace. From DC: North on Rhode Island AVE/Route 1, Left on Queensbury Road, Right on 42nd Avenue, Veer right onto Carrollton Terrace. OR from Michigan Ave turns into Queens Chappel Rd, right on Queensbury Road, Left on 42nd Ave, veer left on to Carrollton Terrace. WaterSource: Public Security Features: Smoke Detector(s), Carbon Monoxide Detector(s)
How much is this property worth?
Curious about this home's true market value? Use our free Home Evaluation Tool to instantly get a personalized Comparative Market Analysis (CMA) report. Make smarter, data-driven decisions before you buy.

Nearby Home Value
| Address | Estimate | Bed | Bath | Sq. Ft | Lot Size |
|---|---|---|---|---|---|
| 5610 Gallatin Place, Hyattsville, MD, 20781 | $252,000 | 3 | 2 | 888 | 0.13 Acre |
| 5603 Gallatin Street, Hyattsville, MD, 20781 | $314,000 | 3 | 2 | 780 | 0.16 Acre |
| 4904 56th Place, Hyattsville, MD, 20781 | $410,000 | 5 | 3 | 3,100 | 0.15 Acre |
| 5507 Gallatin Street, Hyattsville, MD, 20781 | $419,900 | 4 | 2 | 1,989 | 0.15 Acre |
| 5202 56th Avenue, Hyattsville, MD, 20781 | $450,000 | 5 | 3 | 1,321 | 0.16 Acre |
| 5406 Spring Lane, Hyattsville, MD, 20781 | $499,500 | 4 | 4 | 1,590 | 0.12 Acre |
| 5113 Crittenden Street, Hyattsville, MD, 20781 | $370,000 | 3 | 1 | 864 | 0.23 Acre |
| 5103 Crittenden Street, Hyattsville, MD, 20781 | $510,000 | 6 | 4 | 1,160 | 0.23 Acre |
| 4606 Burlington Road, Hyattsville, MD, 20781 | $320,000 | 4 | 1 | 1,332 | 0.13 Acre |
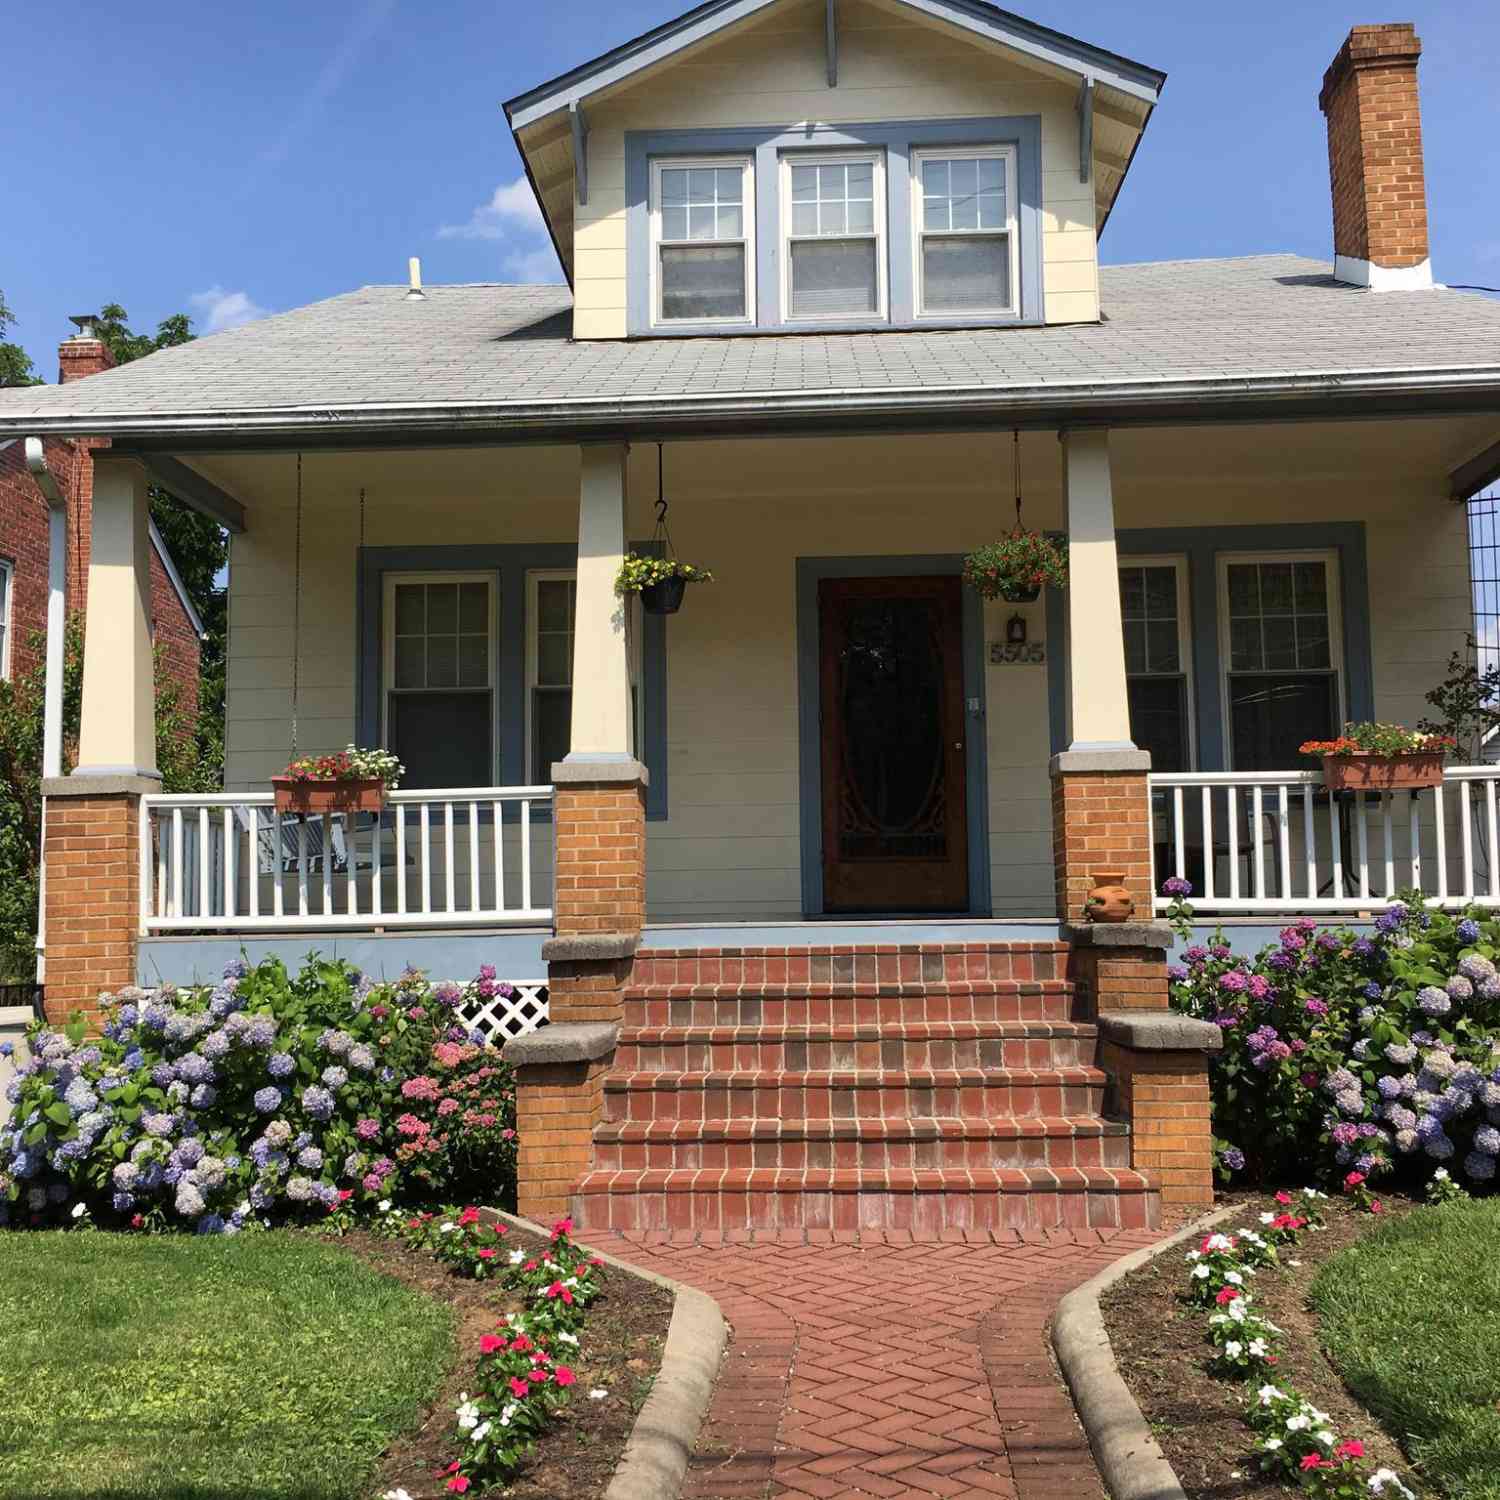
| 5505 43rd Avenue, Hyattsville, MD, 20781 | $844,900 | 5 | 3 | 3,400 | 0.16 Acre |
Similar Homes To 6212 Carrollton Terrace
Nearby For Sale
The data relating to real estate for sale on this website appears in part through the BRIGHT Internet Data Exchange program, a voluntary cooperative exchange of property listing data between licensed real estate brokerage firms in which ByOwner participates, and is provided by BRIGHT through a licensing agreement. The information provided by this website is for the personal, non-commercial use of consumers and may not be used for any purpose other than to identify prospective properties consumers may be interested in purchasing. Some properties which appear for sale on this website may no longer be available because they are under contract, have closed or are no longer being offered for sale. Information Deemed Reliable But Not Guaranteed. Copyright © 2026 Bright MLS. All rights reserved.
ByOwner last updated this listing 09/04/2026 @ 13:50
More Cities with for Sale by Owner Homes
- Hyattsville Homes For Sale By Owner
- Bladensburg Homes For Sale By Owner
- Brentwood Homes For Sale By Owner
- Riverdale Homes For Sale By Owner
- Landover Homes For Sale By Owner
- Mount Rainier Homes For Sale By Owner
- Cheverly Homes For Sale By Owner
- College Park Homes For Sale By Owner
- Lanham Homes For Sale By Owner
- Capitol Heights Homes For Sale By Owner
- Greenbelt Homes For Sale By Owner
- Takoma Park Homes For Sale By Owner
- Washington Homes For Sale By Owner
- District Heights Homes For Sale By Owner
- Suitland Homes For Sale By Owner
- Silver Spring Homes For Sale By Owner
- Beltsville Homes For Sale By Owner
- Glenn Dale Homes For Sale By Owner
- Chevy Chase Homes For Sale By Owner
- Temple Hills Homes For Sale By Owner
Homes around $830,000









Verify Your Email
Please enter the 6-digit verification code
sent to your email address.
Verify Your Phone Number
Please enter the 6-digit verification code
sent to your mobile phone.