

600 Hickory Court
Hurst, Texas 76054

 4
4
Bed
 3
3
Bath
 3,761
3,761Sqft
 0.20
0.20Acre(Lot)
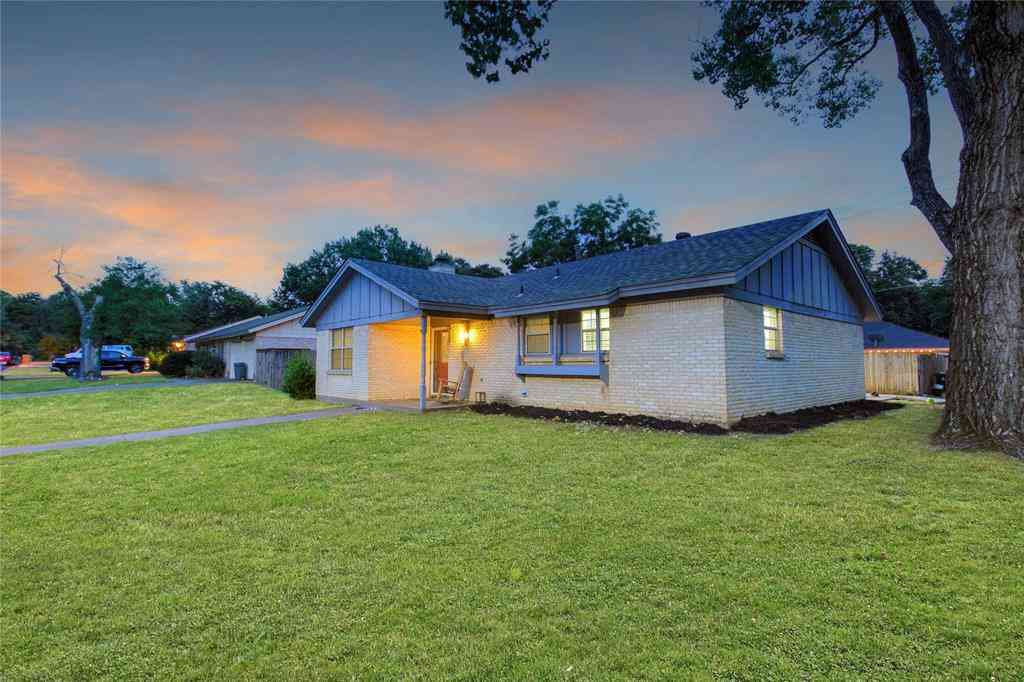
*OPEN HOUSES ON SATURDAY, JULY 25 & SUNDAY, JULY 26 FROM 12PM-2PM* Welcome to an exceptional custom home in the heart of Hurst, located within Birdville ISD! This beautiful property showcases quality craftsmanship throughout, beginning with wide-plank wood flooring, continuing through well-executed millwork - cased windows, underlit built-in bookshelves, and substantial crown and base molding, offering a level of detail not often found. The kitchen is thoughtfully designed with custom cabinetry and drawer configurations for everyday functionality. A well-designed floor plan offers true multigenerational flexibility, with a private guest bedroom and full bath on the main level, complemented by two additional bedrooms, a full bath, and a versatile game, media, or flex space upstairs. The 3-c

 Property Details
 Map
Map
 Map
Map
What's Nearby
Nearby Areas
 Features
-
Bedroom Information
Total Bedrooms: 4 Window Features: Window CoveringsBathroom Information
Total Baths: 3 Full Baths: 3 Half Baths: 0 -
Interior Features
Built-in Features,Decorative Lighting,Double Vanity,Eat-in Kitchen,Granite Counters,Kitchen Island,Open Floorplan,Pantry,Vaulted Ceiling(s),Walk-In Closet(s)Appliances
Dishwasher,Disposal,MicrowaveUtilities
City Sewer,City Water,Concrete,Curbs -
Cooling Features
Central AirHeating Source
CentralFireplace
Number of Fireplaces: 1 Fireplace Features: Brick,Living Room
-
Building Information
Built Year: 2004 Construction: Brick Roof Type: Composition -
Exterior Features
Covered Patio/Porch,Rain Gutters,Lighting,Private Yard,StorageFoundation
SlabSecurity Features
Smoke Detector(s) -
Laundry Features
Utility Room,Full Size W/D Area,Dryer Hookup,Washer HookupPatio And Porch
Covered,Front Porch,Patio,Rear PorchFencing
Back Yard,Fenced,WoodConstruction Materials
Brick
-
Lot Information
Lot Size (Acr): 0.2040 Lot Size Units: Acres Lot Size Square Feet: 8,886 Lot Size Source: Public Records Lot Features: Corner Lot,Cul-De-Sac,Interior Lot,Landscaped,Many Trees,No Backyard Grass,Sprinkler System,Subdivision -
Property Information
SQ ft (Living Area): 3,761 Property Type: Residential Property Sub Type: Single Family Residence Architectural Style: Traditional Subdivision: Chisholm Trail Estates City: Hurst State: Texas Directions: From Hwy 183 - take exit for N Hurstview Dr, turn left onto Chisholm Trail, turn right onto Farrington Ln, then turn left onto Hickory Ct - the home will be on your right. Property Status: Active Exclusions: Curtains and rods in both upstairs bedrooms. Levels: Two Property Age: 22 Year Built Details: Preowned
-
Listing Price Information
Original List Price: $700,000 List Price Tot SqFt: $186 -
Listing Information
Possession: Negotiable
-
Tax Information
Parcel Number: 40233677 Tax Block: 8 Tax Legal Description: CHISHOLM TRAIL ESTATES BLOCK 8 LOT 42 Tax Lot: 42 Unexempt Taxes: $13,285
-
Parking Information
Has Garage Garage Space: 2 Carport Spaces: 0 Parking Features: Additional Parking,Concrete,Covered,Direct Access,Driveway,Enclosed,Garage,Garage Door Opener,Garage Faces Side,Inside Entrance,Lighted,Oversized,Private -
Homeowners Association Information
Included Fees: Management Fees HOA Type: Mandatory HOA: $300.00 HOA Frequency: Annually
-
School Information
Elementary School: Walkercrk Middle School: Smithfield High School: Birdville School District: Birdville ISD -
Utility Information
Utilities: City Sewer,City Water,Concrete,Curbs
How much is this property worth?
Curious about this home's true market value? Use our free Home Evaluation Tool to instantly get a personalized Comparative Market Analysis (CMA) report. Make smarter, data-driven decisions before you buy.

Nearby Home Value
| Address | Estimate | Bed | Bath | Sq. Ft | Lot Size |
|---|---|---|---|---|---|
| 1716 Cynthia Lane, Hurst, TX, 76054 | $475,000 | 4 | 3 | 2,252 | 2,252 SqFt |
| 1760 Acorn Lane, Hurst, TX, 76054 | $399,900 | 3 | 2 | 2,402 | 2,402 SqFt |
| 217 E Louella Drive, Hurst, TX, 76054 | $379,990 | 3 | 2 | 1,868 | 1,868 SqFt |
| 1617 Westridge Drive, Hurst, TX, 76054 | $400,000 | 3 | 2 | 2,258 | 2,258 SqFt |
| 1705 Louella Court, Hurst, TX, 76054 | $499,000 | 4 | 3 | 2,439 | 2,439 SqFt |
| 100 W Pleasantview Drive, Hurst, TX, 76054 | $440,000 | 4 | 3 | 2,142 | 2,142 SqFt |
| 200 Hillview Drive, Hurst, TX, 76054 | $514,997 | 4 | 3 | 3,716 | 3,716 SqFt |
| 305 Chantilly Court, Hurst, TX, 76054 | $415,000 | 3 | 2 | 1,976 | 1,976 SqFt |
| 3624 Chateaux Lane, Hurst, TX, 76054 | $559,000 | 4 | 2 | 2,384 | 2,384 SqFt |
| 336 Shadow Wood Lane, Hurst, TX, 76054 | $579,000 | 3 | 2 | 2,109 | 2,109 SqFt |
Similar Homes To 600 Hickory Court
Nearby For Sale


Disclosure: Listing information provided in part by the North Texas Real Estate Information Systems, Inc, for personal, non-commercial use by viewers of this site and may not be reproduced or redistributed. All information is deemed reliable but not guaranteed. Copyright © NTREIS 2026. All rights reserved
ByOwner last updated this listing 07/22/2026 @ 06:18
More Cities with for Sale by Owner Homes
- Hurst Homes For Sale By Owner
- North Richland Hills Homes For Sale By Owner
- Richland Hills Homes For Sale By Owner
- Bedford Homes For Sale By Owner
- Colleyville Homes For Sale By Owner
- Haltom City Homes For Sale By Owner
- Euless Homes For Sale By Owner
- Watauga Homes For Sale By Owner
- Keller Homes For Sale By Owner
- Grapevine Homes For Sale By Owner
- Southlake Homes For Sale By Owner
- Saginaw Homes For Sale By Owner
- Dalworthington Gardens Homes For Sale By Owner
- Pantego Homes For Sale By Owner
- Fort Worth Homes For Sale By Owner
- Grand Prairie Homes For Sale By Owner
- Irving Homes For Sale By Owner
- Trophy Club Homes For Sale By Owner
- Roanoke Homes For Sale By Owner
- Kennedale Homes For Sale By Owner
Homes around $700,000



Verify Your Email
Please enter the 6-digit verification code
sent to your email address.