

729 Bent Tree Court
Hurst, Texas 76054

 3
3
Bed
 2
2
Bath
 1,956
1,956Sqft
 0.35
0.35Acre(Lot)
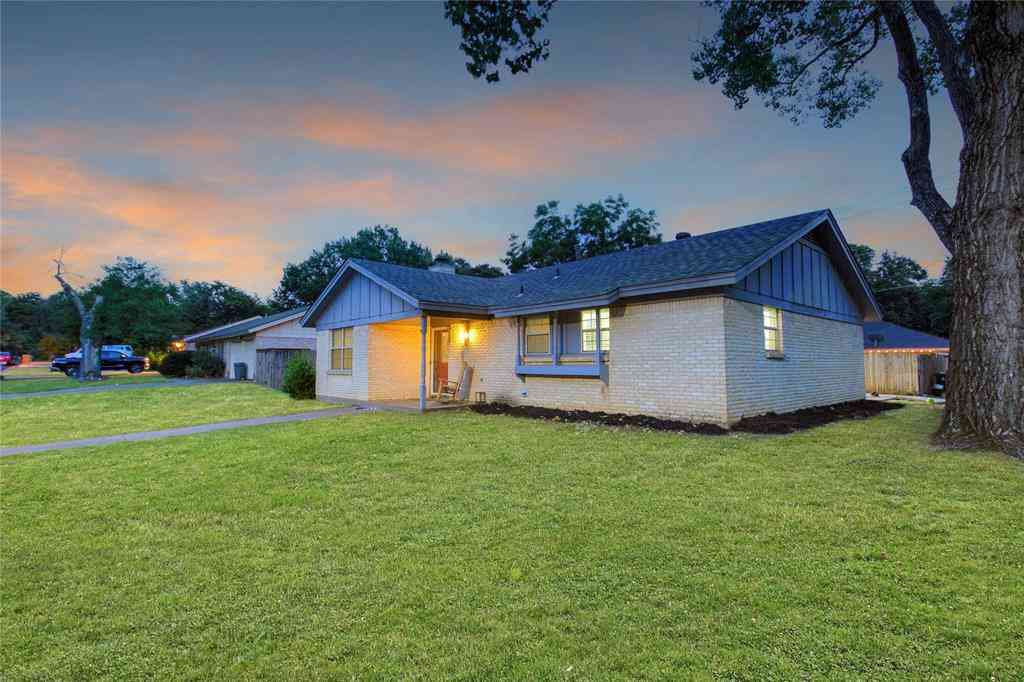
$3,150 BUYER CREDIT + PRICED TO SELL! Seller is offering a $3,150 credit at closing that can be used toward the installation of a new treated wood privacy fence along the rear property line or applied toward the purchase price—your choice! Welcome home to this beautifully maintained 3-bedroom, 2-bath home nestled on a quiet cul-de-sac in the highly desirable Bentridge Estates in Hurst and located in award winning Birdville ISD. Designed with both comfort and functionality in mind, this home features a versatile home office or second living area, an open-concept floor plan, and a split-bedroom layout that provides added privacy for everyone. Soaring ceilings, gorgeous porcelain-glazed ceramic tile flooring throughout, and a warm red brick fireplace create an inviting space you'll l

 Property Details
 Map
Map
 Map
Map
What's Nearby
Nearby Areas
 Features
-
Bedroom Information
Total Bedrooms: 3 Window Features: Bay Window(s),Shutters,Window CoveringsBathroom Information
Total Baths: 2 Full Baths: 2 Half Baths: 0 -
Interior Features
Cable TV Available,Decorative Lighting,Eat-in Kitchen,Kitchen Island,Open Floorplan,Pantry,Walk-In Closet(s)Appliances
Dishwasher,Disposal,Electric Cooktop,Electric Oven,MicrowaveUtilities
Cable Available,City Sewer,City Water,Curbs -
Cooling Features
Ceiling Fan(s),Central Air,ElectricHeating Source
Central,ElectricFireplace
Number of Fireplaces: 1 Fireplace Features: Brick,Wood Burning
-
Building Information
Built Year: 1997 Construction: Brick Roof Type: Composition -
Exterior Features
Covered Patio/Porch,Rain GuttersSecurity Features
Burglar -
Laundry Features
Electric Dryer Hookup,Utility Room,Full Size W/D Area,Dryer HookupFencing
Back Yard,Brick,WoodConstruction Materials
Brick
-
Lot Information
Lot Size (Acr): 0.3490 Lot Size Units: Acres Lot Size Square Feet: 15,202 Lot Features: Cul-De-Sac,Interior Lot,Landscaped,Lrg. Backyard Grass,Sprinkler System,Subdivision -
Property Information
SQ ft (Living Area): 1,956 Property Type: Residential Property Sub Type: Single Family Residence Architectural Style: Traditional Subdivision: Bentridge Estates City: Hurst State: Texas Directions: From 183 exit Precinct Line Road and head North, Turn Right onto 26, Turn left onto Bentridge Rd, turn Right onto Bent Tree Drive, at the Stop sign turn Left Property Status: Active Levels: One Property Age: 29
-
Listing Price Information
Original List Price: $459,000 List Price Tot SqFt: $235 -
Listing Information
Possession: Negotiable
-
Tax Information
Parcel Number: 06622909 Tax Block: 3 Tax Legal Description: BENTRIDGE ESTATES BLOCK 3 LOT 8 Tax Lot: 8 Unexempt Taxes: $8,441
-
Parking Information
Has Garage Garage Space: 2 Carport Spaces: 0 Parking Features: Driveway,Garage,Garage Door Opener,Garage Faces Side,Garage Single Door,Oversized -
Homeowners Association Information
HOA Type: None
-
School Information
Elementary School: Walkercrk Middle School: Smithfield High School: Birdville School District: Birdville ISD -
Utility Information
Utilities: Cable Available,City Sewer,City Water,Curbs
How much is this property worth?
Curious about this home's true market value? Use our free Home Evaluation Tool to instantly get a personalized Comparative Market Analysis (CMA) report. Make smarter, data-driven decisions before you buy.

Nearby Home Value
| Address | Estimate | Bed | Bath | Sq. Ft | Lot Size |
|---|---|---|---|---|---|
| 1716 Cynthia Lane, Hurst, TX, 76054 | $475,000 | 4 | 3 | 2,252 | 2,252 SqFt |
| 1760 Acorn Lane, Hurst, TX, 76054 | $399,900 | 3 | 2 | 2,402 | 2,402 SqFt |
| 217 E Louella Drive, Hurst, TX, 76054 | $379,990 | 3 | 2 | 1,868 | 1,868 SqFt |
| 1617 Westridge Drive, Hurst, TX, 76054 | $400,000 | 3 | 2 | 2,258 | 2,258 SqFt |
| 1705 Louella Court, Hurst, TX, 76054 | $499,000 | 4 | 3 | 2,439 | 2,439 SqFt |
| 100 W Pleasantview Drive, Hurst, TX, 76054 | $440,000 | 4 | 3 | 2,142 | 2,142 SqFt |
| 200 Hillview Drive, Hurst, TX, 76054 | $514,997 | 4 | 3 | 3,716 | 3,716 SqFt |
| 305 Chantilly Court, Hurst, TX, 76054 | $415,000 | 3 | 2 | 1,976 | 1,976 SqFt |
| 3624 Chateaux Lane, Hurst, TX, 76054 | $559,000 | 4 | 2 | 2,384 | 2,384 SqFt |
| 336 Shadow Wood Lane, Hurst, TX, 76054 | $579,000 | 3 | 2 | 2,109 | 2,109 SqFt |
Similar Homes To 729 Bent Tree Court
Nearby For Sale


Disclosure: Listing information provided in part by the North Texas Real Estate Information Systems, Inc, for personal, non-commercial use by viewers of this site and may not be reproduced or redistributed. All information is deemed reliable but not guaranteed. Copyright © NTREIS 2026. All rights reserved
ByOwner last updated this listing 07/23/2026 @ 01:22
More Cities with for Sale by Owner Homes
- Hurst Homes For Sale By Owner
- North Richland Hills Homes For Sale By Owner
- Richland Hills Homes For Sale By Owner
- Bedford Homes For Sale By Owner
- Colleyville Homes For Sale By Owner
- Haltom City Homes For Sale By Owner
- Euless Homes For Sale By Owner
- Watauga Homes For Sale By Owner
- Keller Homes For Sale By Owner
- Grapevine Homes For Sale By Owner
- Southlake Homes For Sale By Owner
- Saginaw Homes For Sale By Owner
- Dalworthington Gardens Homes For Sale By Owner
- Pantego Homes For Sale By Owner
- Fort Worth Homes For Sale By Owner
- Grand Prairie Homes For Sale By Owner
- Irving Homes For Sale By Owner
- Trophy Club Homes For Sale By Owner
- Roanoke Homes For Sale By Owner
- Kennedale Homes For Sale By Owner
Homes around $459,000



Verify Your Email
Please enter the 6-digit verification code
sent to your email address.