
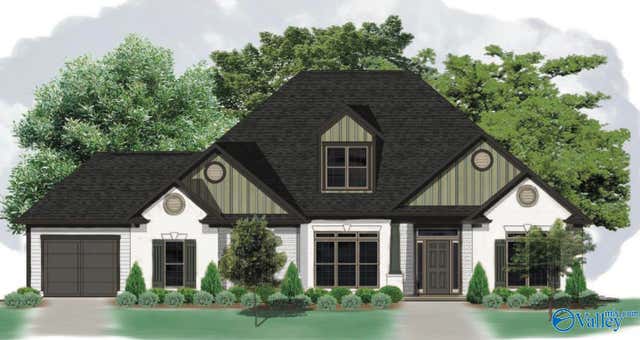
CARY 2 PLAN Trail Loop Road
Huntsville, AL 35803

 5
5
Bed
 4
4
Bath
 2,965
2,965Sqft
 0.45
0.45Acre(Lot)
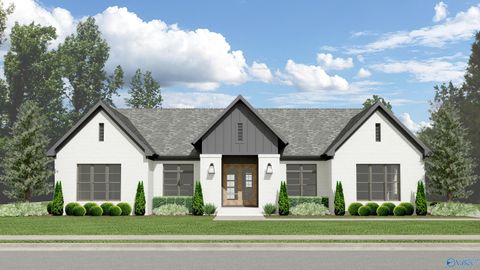
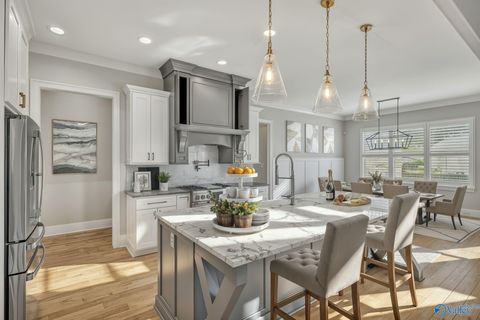
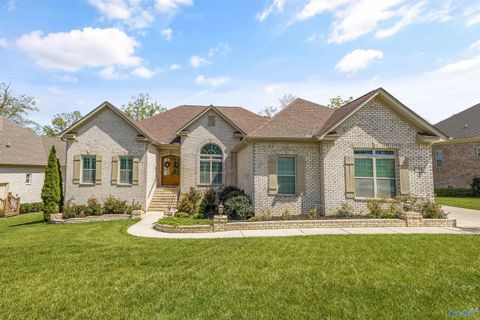
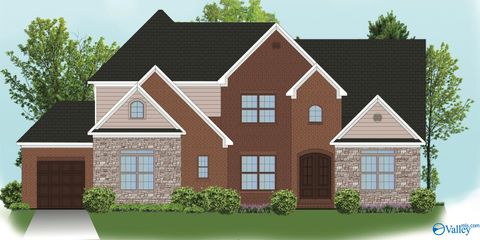
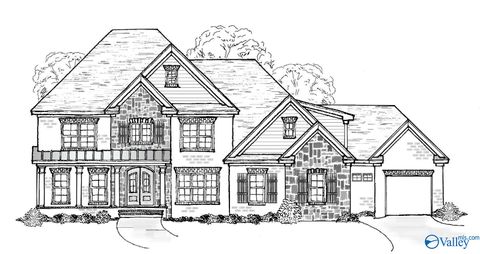
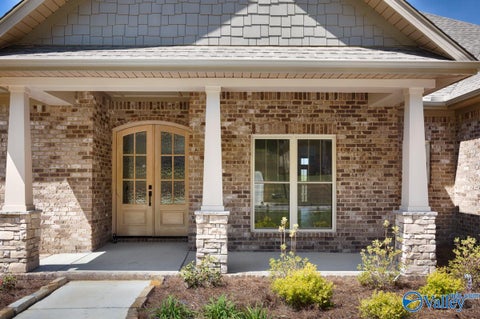
Proposed Construction-Cary 2 Plan! Stunning Pearson Homes Cary 2 Plan with Bonus Room/Bedroom #5. This Thoughtfully Planned Floorplan Places the Primary Suite and Three Additional Bedrooms on the Main Level, Along with a Formal Dining Room. The Open Gourmet Kitchen Features a Large Island, High-End Finishes, Ample Cabinetry and Counter Space, and Flows Seamlessly into the Informal Eating Area and Great Room for Everyday Living and Entertaining. Upstairs Offers a Spacious Bonus Room/Bedroom #5 w/ Full Bath. Community Amenities include Walking Trails, Pool, & Clubhouse.
 Property Details
 Map
Map
 Map
Map
What's Nearby
Nearby Areas
 Features
-
Bedroom Information
Total beds: 5Bathroom Information
Total Baths: 4 Full Baths: 4 -
Interior Features
Appliances: Double Oven, Dishwasher, Microwave, Disposal, Gas Cooktop -
Heating & Cooling
Has Heating: Yes Heating: Central Has Cooling: Yes Cooling: Central Air
-
Building Information
Construction Materials: Brick, Fiber Cement Stories: 1 Patio And Porch Features: Covered, Porch, Front Porch Private Pool: No Association Fee Frequency: Annually
-
Lot Information
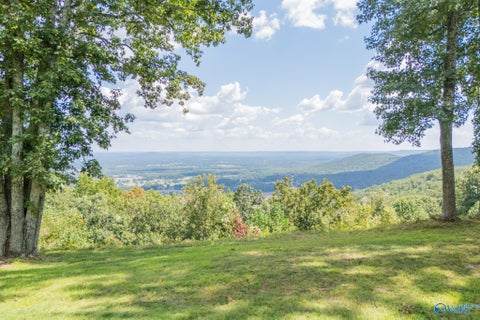
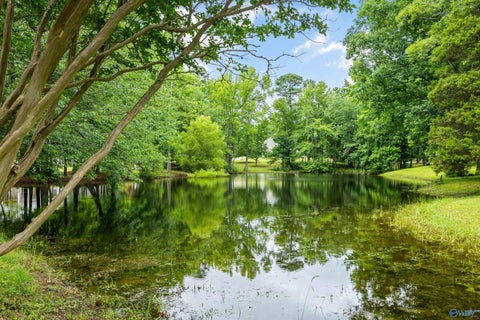
Lot Dimensions: 180 x 108 x 181 x 108 Main Square Feet: 0.45 Acres Lot Size Acres: 0.45 Lot Size Square Feet: 19602 Lot Description: WoodedProperty Information
Subdivision: The Preserve At Inspiration Source Property Type: Residential Property SubType: Single Family Residence Levels: One and One Half
-
Listing Price Information
Listing Price: $855600 Original Price: $944600 Conventional, VA Loan, Cash
-
Tax Information
Parcel Number: 2305160000001.094 Tax Lot: 150 Tax Block: n/a Tax Legal Desc: LOT 150 PRESERVE AT INSPIRATION PH IV PB# 2022-481
-
Parking Information
Garage Door Opener, Concrete, DrivewayGarage Information
Has Garage: Yes Has Attached Garage: Yes Garage Space: 3Homeowners Association InformationHas Association: Yes HOA: $800.00 Community Features: Curbs, Clubhouse, Sidewalks, Street Lights, Tennis Court(s)
-
School Information
Elementary School: Mountain GapJunior High School: Mountain GapSenior High School: Grissom High School -
Utility Information
Underground Utilities -
Location Information
Direction: South Parkway Turn Left Haysland Rd Sw, Right Bailey Cove Rd Se, Left Green Mountain Rd Se, Right S Shawdee, Right S Village Square, Right Monte Vedra, Left S Village Square Rd Se, Right Trail Loop Security Features: Security System
How much is this property worth?
Curious about this home's true market value? Use our free Home Evaluation Tool to instantly get a personalized Comparative Market Analysis (CMA) report. Make smarter, data-driven decisions before you buy.

Nearby Home Value
| Address | Estimate | Bed | Bath | Sq. Ft | Lot Size |
|---|---|---|---|---|---|
| THE SHELBURNE Vermilion.., Huntsville, AL, 35803 | $464,900 | 4 | 4 | 3,670 | 0.20 Acre |
| THE MANHATTAN Vermilion.., Huntsville, AL, 35803 | $469,900 | 4 | 3 | 4,114 | 0.20 Acre |
| THE WINCHESTER Vermilio.., Huntsville, AL, 35803 | $354,900 | 3 | 2 | 1,902 | 0.20 Acre |
| THE CAMBRIDGE Vermilion.., Huntsville, AL, 35803 | $379,900 | 3 | 3 | 2,209 | 0.20 Acre |
| THE CHARLESTON Vermilio.., Huntsville, AL, 35803 | $374,900 | 3 | 2 | 2,303 | 0.20 Acre |
| THE ROCKDALE Vermilion .., Huntsville, AL, 35803 | $401,900 | 3 | 2 | 2,631 | 0.20 Acre |
| THE SAVANNAH Vermilion .., Huntsville, AL, 35803 | $427,900 | 4 | 4 | 2,905 | 0.20 Acre |
| THE BENNINGTON Vermilio.., Huntsville, AL, 35803 | $414,900 | 3 | 3 | 3,013 | 0.20 Acre |
| THE LINCOLN Vermilion C.., Huntsville, AL, 35803 | $434,900 | 4 | 3 | 3,556 | 0.20 Acre |
| 193 Bush Road, Huntsville, AL, 35803 | $532,347 | 4 | 3 | 2,931 | 1 Acre |
Similar Homes To CARY 2 PLAN Trail Loop Road
Nearby For Sale
©2026 ValleyMLS.com. This content last refreshed on 09/27/2026 @ 07:36. Some properties which appear for sale on this web site may subsequently have sold or may no longer be available. Information Deemed Reliable But Not Guaranteed.
ByOwner last updated this listing 09/27/2026 @ 07:36
More Cities with for Sale by Owner Homes
- Huntsville Homes For Sale By Owner
- Brownsboro Homes For Sale By Owner
- Meridianville Homes For Sale By Owner
- Gurley Homes For Sale By Owner
- Owens Cross Roads Homes For Sale By Owner
- Harvest Homes For Sale By Owner
- New Market Homes For Sale By Owner
- Laceys Spring Homes For Sale By Owner
- Toney Homes For Sale By Owner
- New Hope Homes For Sale By Owner
- Hazel Green Homes For Sale By Owner
- Madison Homes For Sale By Owner
- Somerville Homes For Sale By Owner
- Ardmore Homes For Sale By Owner
- Woodville Homes For Sale By Owner
- Flintville Homes For Sale By Owner
- Union Grove Homes For Sale By Owner
- Grant Homes For Sale By Owner
- Elora Homes For Sale By Owner
- Tanner Homes For Sale By Owner
Homes around $855,600




Verify Your Email
Please enter the 6-digit verification code
sent to your email address.
Verify Your Phone Number
Please enter the 6-digit verification code
sent to your mobile phone.