
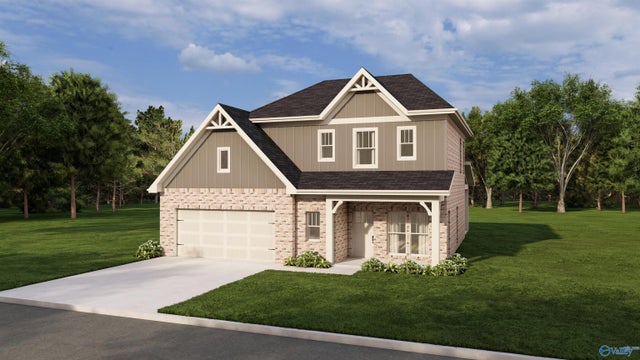
726 Saint Claude Place
Huntsville, AL 35824

 4
4
Bed
 4
4
Bath
 2,322
2,322Sqft
 0.18
0.18Acre(Lot)
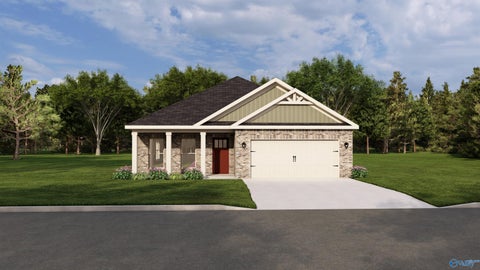
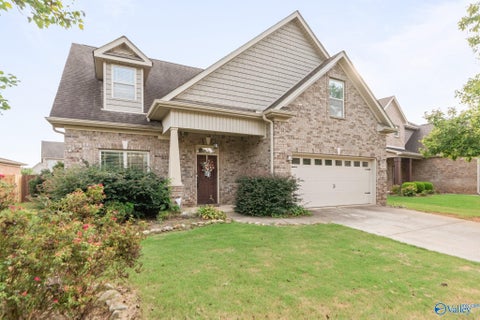
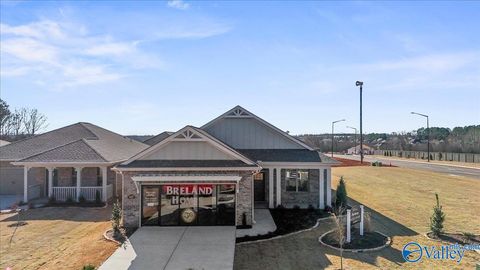
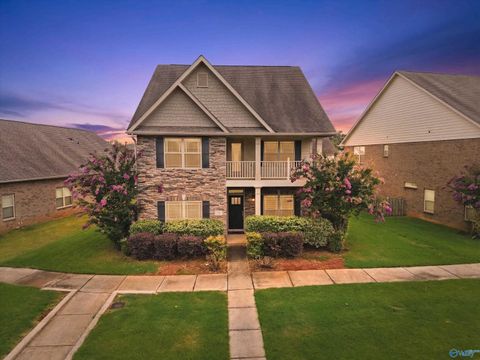
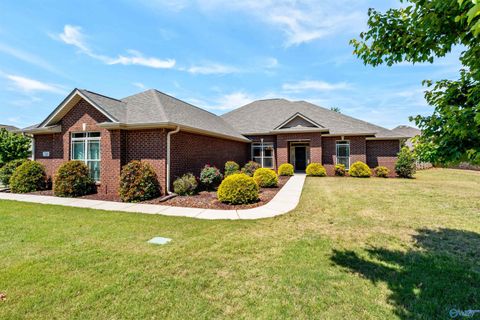
Under Construction-SOLD BEFORE START. The Madalyn Plan is a 4BR/ 4 Bath, 2 level home that sits on a premium lot tucked away on the west end of Town Madison. A brick exterior & large covered rear patio perfect for entertaining or just relaxing. The living & dining space is convenient to the large kitchen with a large island & beautiful pendant lighting, trash pull out, culinary faucet, soft close doors & drawers. Sitting room that leads to back patio. Master BR on level 1 with stand alone tub and tile shower, framed mirrors, double vanities, ceiling fan & walk in closet with wooden shelving. Level 2 features loft and secondary bedrooms & baths. Gas Tankless Water Heater. Clubhouse, Pool & Fi
 Property Details
 Map
Map
 Map
Map
What's Nearby
Nearby Areas
 Features
-
Bedroom Information
Total beds: 4Bathroom Information
Total Baths: 4 Full Baths: 3 Half Baths: 1Room Information
Rooms Total: 9 -
Interior Features
Appliances: Range, Dishwasher, Microwave, Gas Oven, Disposal, Gas Water Heater, Tankless Water Heater -
Heating & Cooling
Has Heating: Yes Heating: Central Has Cooling: Yes Cooling: Central Air
-
Building Information
Construction Materials: Brick Stories: 1 Private Pool: No Association Fee Frequency: Annually
-
Lot Information
Main Square Feet: 0.18 Acres Lot Size Acres: 0.18 Lot Size Square Feet: 7840.799999999Property Information
Subdivision: The Grove At Town Madison Source Property Type: Residential Property SubType: Single Family Residence Levels: One
-
Listing Price Information
Listing Price: $403050 Conventional, FHA, VA Loan, Cash
-
Tax Information
Parcel Number: 1608280000001.153 Tax Lot: 84 Tax Block: 0 Tax Legal Desc: Lot 84 The Grove at Town Madison
-
Parking Information
Garage Faces FrontGarage Information
Has Garage: Yes Has Attached Garage: Yes Garage Space: 2Homeowners Association InformationHas Association: Yes HOA: $650.00 Association Amenities: Clubhouse, Pool, Fitness Center Community Features: Clubhouse, Sidewalks
-
School Information
Elementary School: WilliamsJunior High School: WilliamsSenior High School: Columbia High -
Location Information
Direction: From Madison Blvd. Turn South On Wall Triana, Left On Dunlop Blvd.
How much is this property worth?
Curious about this home's true market value? Use our free Home Evaluation Tool to instantly get a personalized Comparative Market Analysis (CMA) report. Make smarter, data-driven decisions before you buy.

Nearby Home Value
| Address | Estimate | Bed | Bath | Sq. Ft | Lot Size |
|---|---|---|---|---|---|
| 207 Shadow Court, Huntsville, AL, 35824 | $285,000 | 4 | 3 | 2,191 | -- |
| 115 SW Tallmadge Court, Huntsville, AL, 35824 | $319,000 | 3 | 3 | 2,314 | 0.24 Acre |
| 206 Properzi Way, Huntsville, AL, 35824 | $425,000 | 4 | 3 | 2,700 | 0.20 Acre |
| 101 Slack Water Court, Huntsville, AL, 35824 | $499,900 | 4 | 3 | 3,081 | 0.40 Acre |
| 205 Shadow Trail, Huntsville, AL, 35824 | $310,000 | 4 | 3 | 1,910 | 0.14 Acre |
| 126 Cloverwood Drive, Huntsville, AL, 35824 | $328,900 | 3 | 3 | 2,076 | -- |
| 134 Chimes Way, Huntsville, AL, 35824 | $240,000 | 3 | 2 | 1,340 | 0.10 Acre |
| 204 Shadow Cove Drive, Huntsville, AL, 35824 | $288,000 | 4 | 2 | 1,765 | 0.25 Acre |
| 127 Windridge Way, Huntsville, AL, 35824 | $499,900 | 4 | 3 | 3,059 | 0.73 Acre |
| 123 Windridge Way, Huntsville, AL, 35824 | $525,000 | 5 | 3 | 3,187 | 0.35 Acre |
Similar Homes To 726 Saint Claude Place
Nearby For Sale
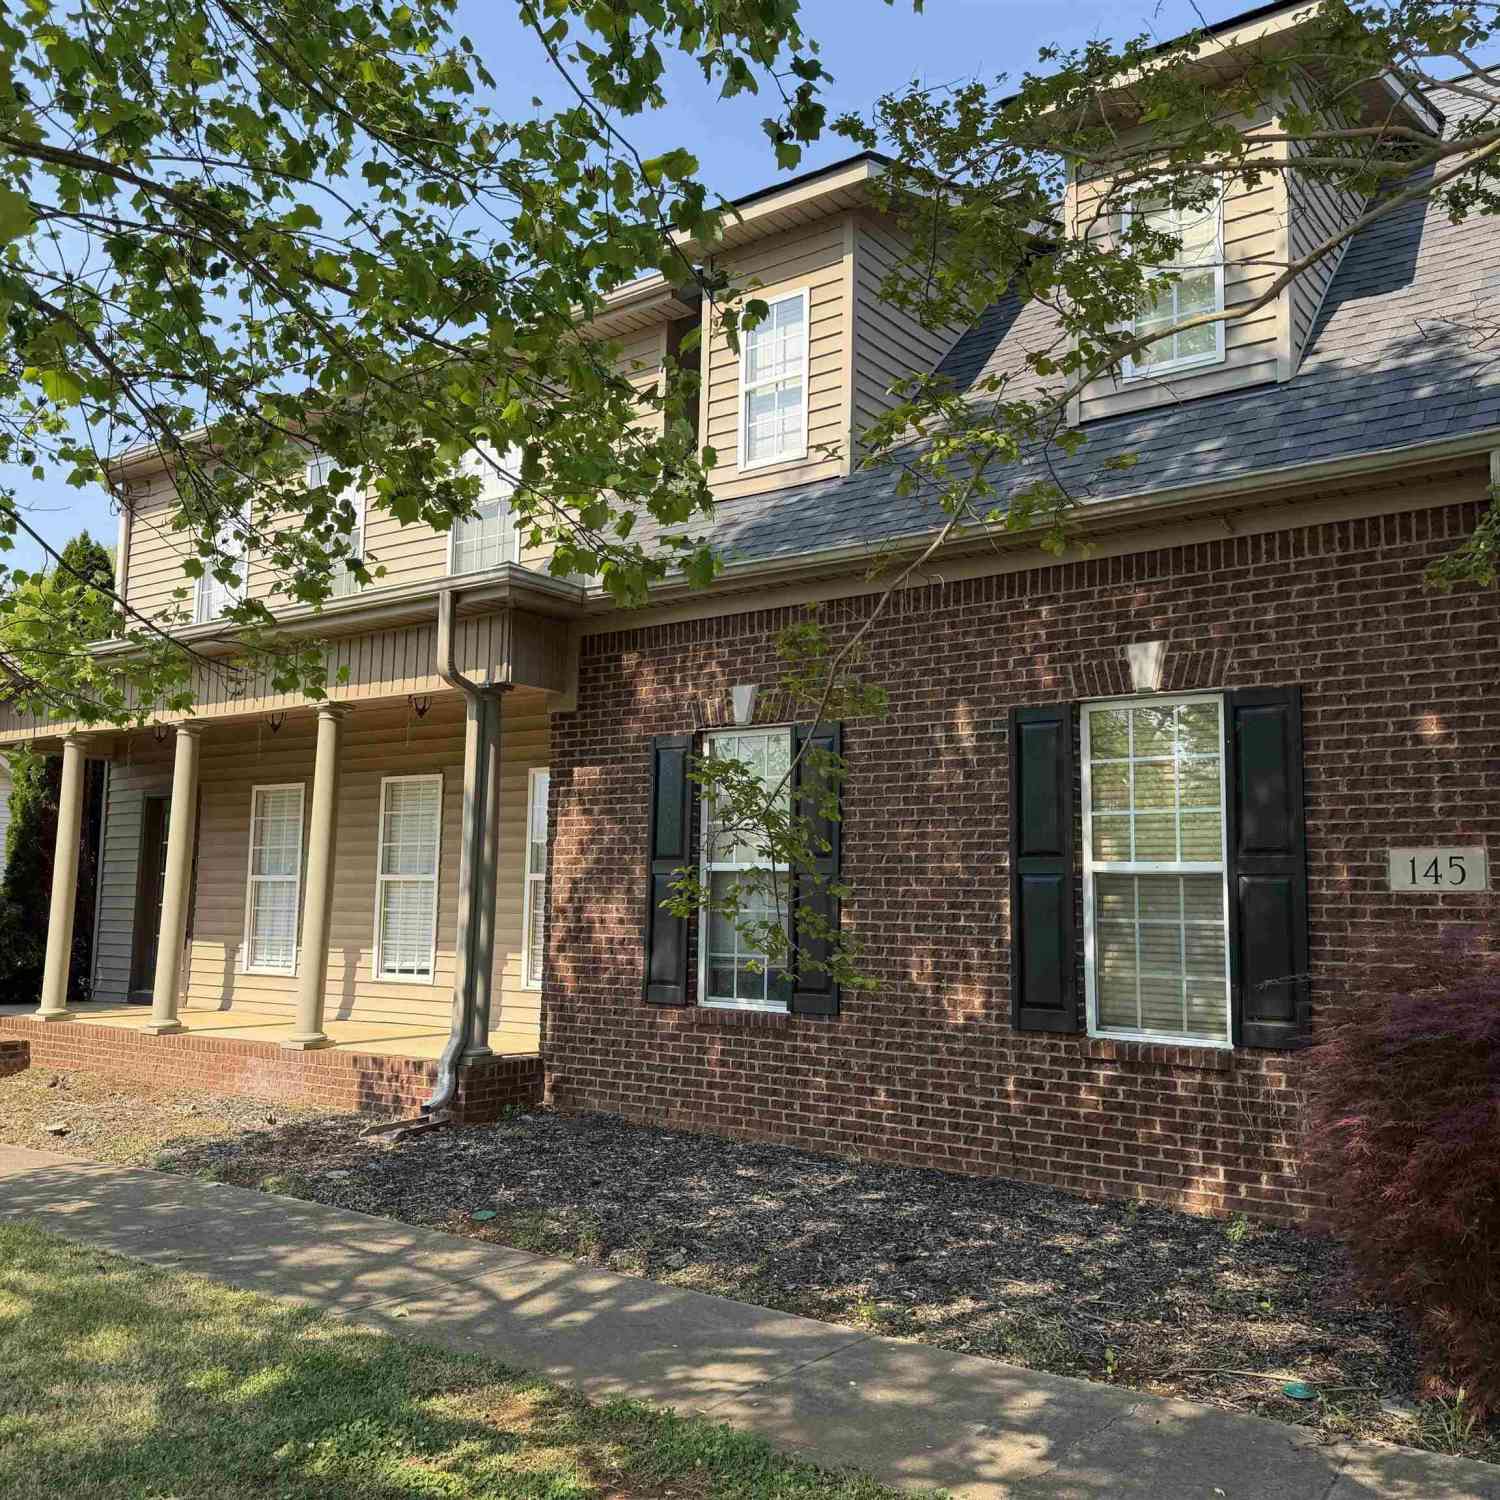
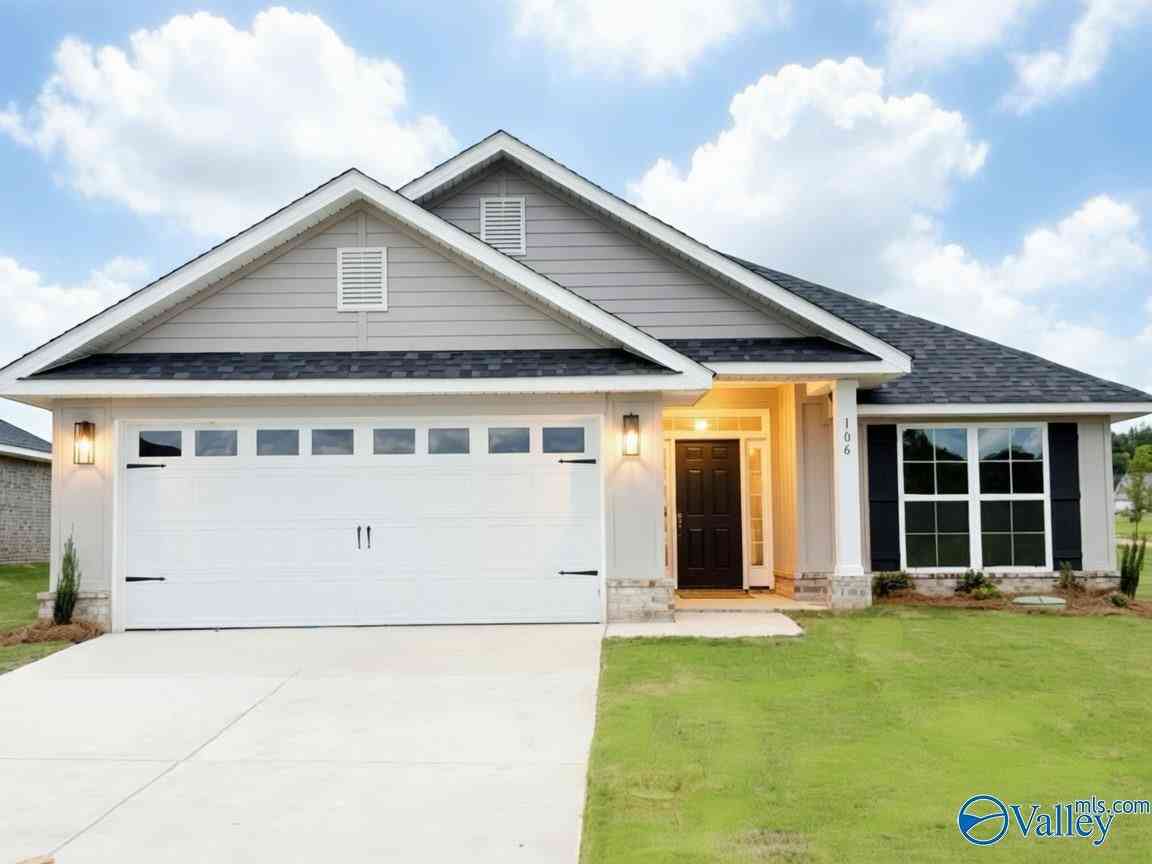
©2026 ValleyMLS.com. This content last refreshed on 10/03/2026 @ 17:56. Some properties which appear for sale on this web site may subsequently have sold or may no longer be available. Information Deemed Reliable But Not Guaranteed.
ByOwner last updated this listing 10/03/2026 @ 17:56
More Cities with for Sale by Owner Homes
- Huntsville Homes For Sale By Owner
- Brownsboro Homes For Sale By Owner
- Meridianville Homes For Sale By Owner
- Gurley Homes For Sale By Owner
- Owens Cross Roads Homes For Sale By Owner
- Harvest Homes For Sale By Owner
- New Market Homes For Sale By Owner
- Laceys Spring Homes For Sale By Owner
- Toney Homes For Sale By Owner
- New Hope Homes For Sale By Owner
- Hazel Green Homes For Sale By Owner
- Madison Homes For Sale By Owner
- Somerville Homes For Sale By Owner
- Ardmore Homes For Sale By Owner
- Woodville Homes For Sale By Owner
- Flintville Homes For Sale By Owner
- Union Grove Homes For Sale By Owner
- Grant Homes For Sale By Owner
- Elora Homes For Sale By Owner
- Tanner Homes For Sale By Owner
Homes around $403,050





Verify Your Email
Please enter the 6-digit verification code
sent to your email address.
Verify Your Phone Number
Please enter the 6-digit verification code
sent to your mobile phone.