
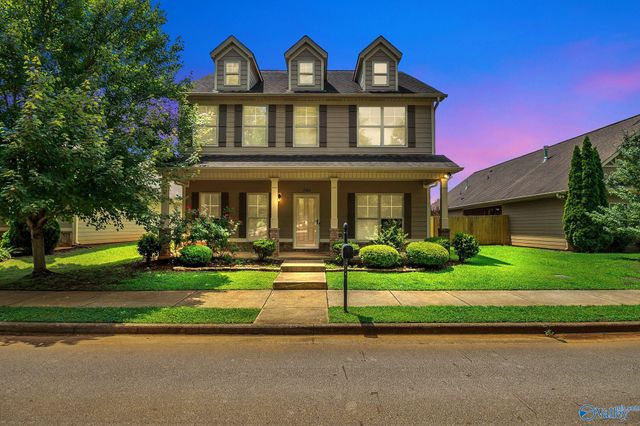
7102 Sutter Court
Huntsville, AL 35806

 3
3
Bed
 3
3
Bath
 2,675
2,675Sqft
 0.15
0.15Acre(Lot)
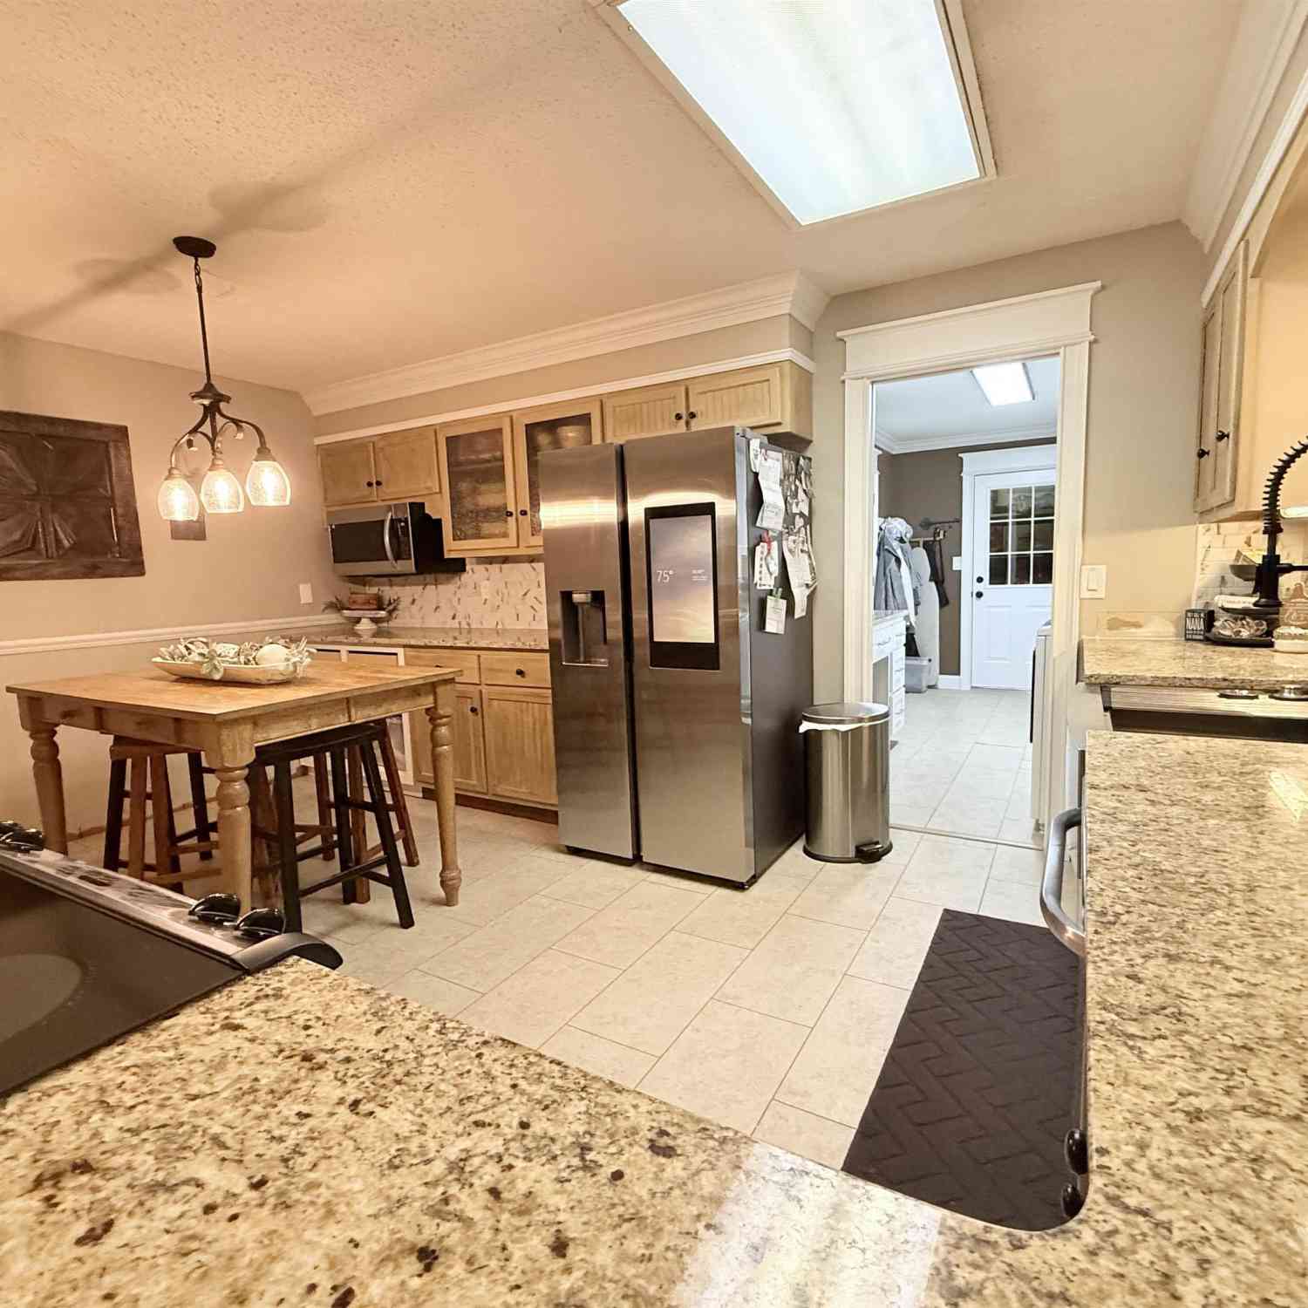
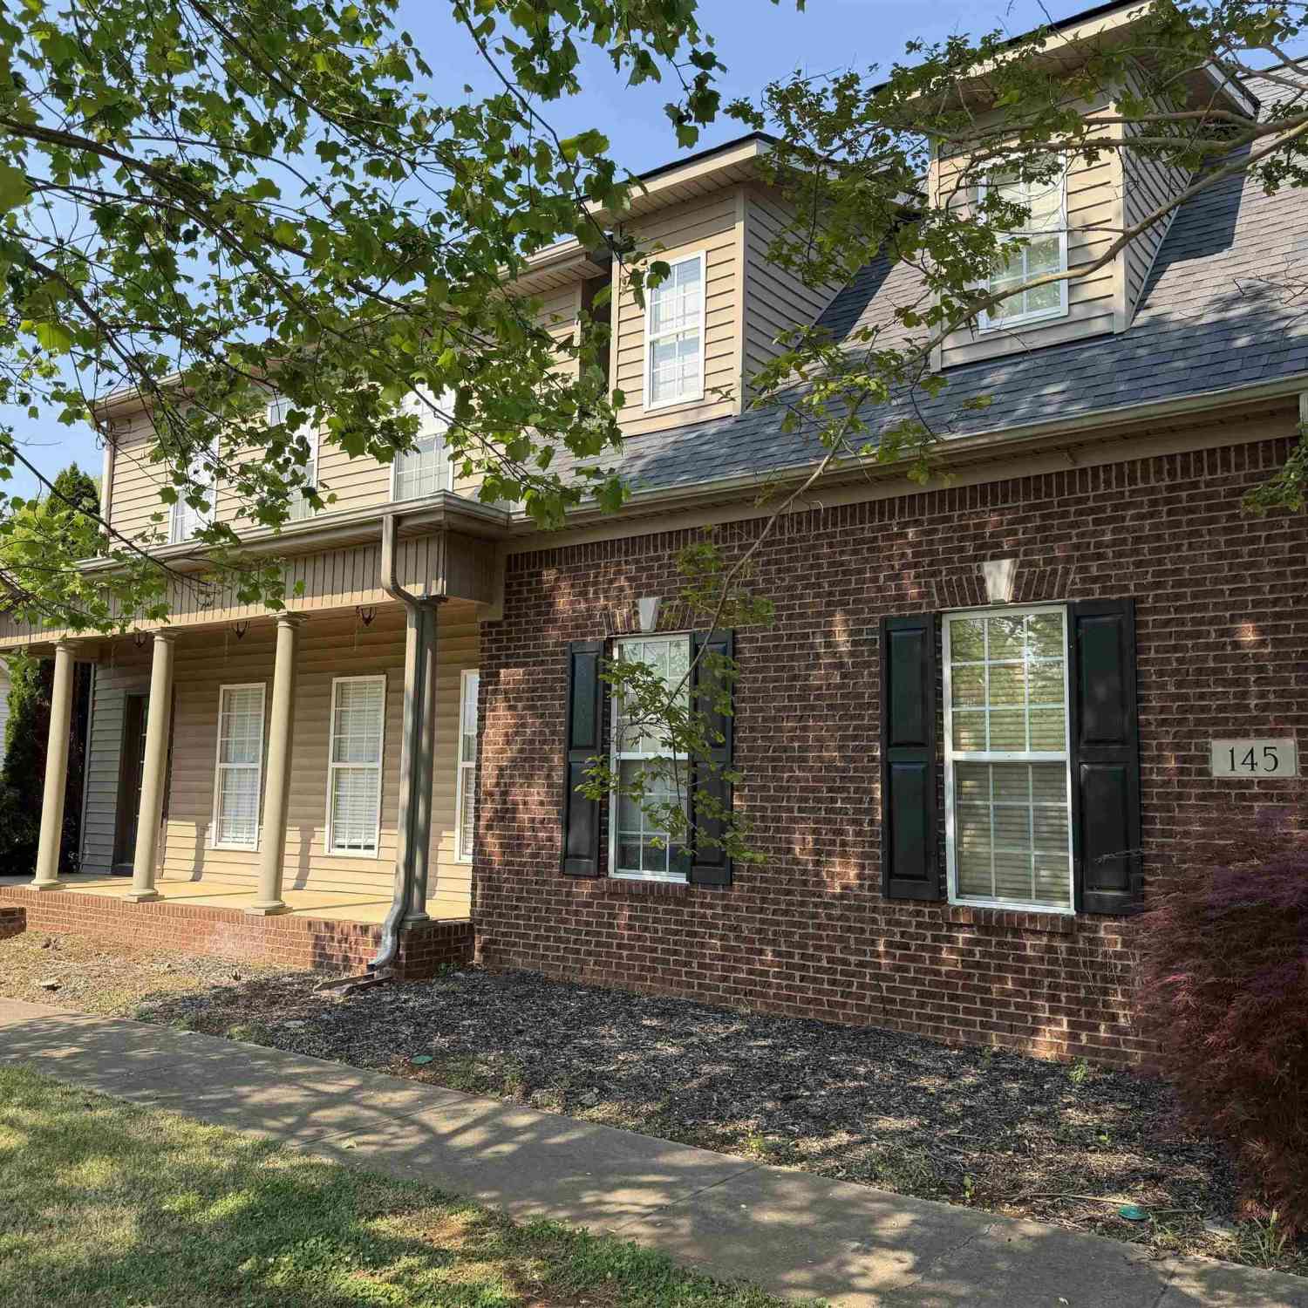
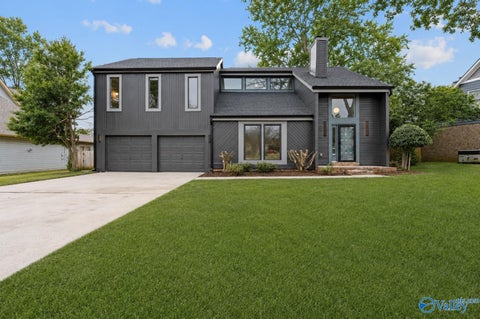
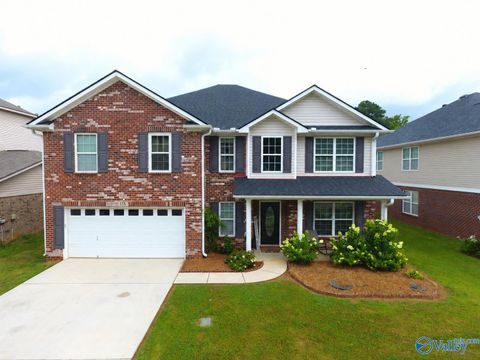
Beautiful home in desirable Ashton Springs! Convenient to Providence, Research Park, Redstone Arsenal, restaurants, and more. Directly across from green space, this home offers a spacious front porch, hardwood flooring, crown molding and brand-new carpet throughout. Elegant dining room features coffered ceiling and wainscoting. Large office or sitting room. Family room with gas fireplace opens to kitchen with granite counters, island, pantry, gas stove and breakfast area. Huge primary suite has sitting area, covered deck, glamour bath and walk-in closet. Bonus room, covered patio, plus refrigerator, washer and dryer remain. Move-in ready with quality finishes.
 Property Details
 Map
Map
 Map
Map
What's Nearby
Nearby Areas
 Features
-
Bedroom Information
Total beds: 3Bathroom Information
Total Baths: 3 Full Baths: 2 Half Baths: 1Room Information
Rooms Total: 10 -
Interior Features
Appliances: Refrigerator, Range, Dishwasher, Microwave, Disposal Laundry Features: Laundry Room -
Heating & Cooling
Has Heating: Yes Heating: Central Has Cooling: Yes Cooling: Central Air
-
Building Information
Year Built: 2015 Construction Materials: Fiber Cement Stories: 2 Patio And Porch Features: Covered, Porch, Deck, Front Porch, Patio Private Pool: No Association Fee Frequency: Annually
-
Lot Information
Main Square Feet: 0.15 Acres Lot Size Acres: 0.15 Lot Size Square Feet: 6534Property Information
Subdivision: Ashton Springs Source Property Type: Residential Property SubType: Single Family Residence Levels: Two Property Age: 11
-
Listing Price Information
Listing Price: $359900 Conventional, FHA, VA Loan, Cash
-
Tax Information
Parcel Number: 1501120000001063 Tax Lot: 42 Tax Block: NA Tax Year: 2025 Annual Tax: $4807 Tax Legal Desc: LOT 42 ASHTON SPRINGS PHASE 1APB # 20081201000739960
-
Parking Information
Garage Faces Rear, Concrete, DrivewayGarage Information
Has Garage: Yes Has Attached Garage: Yes Garage Space: 2Homeowners Association InformationHas Association: Yes HOA: $300.00
-
School Information
Elementary School: Providence ElementaryJunior High School: WilliamsSenior High School: Columbia High -
Utility Information
Underground Utilities -
Location Information
Direction: Providence Main St Nw To Indian Creek Rd Nw, Right To Ashton Springs Blvd, Right To Barringer Ct, Left To Alley V, Home Is On The Left WaterSource: Public
How much is this property worth?
Curious about this home's true market value? Use our free Home Evaluation Tool to instantly get a personalized Comparative Market Analysis (CMA) report. Make smarter, data-driven decisions before you buy.

Nearby Home Value
| Address | Estimate | Bed | Bath | Sq. Ft | Lot Size |
|---|---|---|---|---|---|
| 2117 Kanteen Street, Huntsville, AL, 35806 | $379,900 | 3 | 2 | 1,734 | -- |
| 3802 Penny Street, Huntsville, AL, 35806 | $270,000 | 5 | 2 | 1,080 | 0.20 Acre |
| 6208 Friar Tuck Drive, Huntsville, AL, 35806 | $399,000 | -- | -- | -- | -- |
| 5037 Garner Road, Huntsville, AL, 35806 | $439,900 | 3 | 2 | 2,200 | 1 Acre |
| 511 Harolds Drive, Huntsville, AL, 35806 | $269,000 | 4 | 2 | 1,693 | 0.33 Acre |
| 523 Harolds Drive, Huntsville, AL, 35806 | $254,999 | 3 | 2 | 1,736 | 0.34 Acre |
| 6308 Deramus Avenue, Huntsville, AL, 35806 | $269,900 | 4 | 2 | 1,740 | -- |
| 1037 Sandy Springs Road, Huntsville, AL, 35806 | $299,000 | 4 | 3 | 2,246 | 0.25 Acre |
| 1051 Sandy Springs Road, Huntsville, AL, 35806 | $339,900 | 3 | 3 | 1,770 | -- |
| 6502 Forrest Park Circle, Huntsville, AL, 35806 | $294,900 | 4 | 3 | 1,937 | 0.54 Acre |
Similar Homes To 7102 Sutter Court
Nearby For Sale
©2026 ValleyMLS.com. This content last refreshed on 09/14/2026 @ 02:38. Some properties which appear for sale on this web site may subsequently have sold or may no longer be available. Information Deemed Reliable But Not Guaranteed.
ByOwner last updated this listing 09/14/2026 @ 02:38
More Cities with for Sale by Owner Homes
- Huntsville Homes For Sale By Owner
- Brownsboro Homes For Sale By Owner
- Meridianville Homes For Sale By Owner
- Gurley Homes For Sale By Owner
- Owens Cross Roads Homes For Sale By Owner
- Harvest Homes For Sale By Owner
- New Market Homes For Sale By Owner
- Laceys Spring Homes For Sale By Owner
- Toney Homes For Sale By Owner
- Paint Rock Homes For Sale By Owner
- New Hope Homes For Sale By Owner
- Hazel Green Homes For Sale By Owner
- Madison Homes For Sale By Owner
- Somerville Homes For Sale By Owner
- Ardmore Homes For Sale By Owner
- Woodville Homes For Sale By Owner
- Flintville Homes For Sale By Owner
- Union Grove Homes For Sale By Owner
- Grant Homes For Sale By Owner
- Elora Homes For Sale By Owner
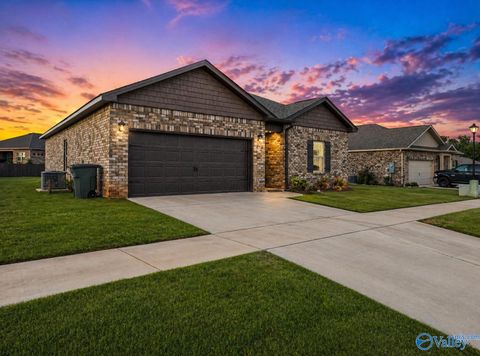
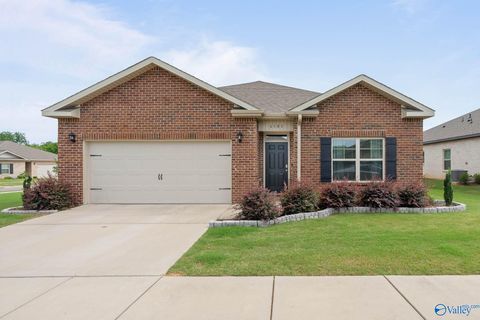
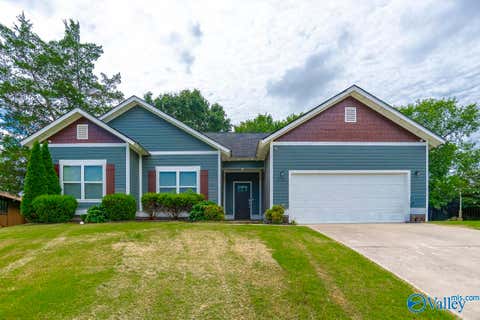
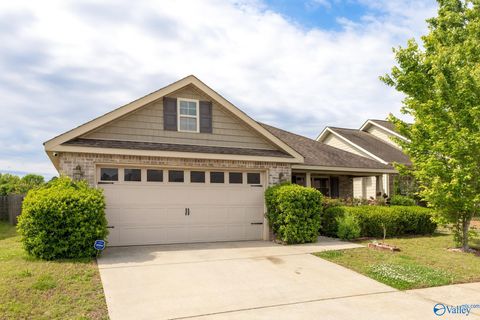
Homes around $359,900





Verify Your Email
Please enter the 6-digit verification code
sent to your email address.
Verify Your Phone Number
Please enter the 6-digit verification code
sent to your mobile phone.