
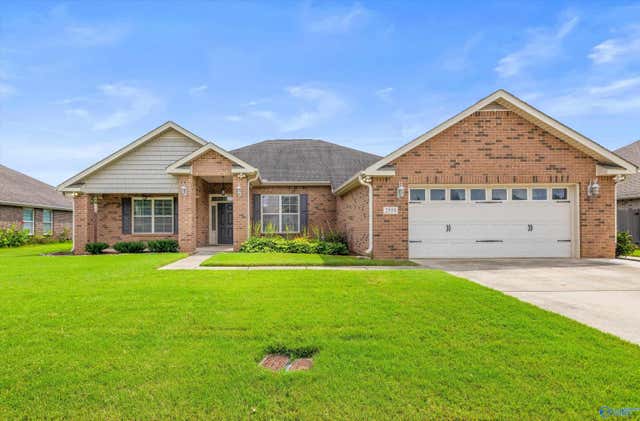
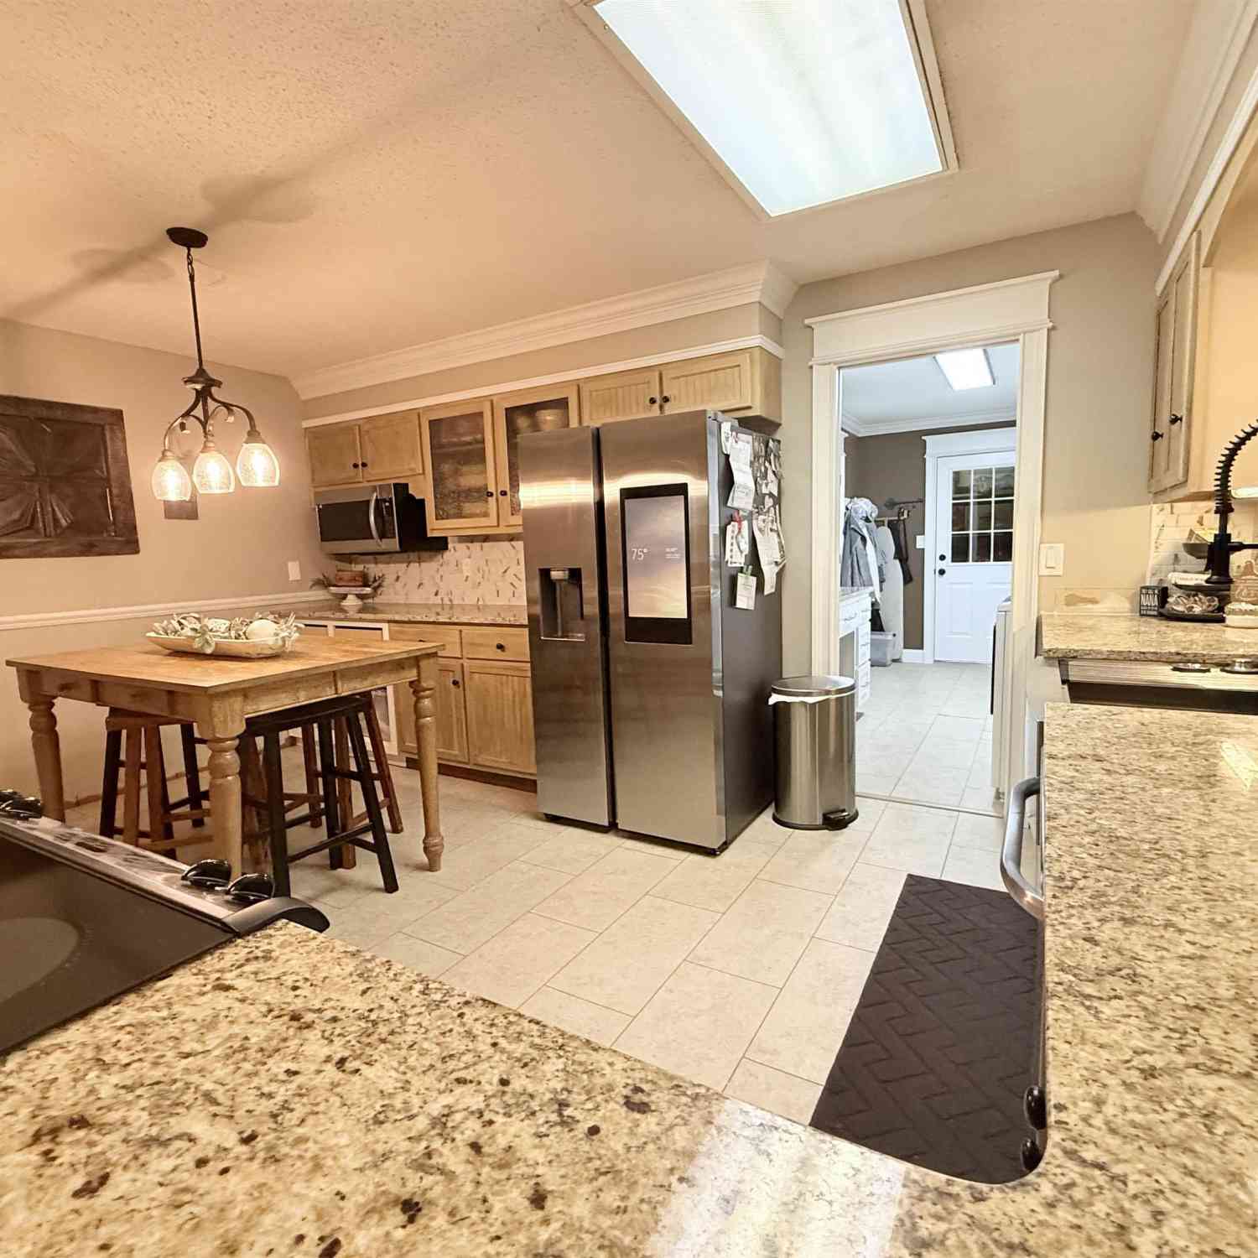
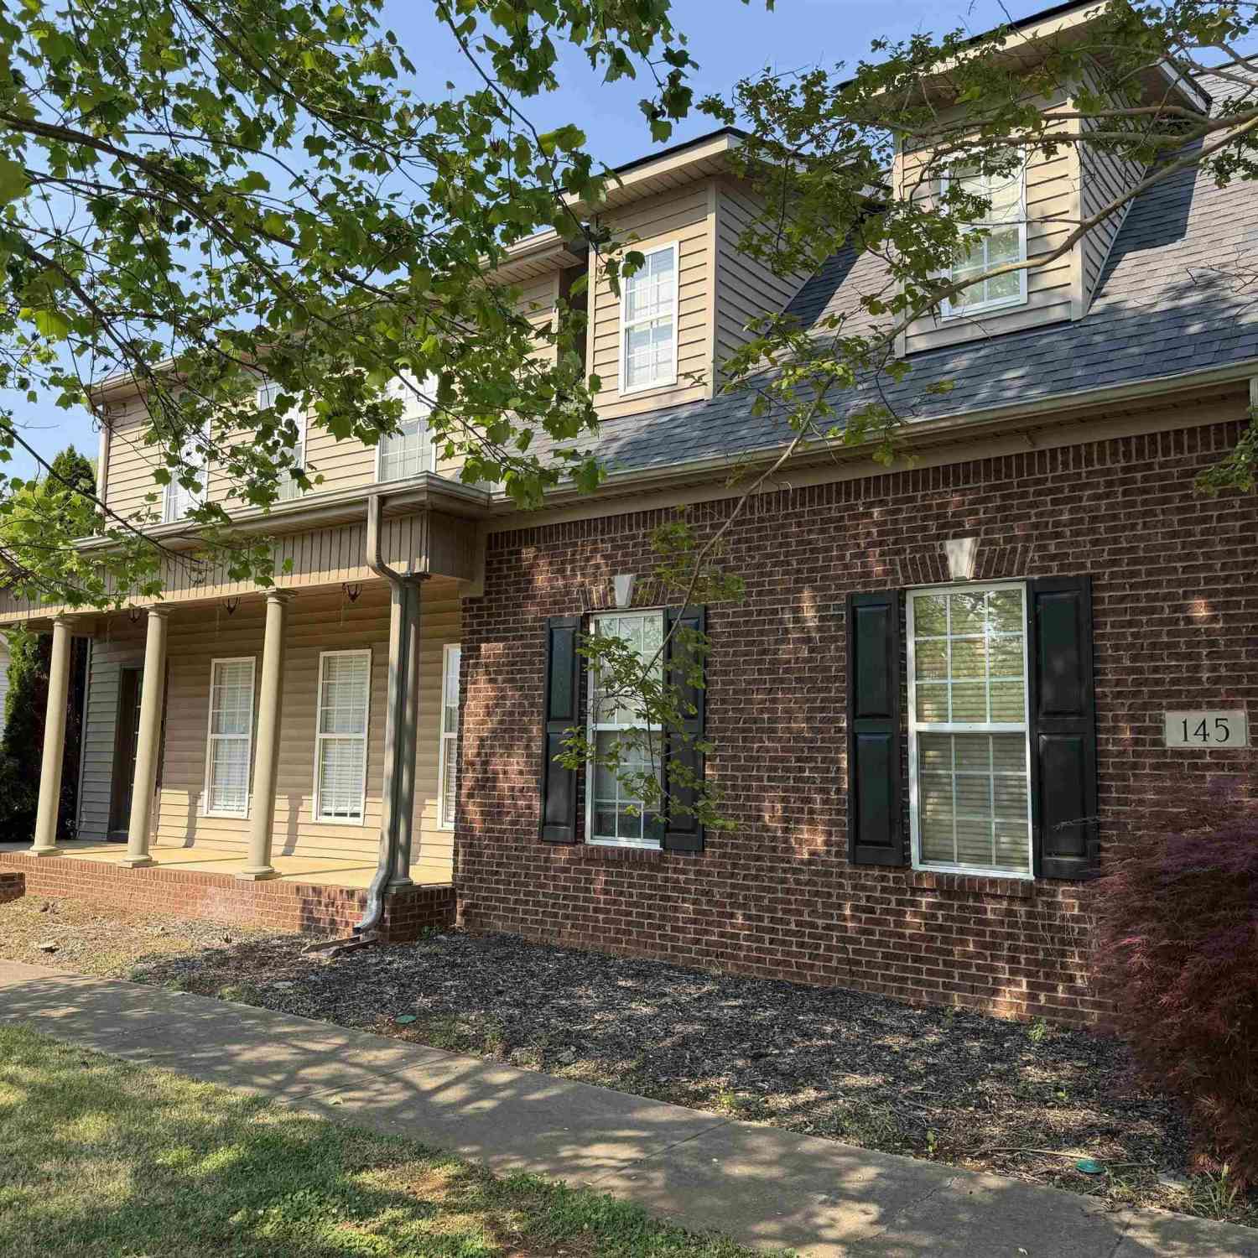
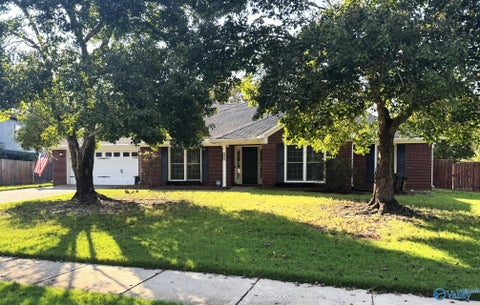
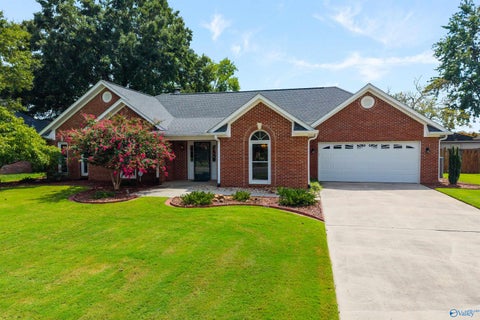
2519 Marline Lane
Huntsville, AL 35803

 4
4
Bed
 3
3
Bath
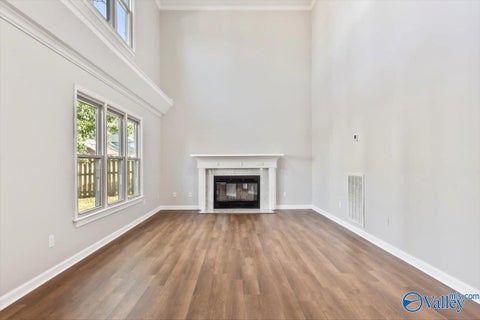
 2,265
2,265Sqft
 0.32
0.32Acre(Lot)
 Property Details
 Map
Map
 Map
Map
What's Nearby
Nearby Areas
 Features
How much is this property worth?
Curious about this home's true market value? Use our free Home Evaluation Tool to instantly get a personalized Comparative Market Analysis (CMA) report. Make smarter, data-driven decisions before you buy.

Nearby Home Value
| Address | Estimate | Bed | Bath | Sq. Ft | Lot Size |
|---|---|---|---|---|---|
| THE ROCKDALE Vermilion .., Huntsville, AL, 35803 | $401,900 | 3 | 2 | 2,631 | 0.20 Acre |
| THE SAVANNAH Vermilion .., Huntsville, AL, 35803 | $427,900 | 4 | 4 | 2,905 | 0.20 Acre |
| THE BENNINGTON Vermilio.., Huntsville, AL, 35803 | $414,900 | 3 | 3 | 3,013 | 0.20 Acre |
| THE LINCOLN Vermilion C.., Huntsville, AL, 35803 | $434,900 | 4 | 3 | 3,556 | 0.20 Acre |
| THE WINCHESTER Vermilio.., Huntsville, AL, 35803 | $354,900 | 3 | 2 | 1,902 | 0.20 Acre |
| THE SHELBURNE Vermilion.., Huntsville, AL, 35803 | $464,900 | 4 | 4 | 3,670 | 0.20 Acre |
| THE CAMBRIDGE Vermilion.., Huntsville, AL, 35803 | $379,900 | 3 | 3 | 2,209 | 0.20 Acre |
| THE CHARLESTON Vermilio.., Huntsville, AL, 35803 | $374,900 | 3 | 2 | 2,303 | 0.20 Acre |
| THE MANHATTAN Vermilion.., Huntsville, AL, 35803 | $469,900 | 4 | 3 | 4,114 | 0.20 Acre |
| 193 Bush Road, Huntsville, AL, 35803 | $532,347 | 4 | 3 | 2,931 | 1 Acre |
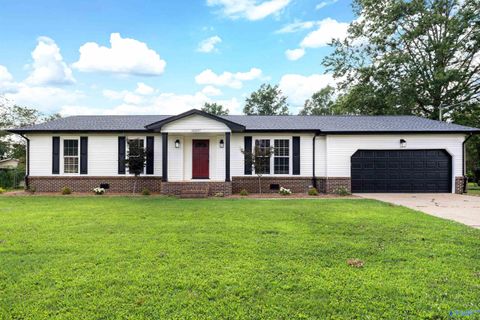
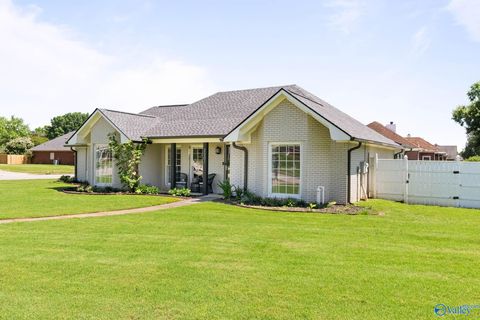
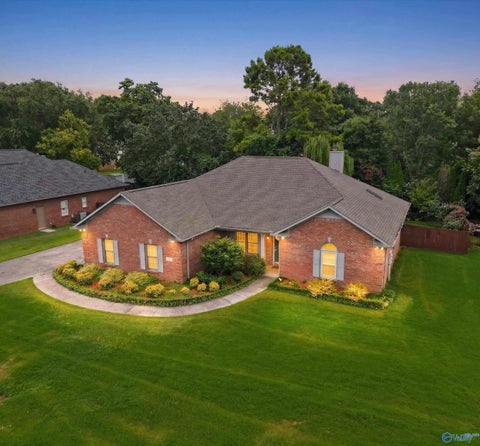

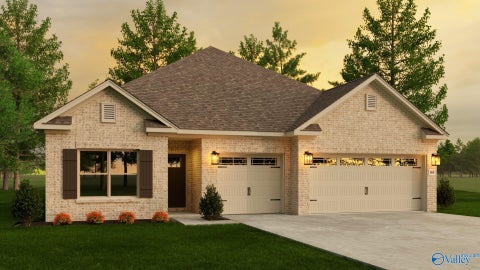
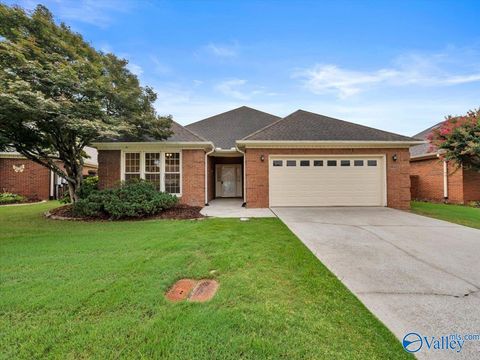
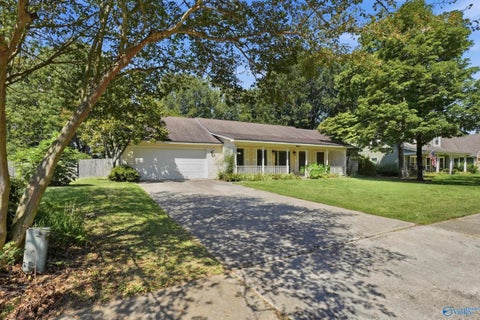
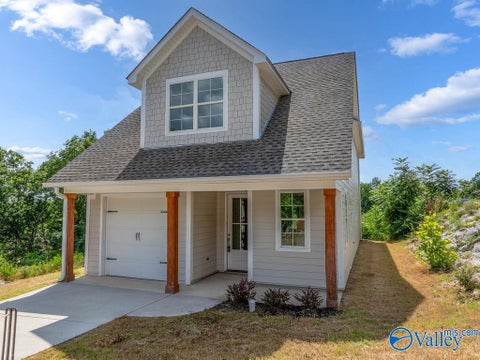
Similar Homes To 2519 Marline Lane
Nearby For Sale
©2026 ValleyMLS.com. This content last refreshed on 09/27/2026 @ 09:18. Some properties which appear for sale on this web site may subsequently have sold or may no longer be available. Information Deemed Reliable But Not Guaranteed.
ByOwner last updated this listing 09/27/2026 @ 09:18
More Cities with for Sale by Owner Homes
- Huntsville Homes For Sale By Owner
- Brownsboro Homes For Sale By Owner
- Meridianville Homes For Sale By Owner
- Gurley Homes For Sale By Owner
- Owens Cross Roads Homes For Sale By Owner
- Harvest Homes For Sale By Owner
- New Market Homes For Sale By Owner
- Laceys Spring Homes For Sale By Owner
- Toney Homes For Sale By Owner
- New Hope Homes For Sale By Owner
- Hazel Green Homes For Sale By Owner
- Madison Homes For Sale By Owner
- Somerville Homes For Sale By Owner
- Ardmore Homes For Sale By Owner
- Woodville Homes For Sale By Owner
- Flintville Homes For Sale By Owner
- Union Grove Homes For Sale By Owner
- Grant Homes For Sale By Owner
- Elora Homes For Sale By Owner
- Tanner Homes For Sale By Owner
Homes around $385,000




Verify Your Email
Please enter the 6-digit verification code
sent to your email address.
Verify Your Phone Number
Please enter the 6-digit verification code
sent to your mobile phone.