
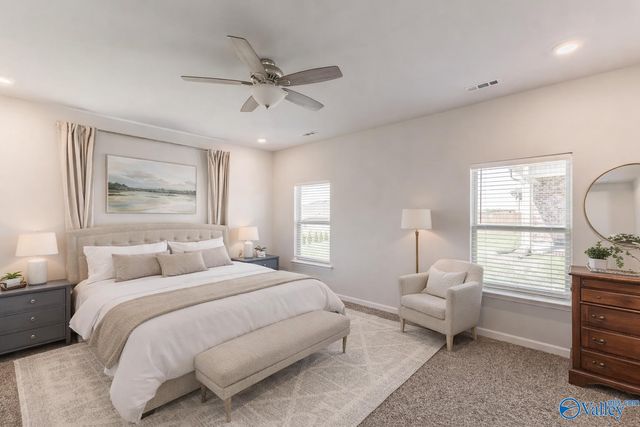
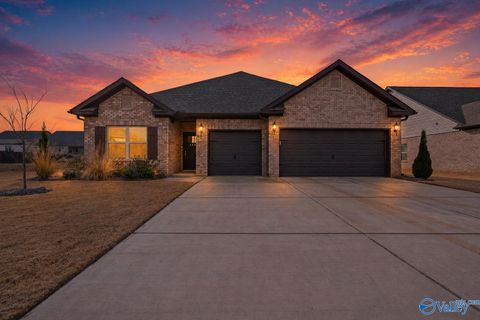
206 Antler Ridge Drive
Huntsville, AL 35811

 4
4
Bed
 3
3
Bath
 2,328
2,328Sqft
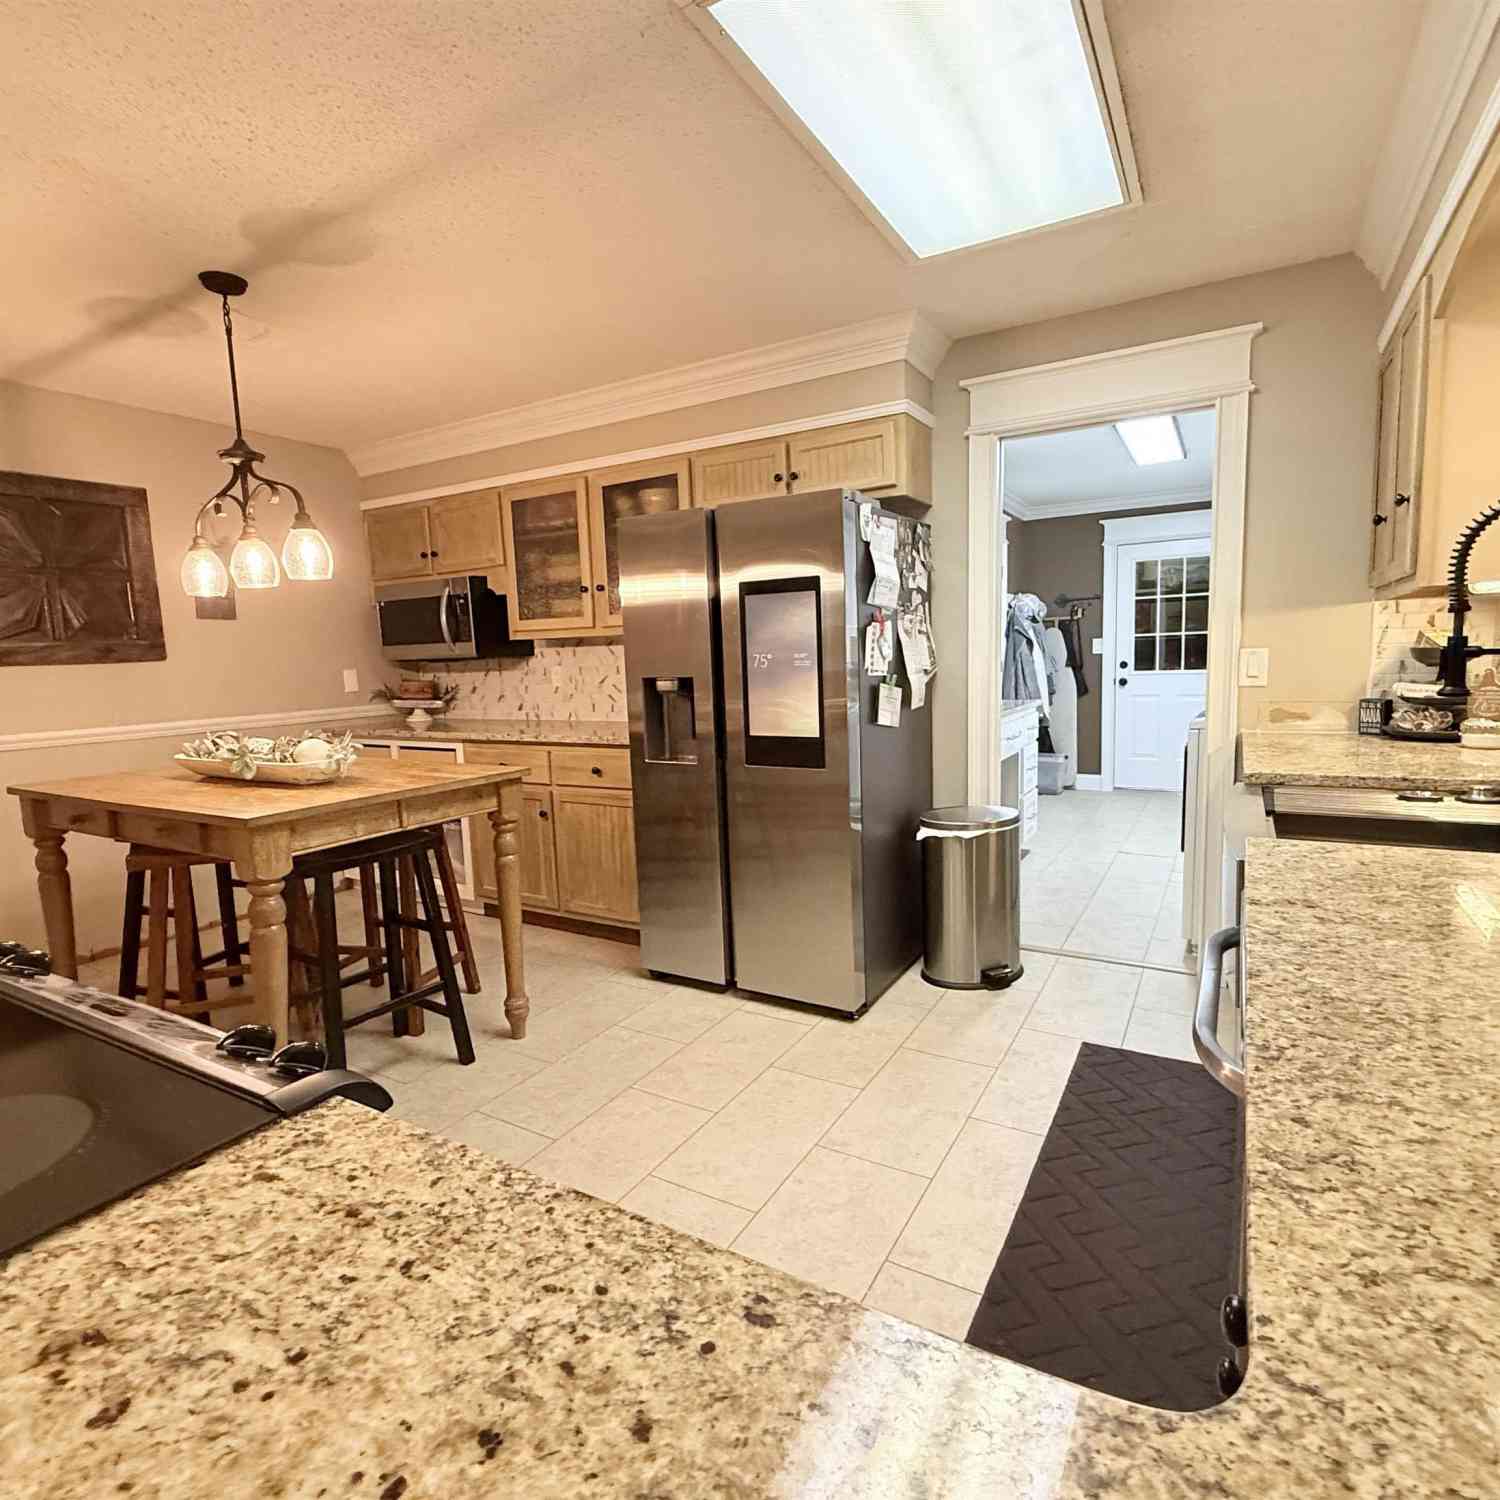
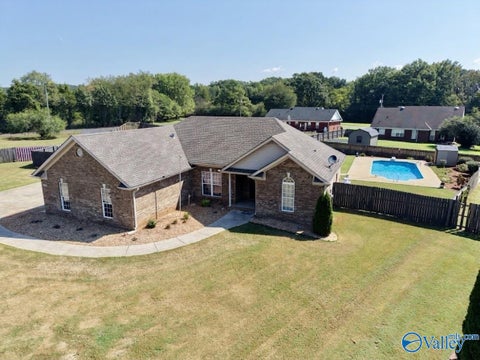
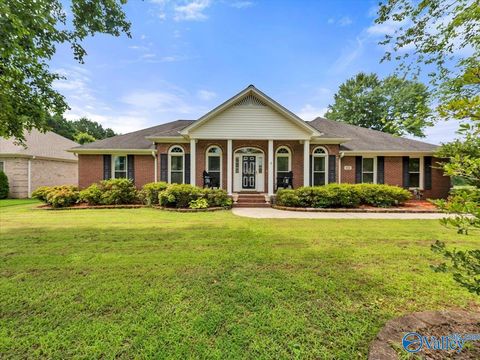
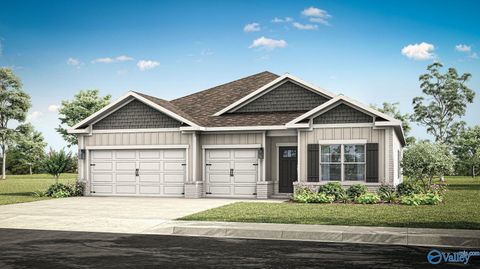
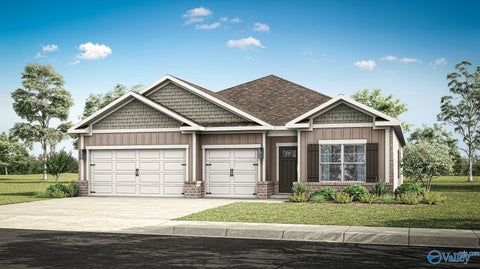
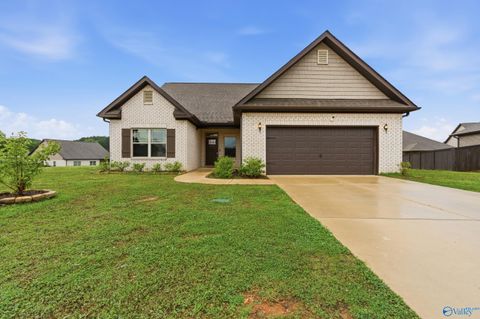
Beautifully designed one-level home that combines comfort, function, and style! With a spacious 3-car garage, there's plenty of room for vehicles, tools, and weekend projects. Open-concept kitchen, dining, and living areas create the perfect setting for quality time with family and friends. The kitchen features ample counter and cabinet space, ideal for preparing everything from weeknight dinners to holiday feasts. Owner's suite offers a generous bathroom with dual vanities, a linen closet, and TWO walk-in closets. The layout is truly a retreat. Step outside to a large patio—perfect for entertaining! 15 min. to Redstone Arsenal 20 min. to Toyota Field 25 min. to Huntsville International.
 Property Details
 Map
Map
 Map
Map
What's Nearby
Nearby Areas
 Features
-
Bedroom Information
Total beds: 4Bathroom Information
Total Baths: 3 Full Baths: 3Room Information
Rooms Total: 7 -
Interior Features
Appliances: Range, Dishwasher, Microwave, Disposal -
Heating & Cooling
Has Heating: Yes Heating: Central Has Cooling: Yes Cooling: Central Air
-
Building Information
Construction Materials: Brick Stories: 1 Pool Features: See Remarks Private Pool: No Association Fee Frequency: Annually
-
Property Information
Subdivision: Deerfield Source Property Type: Residential Property SubType: Single Family Residence Levels: One
-
Listing Price Information
Listing Price: $355000 Cash, Conventional, VA Loan
-
Tax Information
Parcel Number: 1203050000014056 Tax Lot: 99 Tax Block: NA Annual Tax: $302 Tax Legal Desc: LOT 99 DEERFIELD PH 2 PB# 2022-291
-
Parking Information
Garage Faces FrontGarage Information
Has Garage: Yes Garage Space: 3Homeowners Association InformationHas Association: Yes HOA: $500.00
-
School Information
Elementary School: Riverton ElementaryJunior High School: RivertonSenior High School: Buckhorn -
Location Information
Direction: From Winchester Rd N, R Bell Factory Rd, L On Steakley Rd, R On Maysville Rd. Left 1.5 Miles Deerfield. From Hwy72 East Left Moontown Rd, Ron WaterSource: Public
How much is this property worth?
Curious about this home's true market value? Use our free Home Evaluation Tool to instantly get a personalized Comparative Market Analysis (CMA) report. Make smarter, data-driven decisions before you buy.

Nearby Home Value
| Address | Estimate | Bed | Bath | Sq. Ft | Lot Size |
|---|---|---|---|---|---|
| THE OAKSHIRE II West Va.., Huntsville, AL, 35811 | $296,990 | 4 | 2 | 1,897 | 0.21 Acre |
| MITZI PLAN Green Lite Way, Huntsville, AL, 35811 | $568,900 | 4 | 3 | 2,814 | 0.44 Acre |
| 361 Broad Row Street, Huntsville, AL, 35811 | $495,850 | 5 | 5 | 3,849 | 0.20 Acre |
| THE LANDEN West Valley .., Huntsville, AL, 35811 | $274,990 | 3 | 2 | 1,535 | -- |
| THE LANGFORD West Valle.., Huntsville, AL, 35811 | $286,990 | 3 | 2 | 1,740 | 0.19 Acre |
| THE HARRINGTON West Val.., Huntsville, AL, 35811 | $326,990 | 4 | 3 | 2,565 | 0.21 Acre |
| THE CALDWELL West Valle.., Huntsville, AL, 35811 | $296,990 | 3 | 3 | 2,231 | 0.22 Acre |
| THE MCGINNIS West Valle.., Huntsville, AL, 35811 | $311,990 | 4 | 3 | 2,372 | 0.21 Acre |
| 386 Broad Row Street, Huntsville, AL, 35811 | $538,350 | 6 | 6 | 4,759 | 0.30 Acre |
| 276 Crane Hollow Lane, Huntsville, AL, 35811 | $317,400 | 4 | 2 | 1,841 | 0.18 Acre |
Similar Homes To 206 Antler Ridge Drive
Nearby For Sale

©2026 ValleyMLS.com. This content last refreshed on 09/08/2026 @ 01:52. Some properties which appear for sale on this web site may subsequently have sold or may no longer be available. Information Deemed Reliable But Not Guaranteed.
ByOwner last updated this listing 09/08/2026 @ 01:52
More Cities with for Sale by Owner Homes
- Huntsville Homes For Sale By Owner
- Brownsboro Homes For Sale By Owner
- Meridianville Homes For Sale By Owner
- Gurley Homes For Sale By Owner
- Owens Cross Roads Homes For Sale By Owner
- Harvest Homes For Sale By Owner
- New Market Homes For Sale By Owner
- Laceys Spring Homes For Sale By Owner
- Toney Homes For Sale By Owner
- Paint Rock Homes For Sale By Owner
- New Hope Homes For Sale By Owner
- Hazel Green Homes For Sale By Owner
- Madison Homes For Sale By Owner
- Somerville Homes For Sale By Owner
- Ardmore Homes For Sale By Owner
- Woodville Homes For Sale By Owner
- Flintville Homes For Sale By Owner
- Union Grove Homes For Sale By Owner
- Grant Homes For Sale By Owner
- Elora Homes For Sale By Owner
Homes around $355,000






Verify Your Email
Please enter the 6-digit verification code
sent to your email address.
Verify Your Phone Number
Please enter the 6-digit verification code
sent to your mobile phone.