
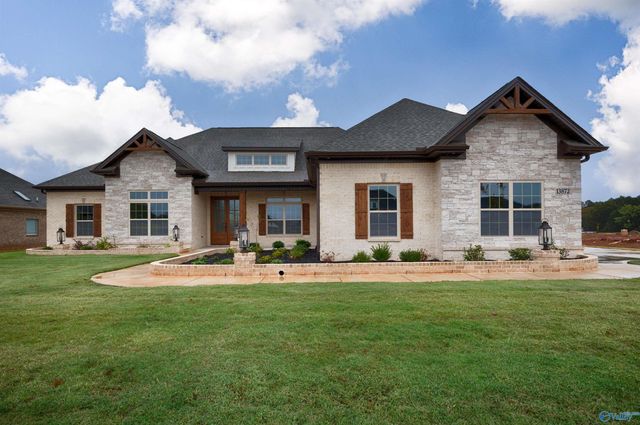
132 Lanwood Drive
Huntsville, AL 35811

 4
4
Bed
 4
4
Bath
 3,106
3,106Sqft
 0.33
0.33Acre(Lot)
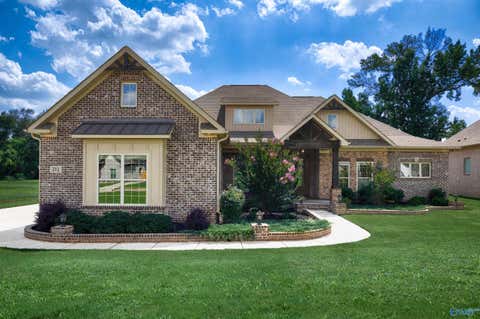
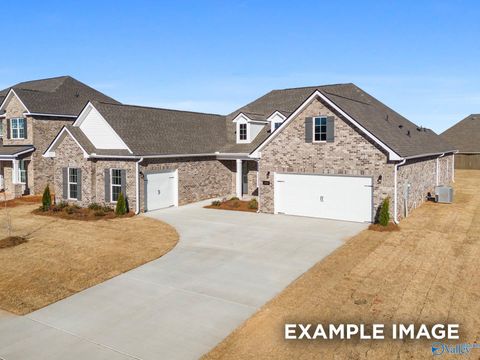
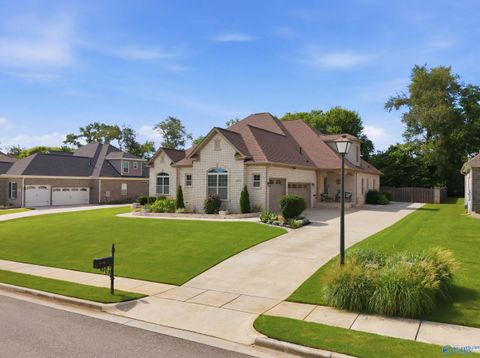
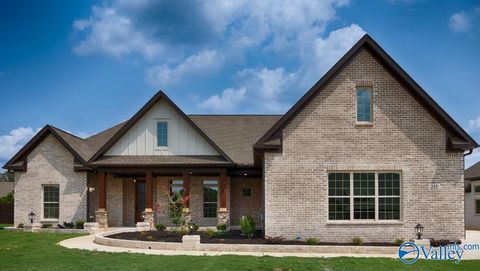
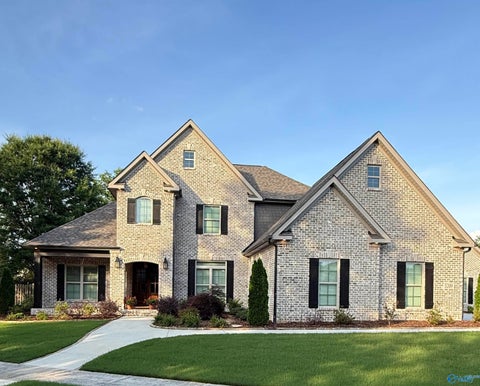
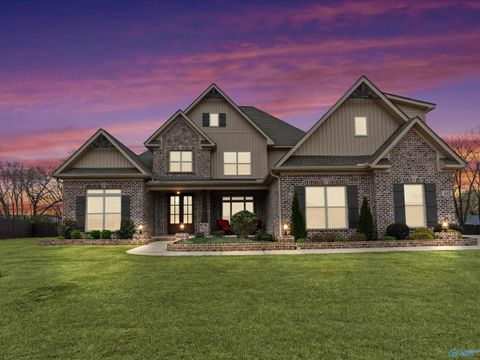
Meet the Magnolia B, Woodland Homes' best-selling plan! Backing to a PRIVATE TREE LINE, this home pairs privacy with standout design. Enjoy an oversized Owner's Suite, hardwood floors, vaulted & tray ceilings, gas fireplace, tankless water heater & 3-car garage. The Western sliding door creates seamless indoor-outdoor living, while French doors off the breakfast area add even more charm. A cabinet laundry sink and thoughtful luxury finishes complete this beautiful home! Under Construction-COLOR SELECTIONS IN PHOTOS ARE DIFFERENT FROM THIS HOME. HOME WILL FEATURE A CENTERED FIREPLACE IN THE GATHERING ROOM AND A WESTERN SLIDING DOOR
 Property Details
 Map
Map
 Map
Map
What's Nearby
Nearby Areas
 Features
-
Bedroom Information
Total beds: 4Bathroom Information
Total Baths: 4 Full Baths: 3 Half Baths: 1 -
Heating & Cooling
Has Heating: Yes Heating: Electric, Central Has Cooling: Yes Cooling: Electric, Central Air
-
Building Information
Construction Materials: Fiber Cement, Brick Stories: 1 Private Pool: No Association Fee Frequency: Annually
-
Lot Information
Main Square Feet: 0.33 Acres Lot Size Acres: 0.33 Lot Size Square Feet: 14374.8Property Information
Subdivision: Wynwood Source Property Type: Residential Property SubType: Single Family Residence Levels: One
-
Listing Price Information
Listing Price: $714900 Original Price: $699900 Cash, Conventional, VA Loan
-
Tax Information
Tax Lot: 86 Tax Block: 1
-
Parking Information
Garage Door Opener, Garage Faces Side, Concrete, DrivewayGarage Information
Has Garage: Yes Has Attached Garage: Yes Garage Space: 3Homeowners Association InformationHas Association: Yes HOA: $550.00
-
School Information
Elementary School: Mt Carmel ElementaryJunior High School: BuckhornSenior High School: Buckhorn -
Location Information
Direction: From Winchester Rd, Take A Right Into The Wynwood Subdivision (Chariot Rd) And Take A Left At The Roundabout. Follow The Road Around And The House Is On Your L (Lot 86)
How much is this property worth?
Curious about this home's true market value? Use our free Home Evaluation Tool to instantly get a personalized Comparative Market Analysis (CMA) report. Make smarter, data-driven decisions before you buy.

Nearby Home Value
| Address | Estimate | Bed | Bath | Sq. Ft | Lot Size |
|---|---|---|---|---|---|
| 340 Mistfield Street, Huntsville, AL, 35811 | $365,000 | 3 | 2 | 2,026 | 0.53 Acre |
| MITZI PLAN Green Lite Way, Huntsville, AL, 35811 | $568,900 | 4 | 3 | 2,814 | 0.44 Acre |
| THE HARRINGTON West Val.., Huntsville, AL, 35811 | $326,990 | 4 | 3 | 2,565 | 0.21 Acre |
| 384 Broad Row Street, Huntsville, AL, 35811 | $473,850 | 5 | 5 | 3,996 | 0.20 Acre |
| 386 Broad Row Street, Huntsville, AL, 35811 | $538,350 | 6 | 6 | 4,759 | 0.30 Acre |
| 346 Jackson Point Circle, Huntsville, AL, 35811 | $360,900 | 4 | 3 | 2,377 | 0.21 Acre |
| 302 Mistfield Street, Huntsville, AL, 35811 | $331,000 | 4 | 3 | 2,108 | 0.23 Acre |
| 287 Crane Hollow Lane, Huntsville, AL, 35811 | $347,400 | 4 | 3 | 2,251 | -- |
| THE MCGINNIS West Valle.., Huntsville, AL, 35811 | $311,990 | 4 | 3 | 2,372 | 0.21 Acre |
| THE OAKSHIRE II West Va.., Huntsville, AL, 35811 | $296,990 | 4 | 2 | 1,897 | 0.21 Acre |
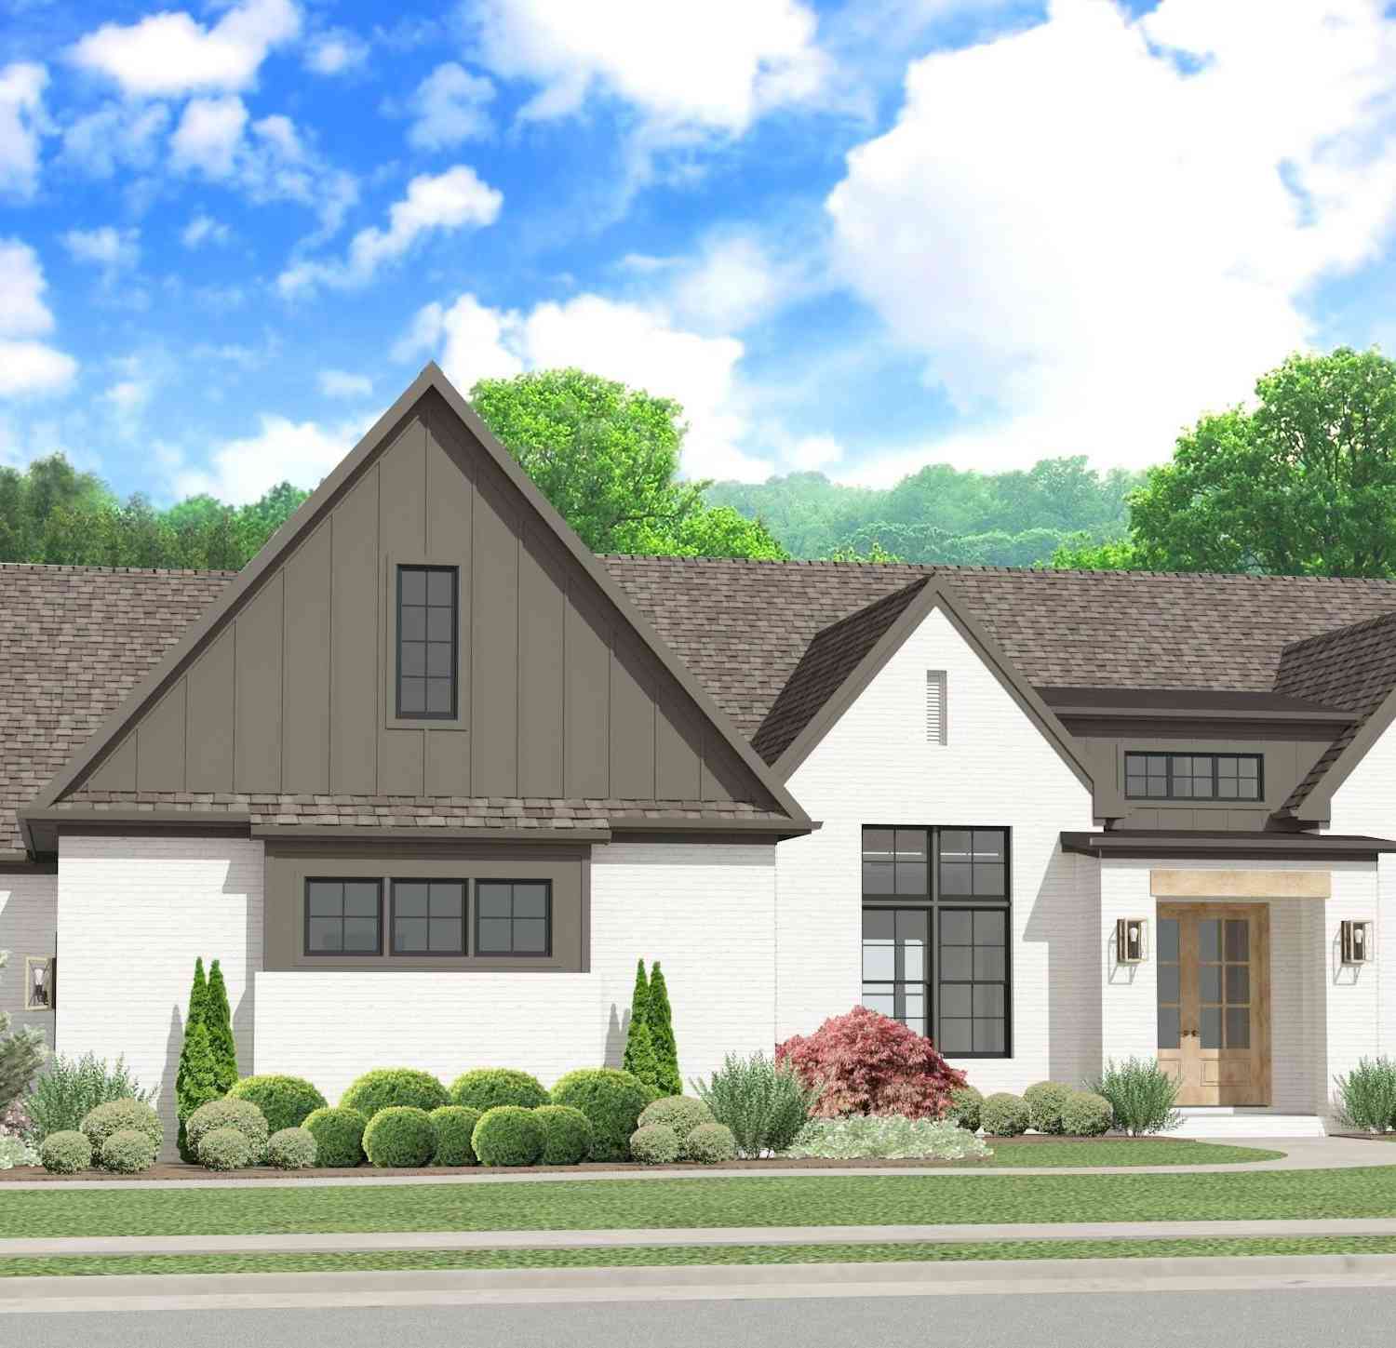
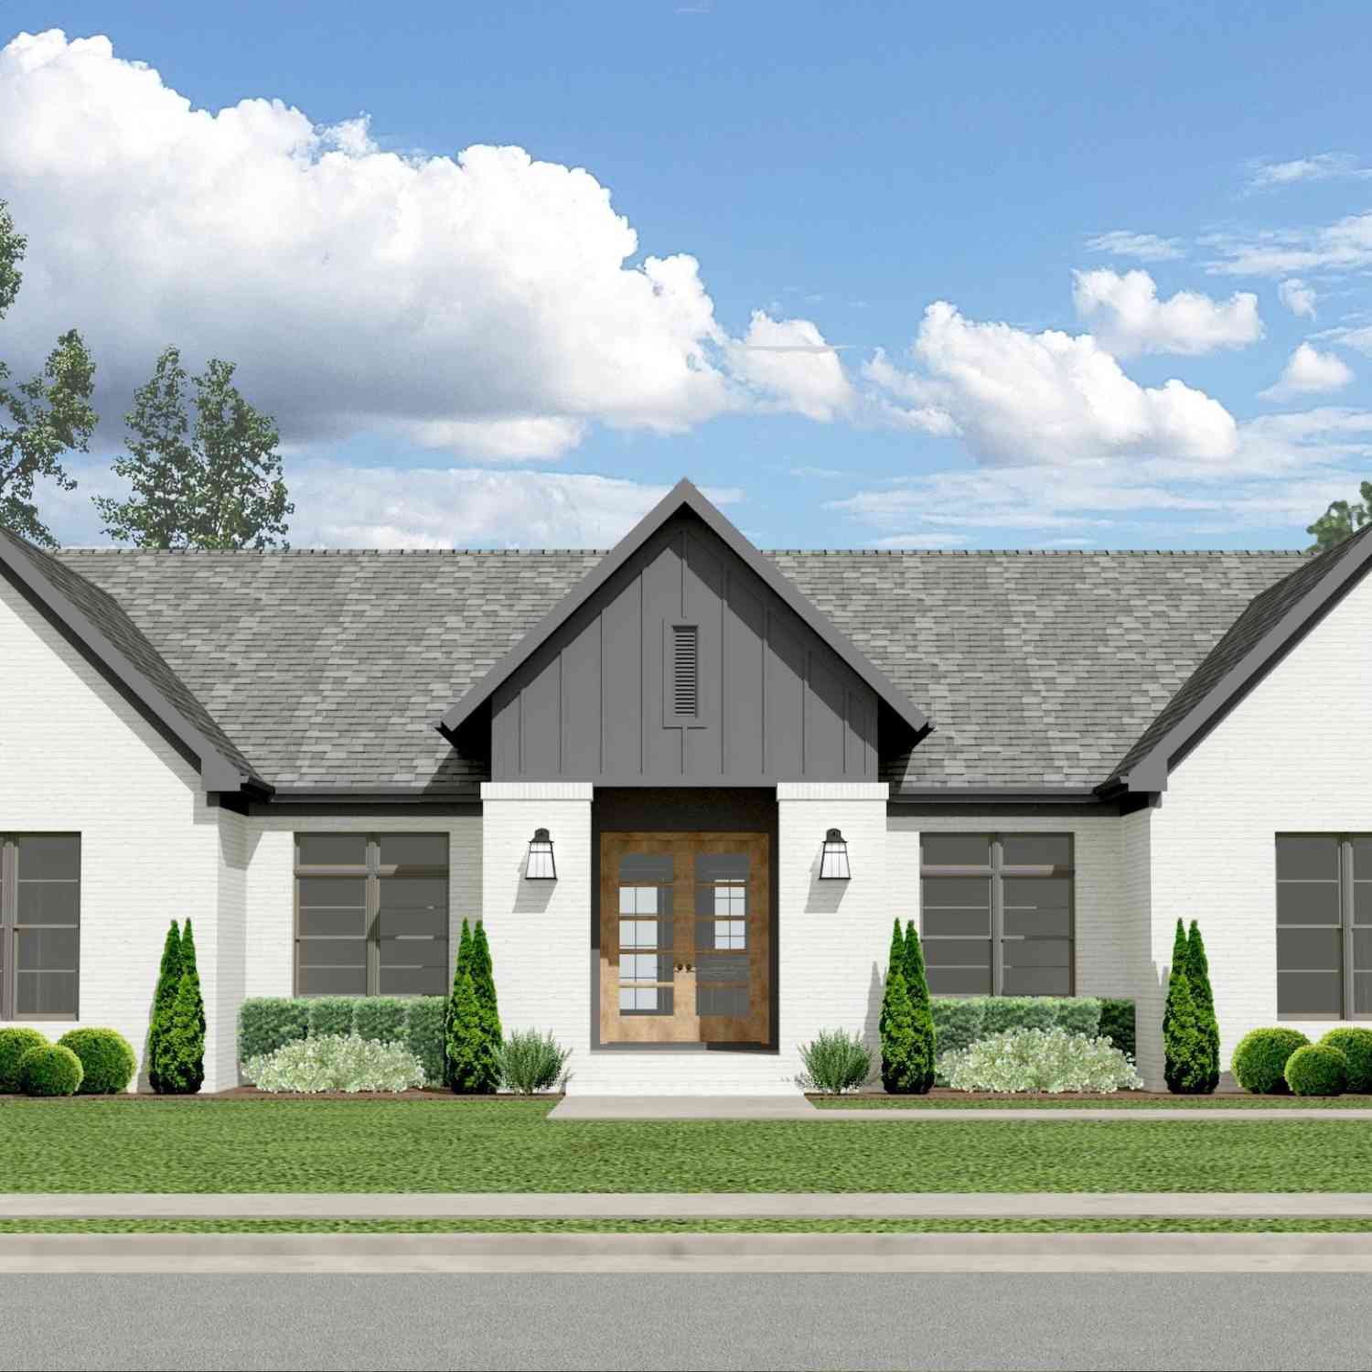
Similar Homes To 132 Lanwood Drive
Nearby For Sale
©2026 ValleyMLS.com. This content last refreshed on 09/27/2026 @ 10:05. Some properties which appear for sale on this web site may subsequently have sold or may no longer be available. Information Deemed Reliable But Not Guaranteed.
ByOwner last updated this listing 09/27/2026 @ 10:05
More Cities with for Sale by Owner Homes
- Huntsville Homes For Sale By Owner
- Brownsboro Homes For Sale By Owner
- Meridianville Homes For Sale By Owner
- Gurley Homes For Sale By Owner
- Owens Cross Roads Homes For Sale By Owner
- Harvest Homes For Sale By Owner
- New Market Homes For Sale By Owner
- Laceys Spring Homes For Sale By Owner
- Toney Homes For Sale By Owner
- New Hope Homes For Sale By Owner
- Hazel Green Homes For Sale By Owner
- Madison Homes For Sale By Owner
- Somerville Homes For Sale By Owner
- Ardmore Homes For Sale By Owner
- Woodville Homes For Sale By Owner
- Flintville Homes For Sale By Owner
- Union Grove Homes For Sale By Owner
- Grant Homes For Sale By Owner
- Elora Homes For Sale By Owner
- Tanner Homes For Sale By Owner
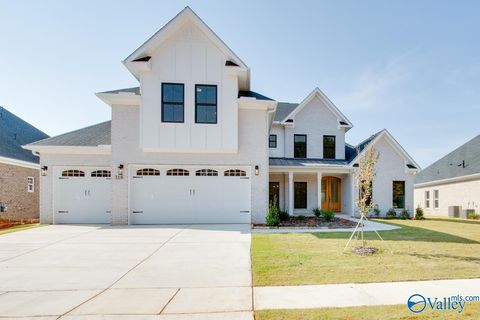
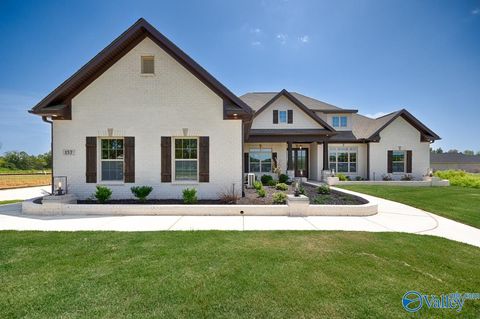
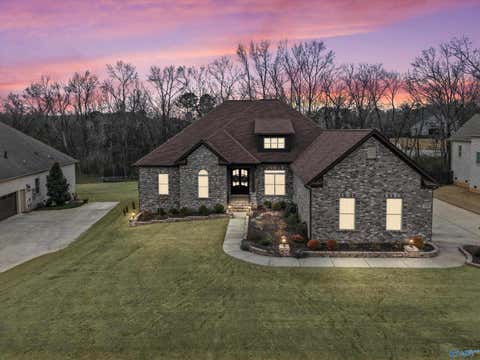
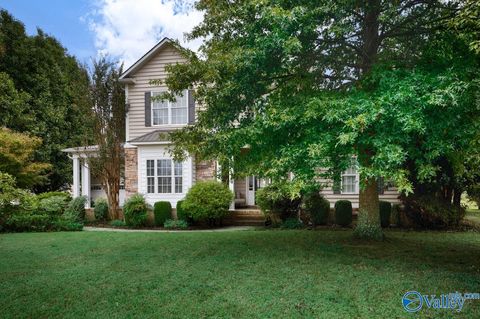
Homes around $714,900



Verify Your Email
Please enter the 6-digit verification code
sent to your email address.
Verify Your Phone Number
Please enter the 6-digit verification code
sent to your mobile phone.