

126 Lacebark Loop
Huntsville, TX 77320

 4
4
Bed
 3
3
Bath
 2,036
2,036Sqft
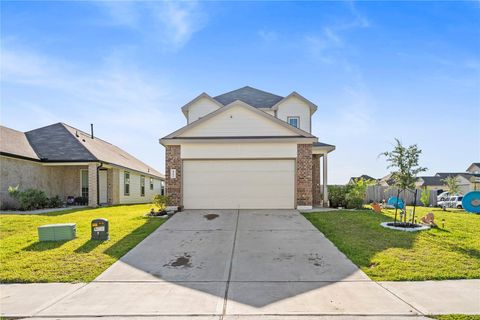
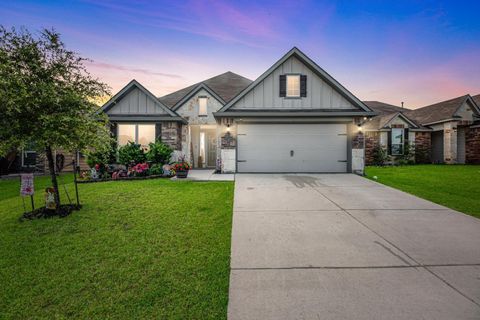
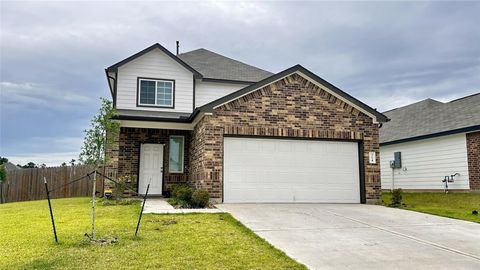
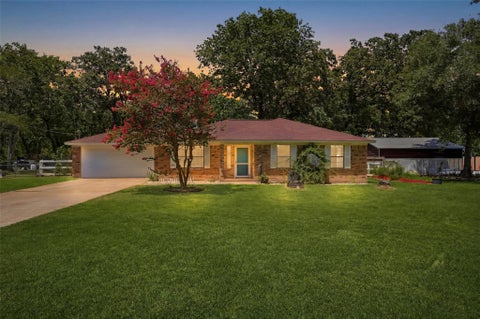
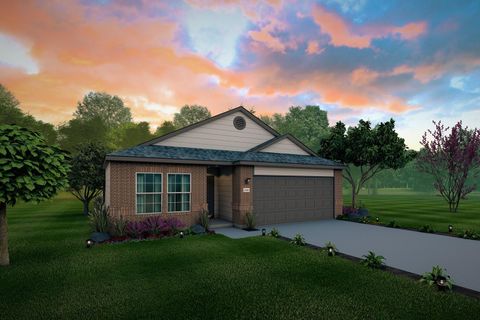
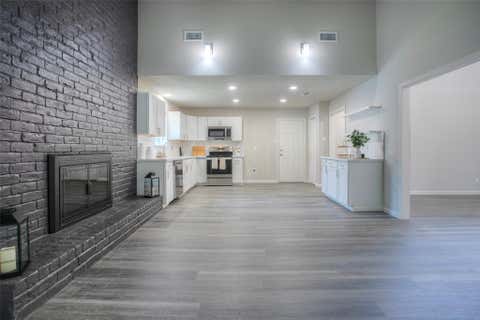
This charming four bedroom, three bath home is known for its intelligent use of space and now features an even more open living area. The large kitchen granite-topped island opens up to your living room to provide a cozy flow throughout the home. Your dining area features the most charming window you'll ever see. Featuring large walk-in closets, luxury flooring, and volume ceilings - the 2082 certainly delivers when it comes to affordable luxury.
 Property Details
 Map
Map
 Map
Map
What's Nearby
Nearby Areas
 Features
-
Bedroom Information
Total beds: 4Bathroom Information
Total Baths: 3 Full Baths: 3Room Information
Rooms Total: 7 -
Flooring Information
Carpet, Tile, Vinyl -
Roofing Information
Composition -
Interior Features
Smart Thermostat Roof: Composition Appliances: Disposal, Electric Oven, Microwave, Electric Cooktop, Dishwasher Laundry Features: Electric Dryer Hookup, Washer Hookup -
Heating & Cooling
Has Heating: Yes Heating: Electric Has Cooling: Yes Cooling: Ceiling Fan(s), Electric
-
Building Information
Year Built: 2026 Building Area Total: 2036 Construction Materials: Brick, Cement Siding Stories: 1 Patio And Porch Features: Porch Private Pool: No Association Fee Frequency: Annually
-
Lot Information
Lot Description: SubdividedProperty Information
Subdivision: Sterling Ridge Source Property Type: Residential Property SubType: Single Family Residence Property Age: 0
-
Listing Price Information
Listing Price: $308900 Cash, Conventional, FHA
-
Tax Information
Parcel Number: 8164007001900 Tax Legal Desc: STERLING RIDGE SEC-5, BLOCK 7, LOT 19
-
Parking Information
Parking Total: 2 AttachedGarage Information
Has Garage: Yes Has Attached Garage: Yes Garage Space: 2Homeowners Association InformationHas Association: Yes HOA: $350.00
-
School Information
Elementary School: Scott Johnson Elementary SchoolJunior High School: Mance Park Middle SchoolSenior High School: Huntsville High School -
Location Information
Direction: Take Highway 19 toward Trinity. Take a Left on Ellisor. Take a Right on Emery Oak Way. Take a Right on Duck Haven Court. WaterSource: Public
How much is this property worth?
Curious about this home's true market value? Use our free Home Evaluation Tool to instantly get a personalized Comparative Market Analysis (CMA) report. Make smarter, data-driven decisions before you buy.

Nearby Home Value
| Address | Estimate | Bed | Bath | Sq. Ft | Lot Size |
|---|---|---|---|---|---|
| 221 Cassius Blue Drive, Huntsville, TX, 77320 | $210,991 | 4 | 2 | 1,716 | -- |
| 301 Cassius Blue Drive, Huntsville, TX, 77320 | $205,991 | 4 | 3 | 1,922 | -- |
| 405 Monarch Trail, Huntsville, TX, 77320 | $206,990 | 4 | 3 | 1,922 | -- |
| 217 Cassius Blue Drive, Huntsville, TX, 77320 | $211,990 | 4 | 2 | 1,716 | -- |
| 214 Cassius Blue Drive, Huntsville, TX, 77320 | $195,991 | 4 | 2 | 1,676 | -- |
| 26401 Darkwood Court, Huntsville, TX, 77320 | $104,900 | 3 | 2 | 1,504 | 0.27 Acre |
| 428 Monarch Trail, Huntsville, TX, 77320 | $311,838 | 3 | 2 | 1,915 | -- |
| 426 Monarch Trail, Huntsville, TX, 77320 | $299,290 | 3 | 2 | 1,772 | -- |
| 219 Cassius Blue Drive, Huntsville, TX, 77320 | $205,990 | 4 | 2 | 1,676 | -- |
| 22373 La Jolla Court, Huntsville, TX, 77320 | $960,000 | 3 | 4 | 2,629 | 0.65 Acre |
Similar Homes To 126 Lacebark Loop
Nearby For Sale


Copyright 2026, Houston REALTORS® Information Service, Inc. The information provided is exclusively for consumers’ personal, non-commercial use, and may not be used for any purpose other than to identify prospective properties consumers may be interested in purchasing. Information is deemed reliable but not guaranteed.
ByOwner last updated this listing 09/21/2026 @ 02:42
More Cities with for Sale by Owner Homes
- Huntsville Homes For Sale By Owner
- Riverside Homes For Sale By Owner
- Trinity Homes For Sale By Owner
- Midway Homes For Sale By Owner
- Oakhurst Homes For Sale By Owner
- New Waverly Homes For Sale By Owner
- Lovelady Homes For Sale By Owner
- Point Blank Homes For Sale By Owner
- Bedias Homes For Sale By Owner
- Madisonville Homes For Sale By Owner
- Richards Homes For Sale By Owner
- Onalaska Homes For Sale By Owner
- Leona Homes For Sale By Owner
- Willis Homes For Sale By Owner
- Crockett Homes For Sale By Owner
- Coldspring Homes For Sale By Owner
- North Zulch Homes For Sale By Owner
- Anderson Homes For Sale By Owner
- Groveton Homes For Sale By Owner
- Pennington Homes For Sale By Owner
Homes around $308,900





Verify Your Email
Please enter the 6-digit verification code
sent to your email address.
Verify Your Phone Number
Please enter the 6-digit verification code
sent to your mobile phone.