
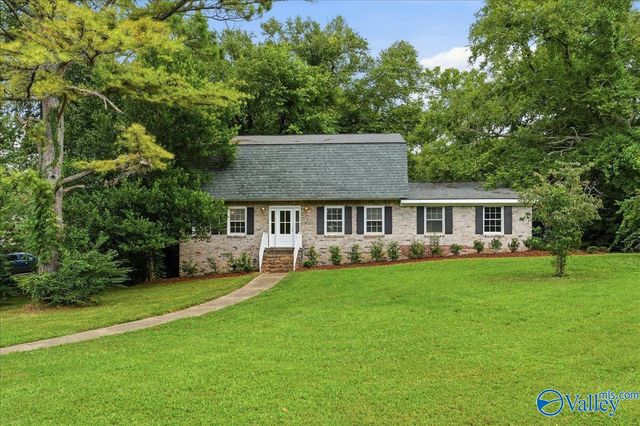
11217 Dellcrest Drive
Huntsville, AL 35803

 4
4
Bed
 3
3
Bath
 2,156
2,156Sqft
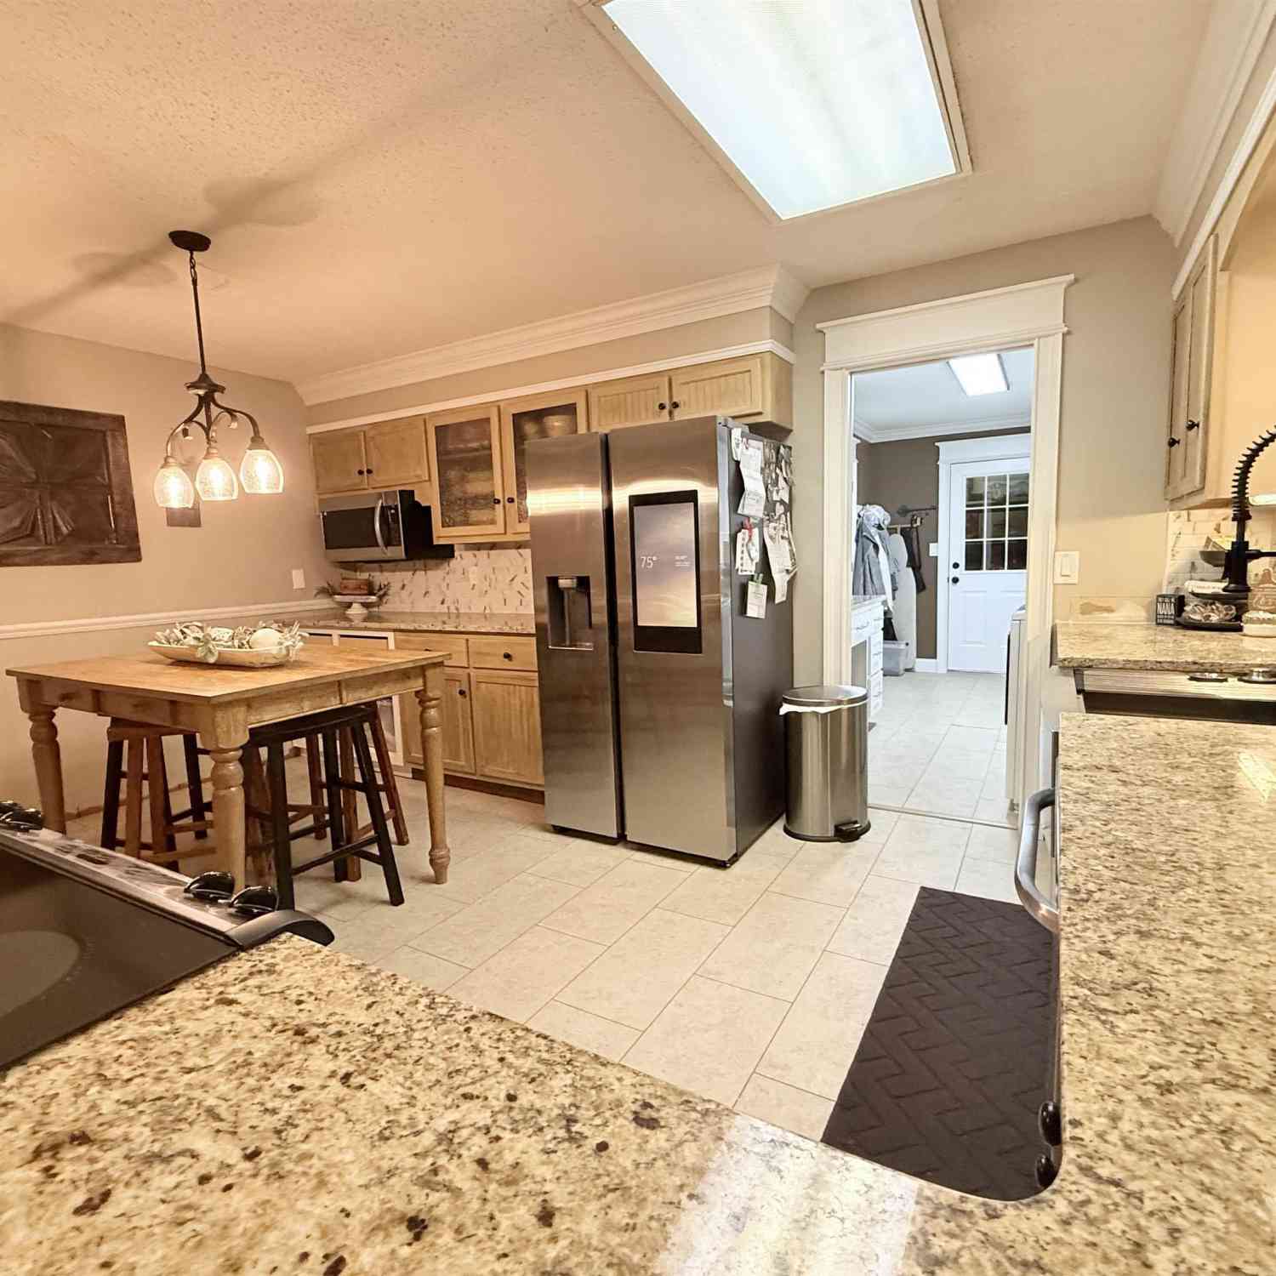
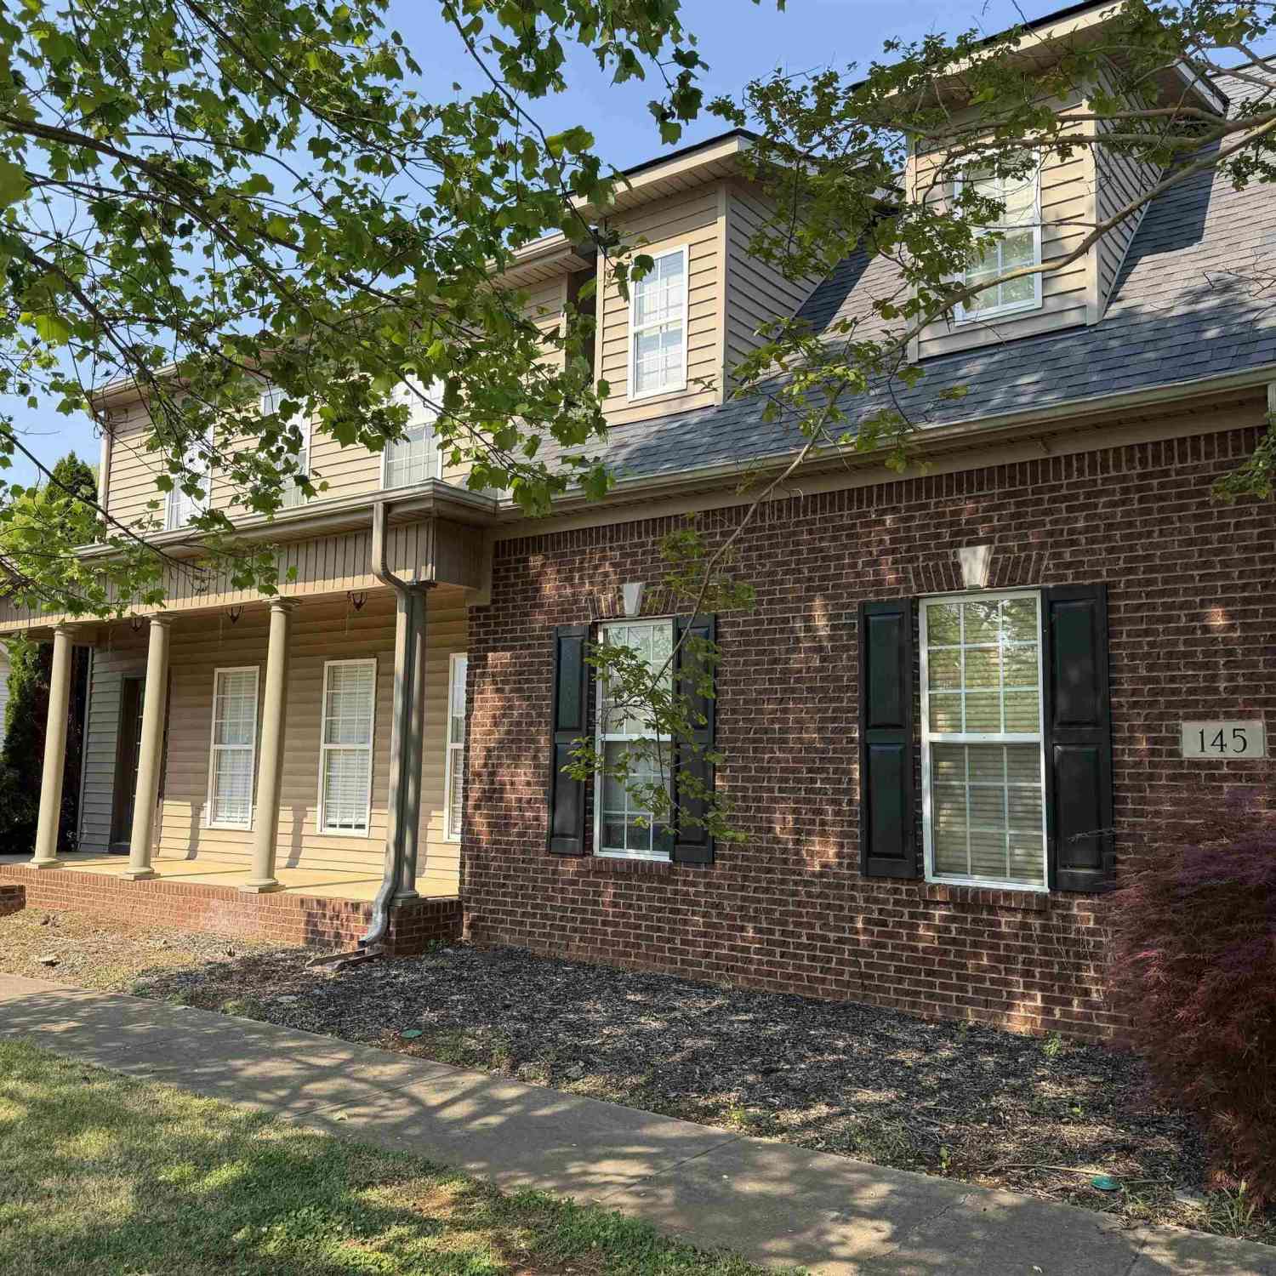
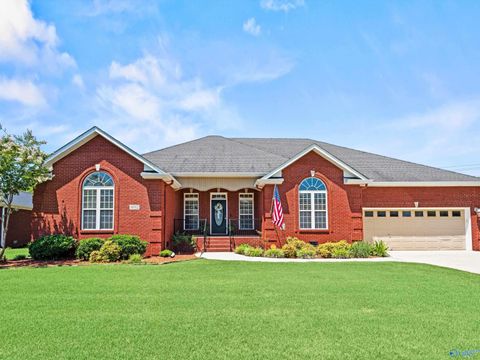
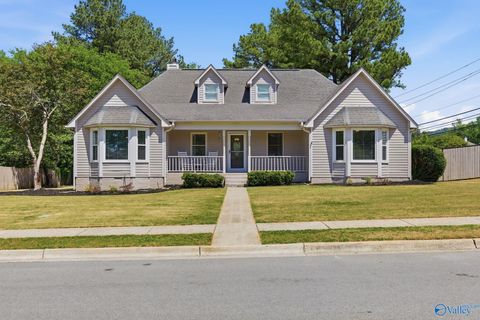
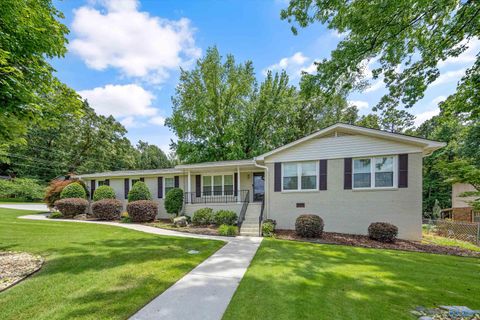
Perfect 4 bedroom family home on large corner fenced lot in established beloved South Huntsville home w/ Blue Ribbon Schools. MANY UPDATES to the home:All new Plumbing, new electrical, new ductwork, All 3 bathrooms NEW, 2 Dens, one w/ Fireplace, nice sized kitchen w/ all new cabinets, appl., flooring, dr leading to new deck to grill & chill on overlooking big b'yard, Laundry rm down. Eat in kitchen & Formal Dining Rm. 4 LARGE Bedrms upstairs. 2 3/4 baths. Shopping, eateries all nearby! New vinyl windows UPSTAIRS, fresh paint, new carpet & flooring. ROOF-'24, WH-'26, HVAC~3 y/o, New Soffits & Fascia, DECK, new front dr. Cooks Sentricom Sys, just installed. 8 min to RSA Gate 3, 12
 Property Details
 Map
Map
 Map
Map
What's Nearby
Nearby Areas
 Features
-
Bedroom Information
Total beds: 4Bathroom Information
Total Baths: 3 Full Baths: 2 Half Baths: 1Room Information
Basement: Crawl Space -
Interior Features
Appliances: Dishwasher, Disposal, Range, Microwave Laundry Features: Laundry Room -
Heating & Cooling
Has Heating: Yes Heating: Central Has Cooling: Yes Cooling: Central Air
-
Building Information
Year Built: 1972 Construction Materials: Brick Stories: 2 Patio And Porch Features: Covered, Deck, Porch Private Pool: No
-
Lot Information
Lot Dimensions: 122.73 x 140 x 122.73 x 140 Lot Description: Cleared, WoodedProperty Information
Subdivision: Hillwood Estates Source Property Type: Residential Property SubType: Single Family Residence Levels: Two Property Age: 54
-
Listing Price Information
Listing Price: $393800 Cash, Conventional, FHA, VA Loan
-
Tax Information
Parcel Number: 2303052002025.000 Tax Lot: 10 Tax Block: 26 Tax Legal Desc: LOT 10 BLK 26 HILLWOOD ESTATES 3RD ADD & RESUB OF LOT 2 BLK 23
-
Parking Information
Garage Faces SideGarage Information
Has Garage: Yes Has Attached Garage: Yes Garage Space: 2
-
School Information
Elementary School: Mountain GapJunior High School: Mountain GapSenior High School: Grissom High School -
Location Information
Direction: Going East On Weatherly, Take A Right On Crestfield, A Left On Hillwood, A Right On DeLLCrest, Home Is On Your Left. (Corner Of DeLLCrest & Hummingbird. WaterSource: Public
How much is this property worth?
Curious about this home's true market value? Use our free Home Evaluation Tool to instantly get a personalized Comparative Market Analysis (CMA) report. Make smarter, data-driven decisions before you buy.

Nearby Home Value
| Address | Estimate | Bed | Bath | Sq. Ft | Lot Size |
|---|---|---|---|---|---|
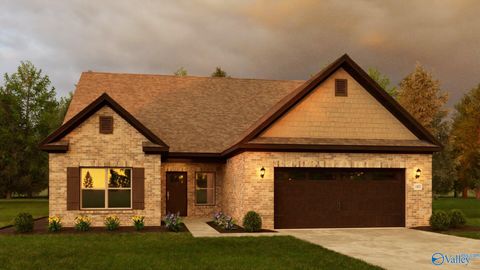
| THE ROCKDALE Vermilion .., Huntsville, AL, 35803 | $401,900 | 3 | 2 | 2,631 | 2,631 SqFt |
| THE WINCHESTER Vermilio.., Huntsville, AL, 35803 | $354,900 | 3 | 2 | 1,902 | 1,902 SqFt |
| THE CAMBRIDGE Vermilion.., Huntsville, AL, 35803 | $379,900 | 3 | 3 | 2,209 | 2,209 SqFt |
| THE CHARLESTON Vermilio.., Huntsville, AL, 35803 | $374,900 | 3 | 2 | 2,303 | 2,303 SqFt |
| THE SAVANNAH Vermilion .., Huntsville, AL, 35803 | $427,900 | 4 | 4 | 2,905 | 2,905 SqFt |
| THE LINCOLN Vermilion C.., Huntsville, AL, 35803 | $434,900 | 4 | 3 | 3,556 | 3,556 SqFt |
| THE MANHATTAN Vermilion.., Huntsville, AL, 35803 | $469,900 | 4 | 3 | 4,114 | 4,114 SqFt |
| THE SHELBURNE Vermilion.., Huntsville, AL, 35803 | $464,900 | 4 | 4 | 3,670 | 3,670 SqFt |
| THE BENNINGTON Vermilio.., Huntsville, AL, 35803 | $414,900 | 3 | 3 | 3,013 | 3,013 SqFt |
| 193 Bush Road, Huntsville, AL, 35803 | $535,000 | 4 | 3 | 2,931 | 2,931 SqFt |
Similar Homes To 11217 Dellcrest Drive
Nearby For Sale

©2026 ValleyMLS.com. This content last refreshed on 07/24/2026 @ 09:31. Some properties which appear for sale on this web site may subsequently have sold or may no longer be available. Information Deemed Reliable But Not Guaranteed.
ByOwner last updated this listing 07/24/2026 @ 09:31
More Cities with for Sale by Owner Homes
- Huntsville Homes For Sale By Owner
- Brownsboro Homes For Sale By Owner
- Meridianville Homes For Sale By Owner
- Gurley Homes For Sale By Owner
- Owens Cross Roads Homes For Sale By Owner
- Harvest Homes For Sale By Owner
- New Market Homes For Sale By Owner
- Laceys Spring Homes For Sale By Owner
- Toney Homes For Sale By Owner
- New Hope Homes For Sale By Owner
- Hazel Green Homes For Sale By Owner
- Madison Homes For Sale By Owner
- Hollytree Homes For Sale By Owner
- Somerville Homes For Sale By Owner
- Ardmore Homes For Sale By Owner
- Woodville Homes For Sale By Owner
- Flintville Homes For Sale By Owner
- Union Grove Homes For Sale By Owner
- Grant Homes For Sale By Owner
- Elora Homes For Sale By Owner
Homes around $393,800







Verify Your Email
Please enter the 6-digit verification code
sent to your email address.