
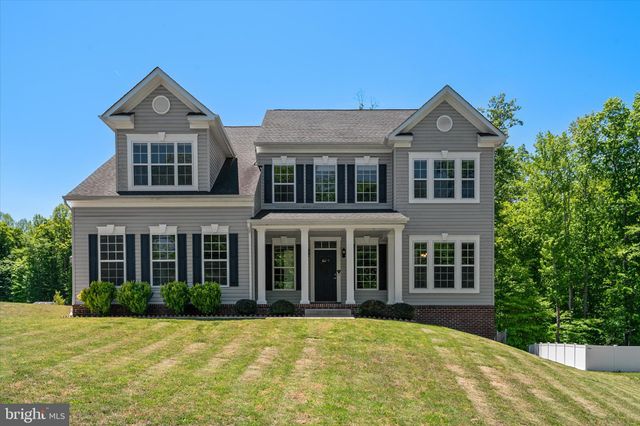
MLS: #MDCA2026388, Listed By: Alexandra Burrell-Hodges, Cottage Street Realty LLC, Source:Bright MLS
3202 Elwood Lane
HUNTINGTOWN, MD 20639

 5
5
Bed
 4
4
Bath
 4,629
4,629Sqft
 0.54
0.54Acre(Lot)
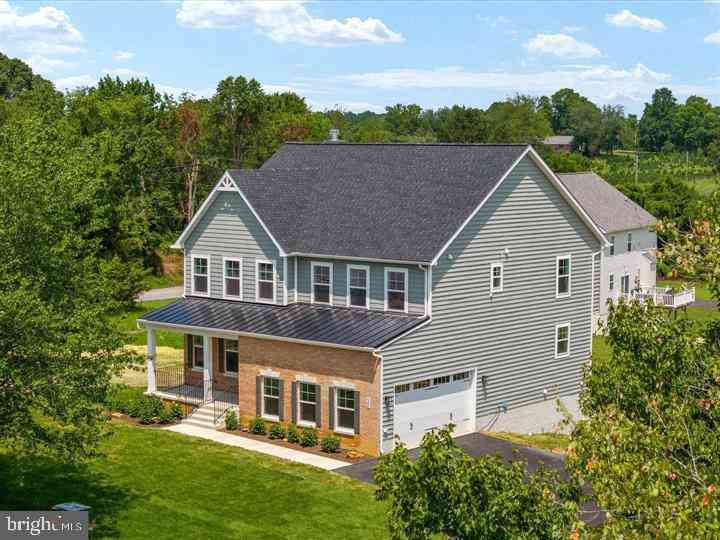
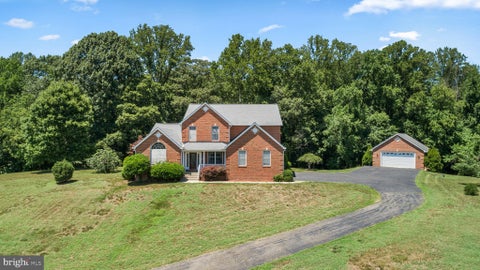
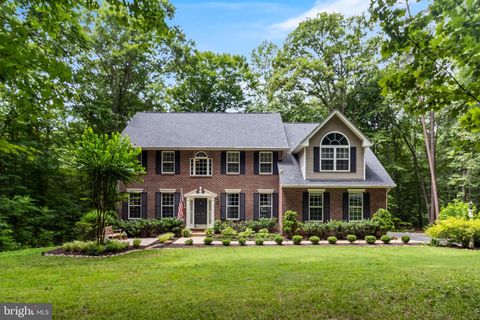
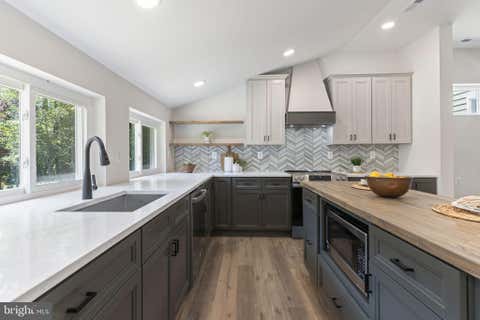
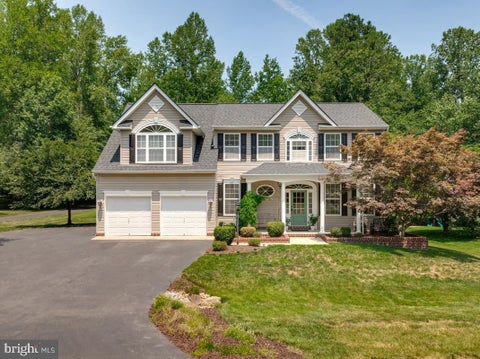
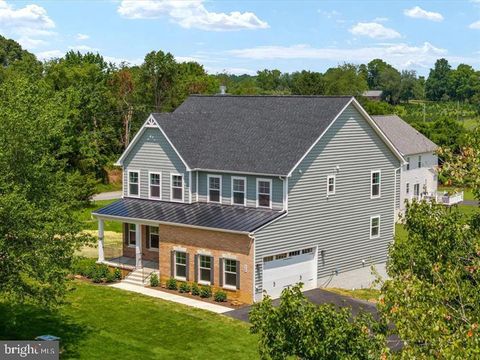
2.75% ASSUMABLE VA LOAN. 3202 Elwood Lane is a CUSTOM MASTERPIECE in the highly sought after Marley Run Community, offering nearly 5,000 square feet of refined, modern living. The journey begins in a soaring two-story foyer where natural light highlights the engineered HARDWOOD floors that flow across the main and upper levels. This floor plan is designed for versatility, featuring a main-level 3/4 bath with a custom-tiled shower and a flexible front room ideal for a home office, playroom, or formal dining. The home’s true centerpiece is the massive 30x25-foot gourmet kitchen, a culinary sanctuary equipped with a reverse osmosis water system, wine refrigerator, walk-in pantry, and MASSIVE QUARTZ-TOPPED ISLAND AND PENINSULA, each offering added space for eat-in dining. The spacious window-d

 Property Details
 Map
Map
 Map
Map
What's Nearby
Nearby Areas
 Features
-
Bedroom Information
Total beds: 5Bathroom Information
Total Baths: 4 Full Baths: 4Room Information
Has Basement: Yes Basement: Other -
Interior Features
Appliances: Electric Water Heater -
Heating & Cooling
Has Heating: Yes Heating: Electric, Heat Pump Has Cooling: Yes Cooling: Central Air, Electric
-
Building Information
Year Built: 2019 Building Area Total: 4870 Construction Materials: Vinyl Siding, Brick Pool Features: None Private Pool: No Association Fee Frequency: Annually
-
Lot Information
Lot Size Acres: 0.54 Lot Size Source: Assessor Lot Size Square Feet: 23616Property Information
Subdivision: MARLEY RUN Source Property Type: Residential Postal Code Plus 4: 3943 Property SubType: Single Family Residence Levels: Three Or More Property Age: 7
-
Listing Price Information
Listing Price: $849900
-
Tax Information
Parcel Number: 0502149184 Tax Lot: 218 Tax Year: 2025 Annual Tax: $8380
-
Parking Information
Parking Total: 2 Garage Door Opener, Garage, AttachedGarage Information
Has Garage: Yes Has Attached Garage: Yes Garage Space: 2Homeowners Association InformationHas Association: Yes HOA: $242.50
-
Location Information
Direction: Off Fairwood Dr onto Elwood Lane WaterSource: Public
How much is this property worth?
Curious about this home's true market value? Use our free Home Evaluation Tool to instantly get a personalized Comparative Market Analysis (CMA) report. Make smarter, data-driven decisions before you buy.

Nearby Home Value
| Address | Estimate | Bed | Bath | Sq. Ft | Lot Size |
|---|---|---|---|---|---|
| 2818 Beach Drive, Huntingtown, MD, 20639 | $998,000 | 4 | 6 | 3,964 | 3,964 SqFt |
| 2824 Bay Boulevard, Huntingtown, MD, 20639 | $459,900 | 3 | 2 | 1,333 | 1,333 SqFt |
| 2844 Ridge Road, Huntingtown, MD, 20639 | $477,700 | 3 | 2 | 1,887 | 1,887 SqFt |
| 5115 Bay Parkway, Huntingtown, MD, 20639 | $498,500 | 3 | 1 | 896 | 896 SqFt |
| 4735 Paul Hance Road, Huntingtown, MD, 20639 | $789,900 | 5 | 4 | 3,349 | 3,349 SqFt |
| 4127 Birch Drive, Huntingtown, MD, 20639 | $484,900 | 3 | 2 | 1,624 | 1,624 SqFt |
| 3743 Huntsman Drive, Huntingtown, MD, 20639 | $990,000 | 5 | 4 | 4,773 | 4,773 SqFt |
| 3325 Allday Road, Huntingtown, MD, 20639 | $900,000 | 3 | 2 | 1,512 | 1,512 SqFt |
| 3025 Ali Court, Huntingtown, MD, 20639 | $795,000 | 6 | 4 | 4,973 | 4,973 SqFt |
| 2771 Queensberry Drive, Huntingtown, MD, 20639 | $799,900 | 6 | 5 | 5,634 | 5,634 SqFt |
Similar Homes To 3202 Elwood Lane
Nearby For Sale
The data relating to real estate for sale on this website appears in part through the BRIGHT Internet Data Exchange program, a voluntary cooperative exchange of property listing data between licensed real estate brokerage firms in which ByOwner participates, and is provided by BRIGHT through a licensing agreement. The information provided by this website is for the personal, non-commercial use of consumers and may not be used for any purpose other than to identify prospective properties consumers may be interested in purchasing. Some properties which appear for sale on this website may no longer be available because they are under contract, have closed or are no longer being offered for sale. Information Deemed Reliable But Not Guaranteed. Copyright © 2026 Bright MLS. All rights reserved.
ByOwner last updated this listing 07/19/2026 @ 06:09
More Cities with for Sale by Owner Homes
- Huntingtown Homes For Sale By Owner
- Sunderland Homes For Sale By Owner
- Chesapeake Beach Homes For Sale By Owner
- Prince Frederick Homes For Sale By Owner
- Aquasco Homes For Sale By Owner
- Owings Homes For Sale By Owner
- Benedict Homes For Sale By Owner
- North Beach Homes For Sale By Owner
- Port Republic Homes For Sale By Owner
- Friendship Homes For Sale By Owner
- Dunkirk Homes For Sale By Owner
- Hughesville Homes For Sale By Owner
- Tracys Landing Homes For Sale By Owner
- Charlotte Hall Homes For Sale By Owner
- Saint Leonard Homes For Sale By Owner
- Deale Homes For Sale By Owner
- Brandywine Homes For Sale By Owner
- Broomes Island Homes For Sale By Owner
- Mechanicsville Homes For Sale By Owner
- Lothian Homes For Sale By Owner
Homes around $849,900






Verify Your Email
Please enter the 6-digit verification code
sent to your email address.