
MLS: #MDCA2027814, Listed By: Gail Nyman, RE/MAX United Real Estate, Source:Bright MLS
1830 Fenwicke Court
HUNTINGTOWN, MD 20639

 4
4
Bed
 4
4
Bath
 4,413
4,413Sqft
 1
1Acre(Lot)
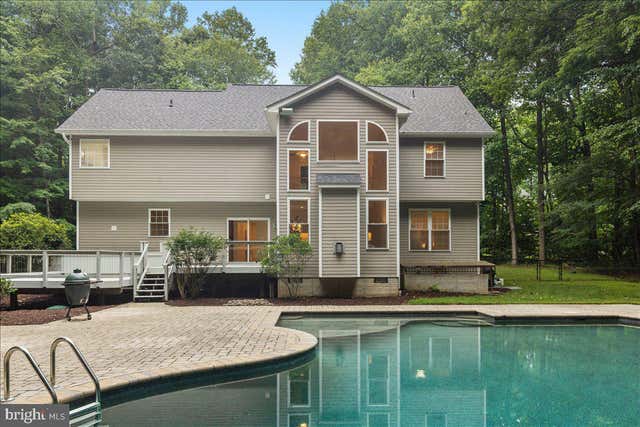
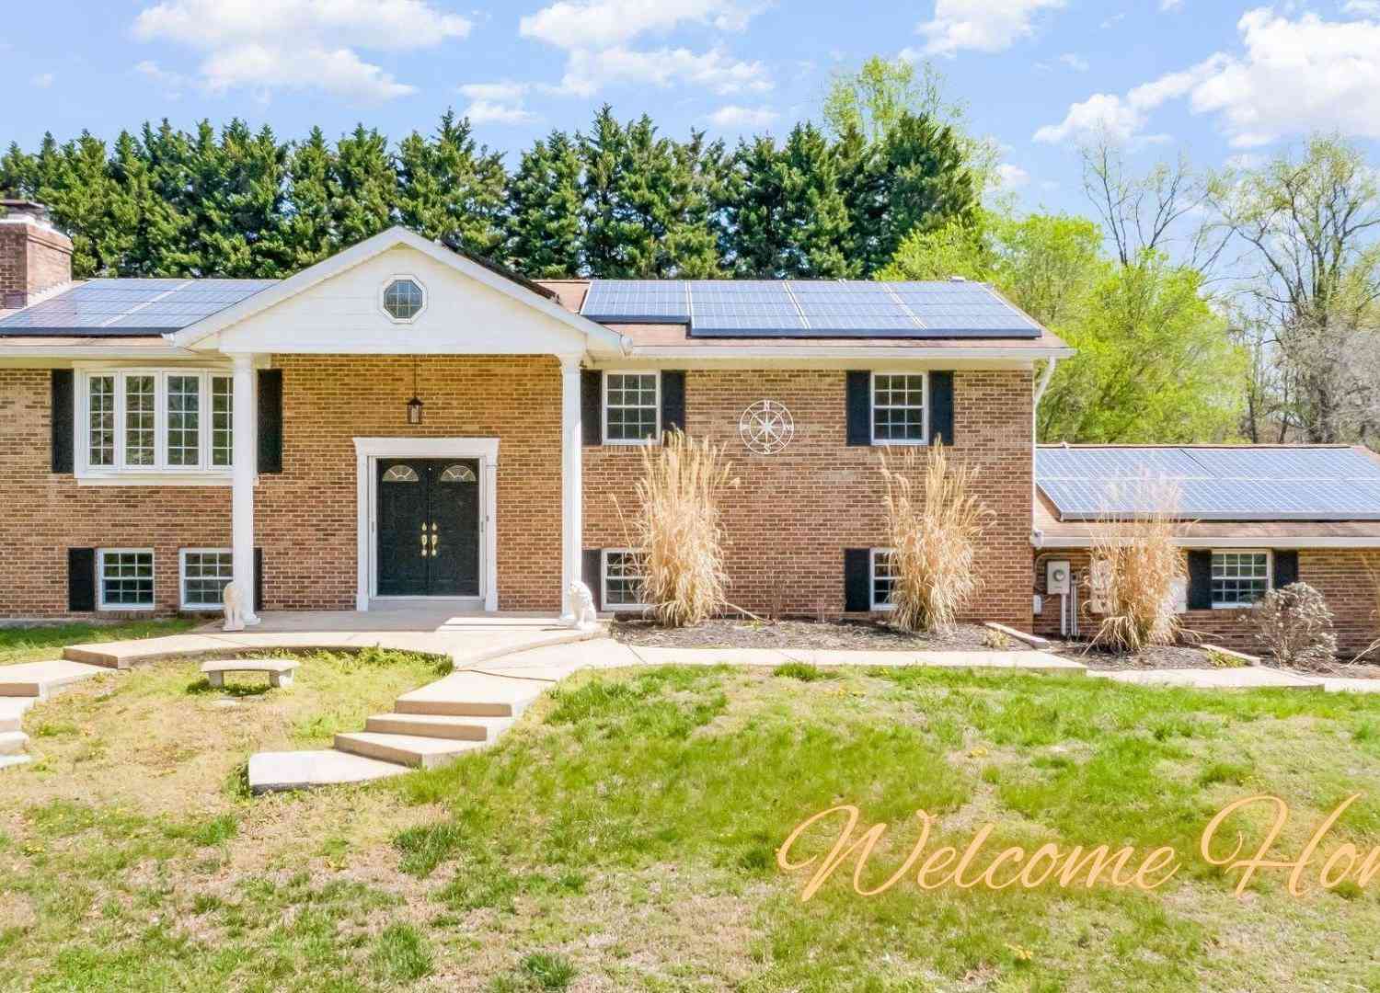
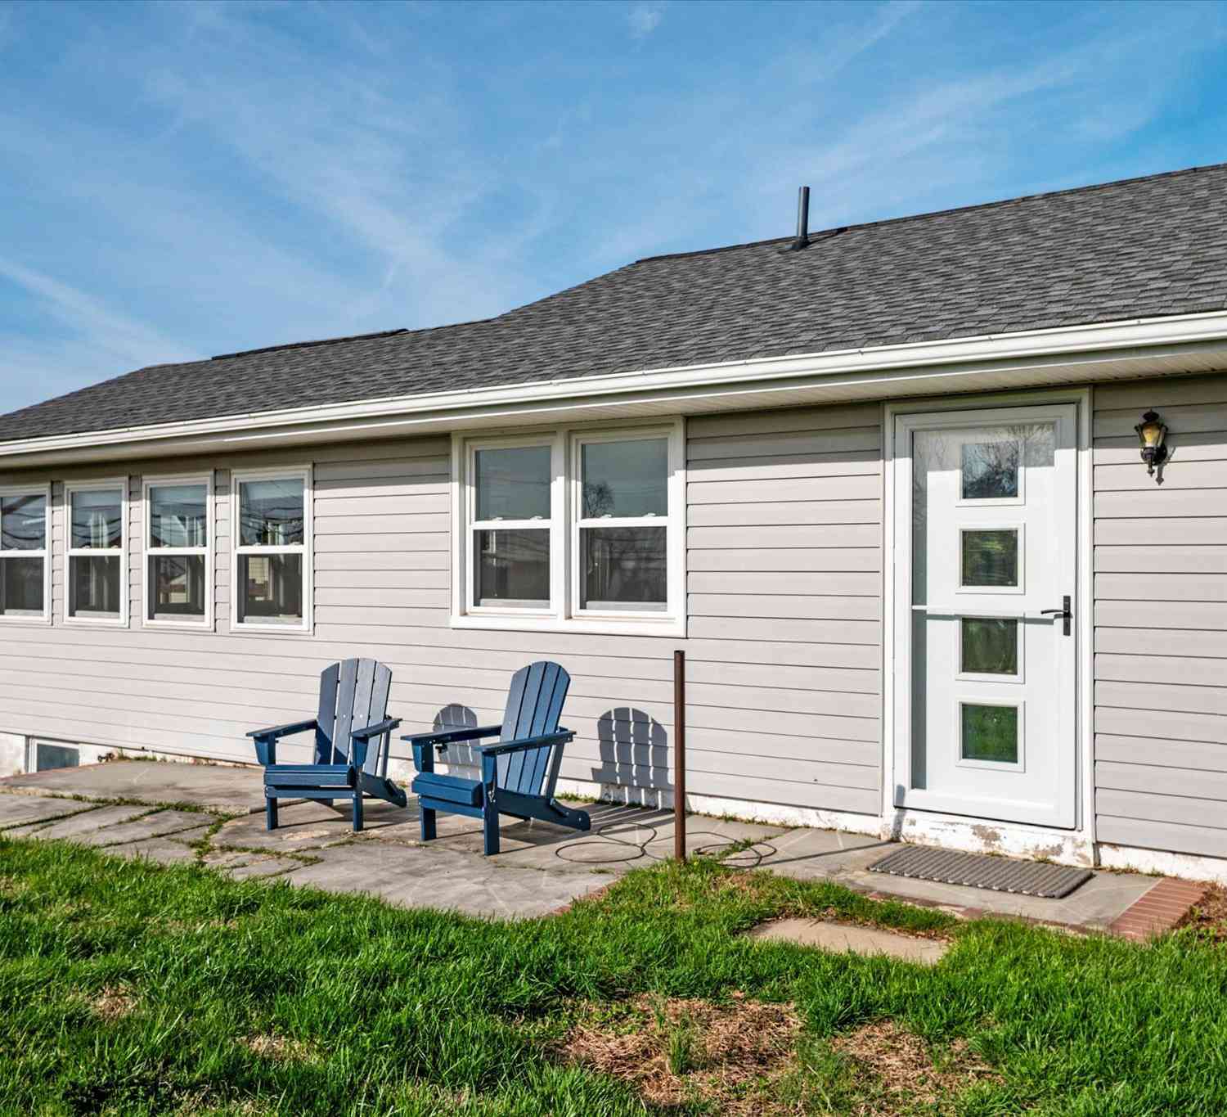
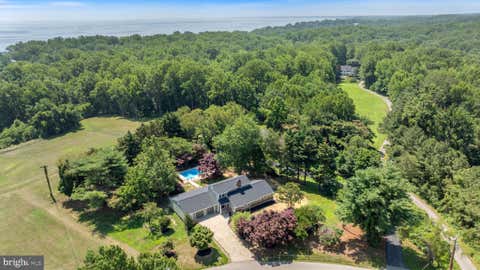
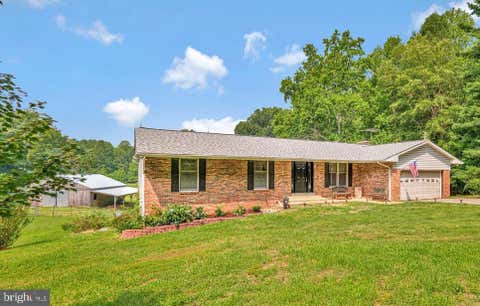
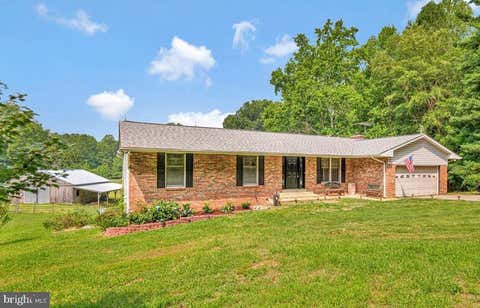
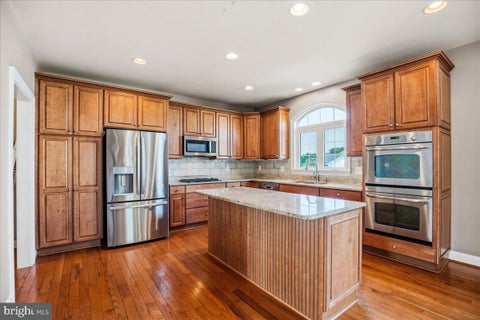
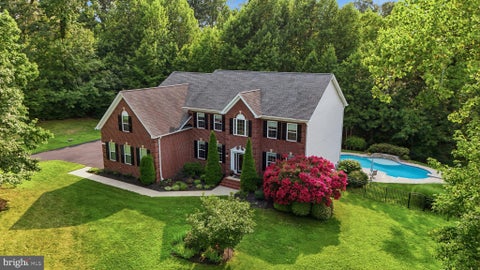
Have you been looking for privacy but still want a neighborhood and a pool! This may be the one! Gorgeous lot tucked back off the cul de sac leading to your own private estate! The pool in the back is surrounded by trees for complete privacy! Pool features Pebble Tec surface, a sun tanning area, and heated for several months of use. Beautiful landscaping leads you the fenced back yard. Inside you will find a meticulously renovated home that has just been painted throughout, refinished gorgeous real hardwood flooring, recessed lights added and all the light fixtures have been updated. the kitchen offers new stainless appliances , induction stove, and quartz counter tops. The roof is 3 years old, and an HVAC unit replaced in 2025. You will also get a whole house Generac generator. U

 Property Details
 Map
Map
 Map
Map
What's Nearby
Nearby Areas
 Features
-
Bedroom Information
Total beds: 4Bathroom Information
Total Baths: 4 Full Baths: 3 Half Baths: 1Room Information
Has Basement: Yes Basement: Finished -
Flooring Information
Carpet, Wood, Ceramic Tile, Hardwood, Vinyl -
Roofing Information
Asphalt -
Interior Features
Eat-in Kitchen, Ceiling Fan(s), Recessed Lighting, Walk-In Closet(s), Vaulted Ceiling(s), High Ceilings, Open Floorplan, Soaking Tub Roof: Asphalt Appliances: Electric Range, Electric Oven, Electric Water Heater, Dishwasher, Dryer, Exhaust Fan, Refrigerator, Stainless Steel Appliance(s), Washer, Water Heater, Microwave Laundry Features: Laundry Room, Main Level -
Heating & Cooling
Has Heating: Yes Heating: Exhaust Fan, Electric, Heat Pump Has Cooling: Yes Cooling: Central Air, Ceiling Fan(s), Electric
-
Building Information
Year Built: 2001 Building Area Total: 4413 Construction Materials: Brick, Vinyl Siding Pool Features: Fenced, Gunite, Heated, In Ground, Private Private Pool: Yes View: Trees/Woods Association Fee Frequency: Annually
-
Lot Information
Lot Size Acres: 1 Lot Size Source: Assessor Lot Size Square Feet: 43560Property Information
Subdivision: CASTLETON Source Property Type: Residential Postal Code Plus 4: 4116 Property SubType: Single Family Residence Levels: Three Or More Property Age: 25
-
Listing Price Information
Listing Price: $849900
-
Tax Information
Parcel Number: 0502076926 Tax Lot: 7RR Tax Year: 2025 Annual Tax: $5749
-
Parking Information
Parking Total: 2 Garage Door Opener, Garage, Driveway, AttachedGarage Information
Has Garage: Yes Has Attached Garage: Yes Garage Space: 2Homeowners Association InformationHas Association: Yes HOA: $275.00 Community Features: Sidewalks
-
School Information
Elementary School: PLUM POINTJunior High School: PLUM POINTSenior High School: HUNTINGTOWN -
Location Information
Direction: Cox Rd, left onto Plum Point Rd, tight onto Lady Annes Way, to Fenwicke Ct on the left around the circle WaterSource: Well
How much is this property worth?
Curious about this home's true market value? Use our free Home Evaluation Tool to instantly get a personalized Comparative Market Analysis (CMA) report. Make smarter, data-driven decisions before you buy.

Nearby Home Value
| Address | Estimate | Bed | Bath | Sq. Ft | Lot Size |
|---|---|---|---|---|---|
| 2909 Bay Boulevard, Huntingtown, MD, 20639 | $699,900 | 4 | 2 | 1,780 | 0.09 Acre |
| 2818 Beach Drive, Huntingtown, MD, 20639 | $998,000 | 4 | 6 | 3,964 | 0.09 Acre |
| 2824 Bay Boulevard, Huntingtown, MD, 20639 | $455,000 | 3 | 2 | 1,333 | 0.50 Acre |
| 2844 Ridge Road, Huntingtown, MD, 20639 | $477,700 | 3 | 2 | 1,887 | 0.14 Acre |
| 5115 Bay Parkway, Huntingtown, MD, 20639 | $498,500 | 3 | 1 | 896 | 0.11 Acre |
| 2814 Ridge Road, Huntingtown, MD, 20639 | $629,900 | 3 | 2 | 2,464 | 0.27 Acre |
| 4735 Paul Hance Road, Huntingtown, MD, 20639 | $765,000 | 5 | 4 | 3,349 | 1.01 Acre |
| 4122 Birch Drive, Huntingtown, MD, 20639 | $474,900 | 5 | 3 | 2,233 | 1.11 Acres |
| 4220 Weeping Willow Lane, Huntingtown, MD, 20639 | $745,000 | 5 | 4 | 4,338 | 0.71 Acre |
| 3325 Allday Road, Huntingtown, MD, 20639 | $850,000 | 3 | 2 | 1,512 | 10.93 Acres |
Similar Homes To 1830 Fenwicke Court
Nearby For Sale
The data relating to real estate for sale on this website appears in part through the BRIGHT Internet Data Exchange program, a voluntary cooperative exchange of property listing data between licensed real estate brokerage firms in which ByOwner participates, and is provided by BRIGHT through a licensing agreement. The information provided by this website is for the personal, non-commercial use of consumers and may not be used for any purpose other than to identify prospective properties consumers may be interested in purchasing. Some properties which appear for sale on this website may no longer be available because they are under contract, have closed or are no longer being offered for sale. Information Deemed Reliable But Not Guaranteed. Copyright © 2026 Bright MLS. All rights reserved.
ByOwner last updated this listing 09/03/2026 @ 01:59
More Cities with for Sale by Owner Homes
- Huntingtown Homes For Sale By Owner
- Sunderland Homes For Sale By Owner
- Chesapeake Beach Homes For Sale By Owner
- Prince Frederick Homes For Sale By Owner
- Aquasco Homes For Sale By Owner
- Owings Homes For Sale By Owner
- Benedict Homes For Sale By Owner
- North Beach Homes For Sale By Owner
- Port Republic Homes For Sale By Owner
- Friendship Homes For Sale By Owner
- Dunkirk Homes For Sale By Owner
- Hughesville Homes For Sale By Owner
- Tracys Landing Homes For Sale By Owner
- Charlotte Hall Homes For Sale By Owner
- Saint Leonard Homes For Sale By Owner
- Deale Homes For Sale By Owner
- Brandywine Homes For Sale By Owner
- Broomes Island Homes For Sale By Owner
- Mechanicsville Homes For Sale By Owner
- Lothian Homes For Sale By Owner
Homes around $849,900












Verify Your Email
Please enter the 6-digit verification code
sent to your email address.
Verify Your Phone Number
Please enter the 6-digit verification code
sent to your mobile phone.