
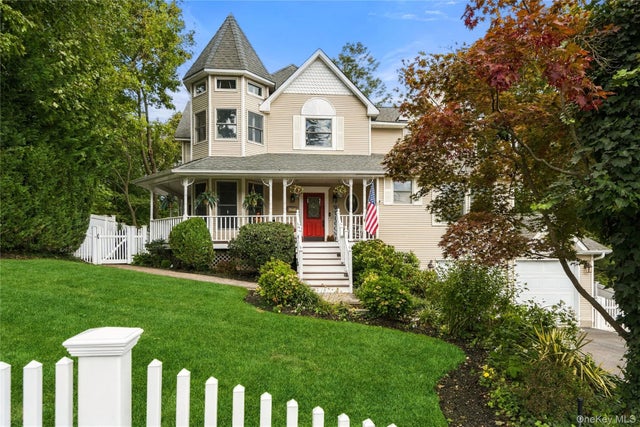
7 Platt Place
Huntington, NY 11743

 6
6
Bed
 4
4
Bath
 4,100
4,100Sqft
 0.19
0.19Acre(Lot)
One block from Huntington Village, this 5 bedroom Victorian delivers classic charm, newer construction, a legal one bedroom accessory apartment, and a backyard professionally designed for entertaining. Built in 1995, it gives you the character of a village Victorian without the upkeep of an older home. It starts with a wraparound porch, the kind made for morning coffee and slow evenings. Picture a drink on the porch at sunset, then heading into the Village for dinner, just one block away! Inside, crown molding, natural woodwork, natural stone, and high ceilings meet refinished hardwood floors, fresh paint, an updated kitchen with island, and renovated baths. The first floor works as well for everyday living as it does for hosting: a parlor with custom built-in bar, formal dining room, eat-

 Property Details
 Map
Map
 Map
Map
What's Nearby
Nearby Areas
 Features
-
Bedroom Information
Total beds: 6Bathroom Information
Total Baths: 4 Full Baths: 4Room Information
Rooms Total: 16 Basement: Finished, Full -
Flooring Information
Carpet, Hardwood -
Interior Features
Built-in Features, Chandelier, Crown Molding, Dry Bar, Eat-in Kitchen, Entrance Foyer, Granite Counters, High Ceilings, In-Law Floorplan, Kitchen Island, Natural Woodwork, Open Floorplan, Master Downstairs, Recessed Lighting, Soaking Tub, Stone Counters, Storage, Walk-In Closet(s) Appliances: Dishwasher, Dryer, Gas Range, Microwave, Refrigerator, Stainless Steel Appliance(s), Washer Laundry Features: Laundry Room, Multiple Locations -
Heating & Cooling
Has Heating: Yes Heating: Natural Gas Has Cooling: Yes Cooling: Central Air
-
Building Information
Year Built: 1995 Construction Materials: Frame Patio And Porch Features: Deck, Patio, Porch, Wrap Around Private Pool: No -
Exterior Features
Exterior Features: Dog Run, Fire Pit, Gas Grill, Lighting, Rain Gutters
-
Lot Information
Lot Size Acres: 0.19 Lot Size Square Feet: 8276 Lot Description: Back Yard, Landscaped, Level, Near Public Transit, Private
-
Listing Price Information
Listing Price: $1499999
-
Tax Information
Parcel Number: 0400-072-00-05-00-005-002 Annual Tax: $19521
-
Parking Information
Driveway, Garage, On StreetGarage Information
Has Garage: Yes Garage Space: 2
-
School Information
Elementary School: Southdown SchoolJunior High School: J Taylor Finley Middle SchoolSenior High School: Huntington High School -
Utility Information
Natural Gas Available, Electricity Connected, Natural Gas Connected, Sewer Connected -
Location Information
WaterSource: Public
How much is this property worth?
Curious about this home's true market value? Use our free Home Evaluation Tool to instantly get a personalized Comparative Market Analysis (CMA) report. Make smarter, data-driven decisions before you buy.

Nearby Home Value
| Address | Estimate | Bed | Bath | Sq. Ft | Lot Size |
|---|---|---|---|---|---|
| 44 Warner Road, Huntington, NY, 11743 | $1,699,000 | 5 | 4 | 3,350 | 0.50 Acre |
| 99 Warner Road, Huntington, NY, 11743 | $899,000 | 4 | 2 | 1,435 | 1.12 Acres |
| 295 Cuba Hill Road, Huntington, NY, 11743 | $749,999 | 3 | 2 | 1,100 | 0.31 Acre |
| 85 Kenneth Avenue, Huntington, NY, 11743 | $948,000 | 4 | 3 | 2,200 | 0.31 Acre |
| 96 Godfrey Lane, Huntington, NY, 11743 | $3,799,999 | 4 | 5 | 3,500 | 1 Acre |
| 2 Wilder Lane, Huntington, NY, 11743 | $2,899,000 | 5 | 5 | 3,500 | 1 Acre |
| 14 Whistler Hill Lane, Huntington, NY, 11743 | $1,599,000 | 4 | 5 | 3,800 | 1 Acre |
| 149 Cuba Hill Road, Huntington, NY, 11743 | $949,998 | 4 | 3 | 2,200 | 1.50 Acres |
| 9 Stillwell Street, Huntington, NY, 11743 | $779,000 | 4 | 3 | 1,400 | 0.33 Acre |
| 53 State Place, Huntington, NY, 11743 | $1,199,999 | 4 | 3 | 2,500 | 0.96 Acre |
Similar Homes To 7 Platt Place
Nearby For Sale
The data relating to real estate for sale on this website comes in part from the Internet Data exchange of OneKey MLS. IDX information is provided exclusively for consumers' personal, non-commercial use and may not be used for any purpose other than to identify prospective properties consumers may be interested in purchasing. Information deemed reliable but not guaranteed. Copyright © 2026 OneKey MLS. All Rights Reserved
ByOwner last updated this listing 10/08/2026 @ 10:15
More Cities with for Sale by Owner Homes
- Huntington Homes For Sale By Owner
- Huntington Bay Homes For Sale By Owner
- Cold Spring Harbor Homes For Sale By Owner
- Centerport Homes For Sale By Owner
- Greenlawn Homes For Sale By Owner
- South Huntington Homes For Sale By Owner
- Huntington Station Homes For Sale By Owner
- East Northport Homes For Sale By Owner
- Woodbury Homes For Sale By Owner
- Dix Hills Homes For Sale By Owner
- Oyster Bay Homes For Sale By Owner
- Syosset Homes For Sale By Owner
- East Norwich Homes For Sale By Owner
- Commack Homes For Sale By Owner
- Plainview Homes For Sale By Owner
- Mill Neck Homes For Sale By Owner
- Wheatley Heights Homes For Sale By Owner
- Wyandanch Homes For Sale By Owner
- Bayville Homes For Sale By Owner
- Kings Park Homes For Sale By Owner
Homes around $1,499,999








Verify Your Email
Please enter the 6-digit verification code
sent to your email address.
Verify Your Phone Number
Please enter the 6-digit verification code
sent to your mobile phone.