
5 Lane G
Huntington, NY 11743

 3
3
Bed
 2
2
Bath
 1,660
1,660Sqft
 0.12
0.12Acre(Lot)
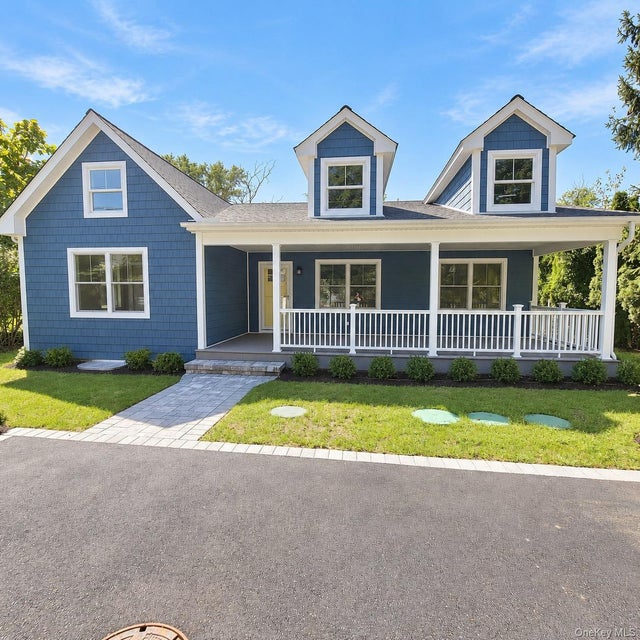
RARE NEW CONSTRUCTION in Huntington’s coveted Southdown / Harbor Heights beach community. Offering beautifully designed, low-maintenance single-level living in a private, secluded setting, this 3-bedroom, 2-bath ranch features an open, light-filled layout with a cathedral kitchen and great room, private primary suite, first-floor laundry, and Bruce hickory hardwood flooring throughout. The well-appointed kitchen features high-quality cabinetry, quartz countertops, a decorative mosaic ceramic tile backsplash, a substantial 4’ x 6’ center island with seating, gas cooking, exterior-vented range hood, and built-in drawer microwave. More than 600 square feet of covered front and rear porches extend the home’s living space outdoors, creating inviting areas for relaxing, dining, and entertaining

 Property Details
 Open House
- 09/19 11 AM-3 PM
 Map
Map
 Map
Map
What's Nearby
Nearby Areas
Features
-
Bedroom Information
Total beds: 3Bathroom Information
Total Baths: 2 Full Baths: 2Room Information
Rooms Total: 9 Basement: Full, Storage Space, Unfinished, Walk-Out Access -
Flooring Information
Ceramic Tile, Hardwood -
Interior Features
Cathedral Ceiling(s), Crown Molding, Eat-in Kitchen, Kitchen Island, Low Flow Plumbing Fixtures, Open Floorplan, Master Downstairs, Recessed Lighting, Smart Thermostat, Storage, Walk-In Closet(s) Appliances: Dishwasher, Dryer, ENERGY STAR Qualified Appliances, Exhaust Fan, Gas Oven, Gas Range, Microwave, Refrigerator, Stainless Steel Appliance(s), Washer, Gas Water Heater Laundry Features: In Hall Window Features: Double Pane Windows, ENERGY STAR Qualified Windows, Screens, Skylight(s), Wood Frames -
Heating & Cooling
Has Heating: Yes Heating: Electric, ENERGY STAR Qualified Equipment, Forced Air, Heat Pump, Natural Gas Has Cooling: Yes Cooling: Central Air, ENERGY STAR Qualified Equipment
-
Building Information
Year Built: 2026 Building Area Total: 2260 Construction Materials: Batts Insulation, Foam Insulation, Frame, Vinyl Siding Patio And Porch Features: Covered, Patio, Porch Private Pool: No View: Neighborhood Association Fee Frequency: Annually -
Exterior Features
Exterior Features: Lighting, Other, Rain Gutters
-
Lot Information
Lot Dimensions: 121' X 56' Lot Size Acres: 0.12 Lot Size Square Feet: 6832 Lot Description: Back Yard, Front Yard, LandscapedProperty Information
Subdivision: Southdown / Harbor Heights Source Property Type: Residential Property SubType: Single Family Residence Direction Faces: East Levels: One Property Age: 0
-
Listing Price Information
Listing Price: $1195000
-
Tax Information
Parcel Number: 0400-025-00-02-00-020-000 Tax Lot: 20 Tax Block: 2 Annual Tax: $17000
-
Parking Information
Parking Total: 5 Driveway, Garage, Garage Door OpenerGarage Information
Has Garage: Yes Garage Space: 1Homeowners Association InformationHOA: $125.00 Association Amenities: Gated, Other, Park, Recreation Facilities Community Features: Other, Park
-
School Information
Elementary School: Southdown SchoolJunior High School: J Taylor Finley Middle SchoolSenior High School: Huntington High School -
Utility Information
Natural Gas Available, Cable Available, Electricity Connected, Natural Gas Connected, Underground Utilities, Water Connected -
Location Information
Direction: West Shore Road to Glenna Little Trail to Lane G. WaterSource: Public
How much is this property worth?
Curious about this home's true market value? Use our free Home Evaluation Tool to instantly get a personalized Comparative Market Analysis (CMA) report. Make smarter, data-driven decisions before you buy.

Nearby Home Value
| Address | Estimate | Bed | Bath | Sq. Ft | Lot Size |
|---|---|---|---|---|---|
| 5 Home Court, Huntington, NY, 11743 | $1,999,000 | 6 | 4 | 4,117 | 1 Acre |
| 44 Warner Road, Huntington, NY, 11743 | $1,699,000 | 5 | 4 | 3,350 | 0.50 Acre |
| 99 Warner Road, Huntington, NY, 11743 | $899,000 | 4 | 2 | 1,435 | 1.12 Acres |
| 295 Cuba Hill Road, Huntington, NY, 11743 | $749,999 | 3 | 2 | 1,100 | 0.31 Acre |
| 85 Kenneth Avenue, Huntington, NY, 11743 | $948,000 | 4 | 3 | 2,200 | 0.31 Acre |
| 96 Godfrey Lane, Huntington, NY, 11743 | $3,799,999 | 4 | 5 | 3,500 | 1 Acre |
| 2 Wilder Lane, Huntington, NY, 11743 | $2,899,000 | 5 | 5 | 3,500 | 1 Acre |
| 149 Cuba Hill Road, Huntington, NY, 11743 | $999,999 | 4 | 3 | 2,200 | 1.50 Acres |
| 23 Hren Avenue, Huntington, NY, 11743 | $650,000 | 4 | 2 | 1,150 | 0.36 Acre |
| 11 Keeler Street, Huntington, NY, 11743 | $674,000 | 3 | 1 | 1,591 | 0.32 Acre |
Similar Homes To 5 Lane G
Nearby For Sale
The data relating to real estate for sale on this website comes in part from the Internet Data exchange of OneKey MLS. IDX information is provided exclusively for consumers' personal, non-commercial use and may not be used for any purpose other than to identify prospective properties consumers may be interested in purchasing. Information deemed reliable but not guaranteed. Copyright © 2026 OneKey MLS. All Rights Reserved
ByOwner last updated this listing 09/18/2026 @ 12:32
More Cities with for Sale by Owner Homes
- Huntington Homes For Sale By Owner
- Cold Spring Harbor Homes For Sale By Owner
- Centerport Homes For Sale By Owner
- Greenlawn Homes For Sale By Owner
- South Huntington Homes For Sale By Owner
- Huntington Station Homes For Sale By Owner
- East Northport Homes For Sale By Owner
- Woodbury Homes For Sale By Owner
- Dix Hills Homes For Sale By Owner
- Oyster Bay Homes For Sale By Owner
- Syosset Homes For Sale By Owner
- East Norwich Homes For Sale By Owner
- Commack Homes For Sale By Owner
- Plainview Homes For Sale By Owner
- Mill Neck Homes For Sale By Owner
- Wheatley Heights Homes For Sale By Owner
- Wyandanch Homes For Sale By Owner
- Bayville Homes For Sale By Owner
- Kings Park Homes For Sale By Owner
- Deer Park Homes For Sale By Owner
Homes around $1,195,000









Verify Your Email
Please enter the 6-digit verification code
sent to your email address.
Verify Your Phone Number
Please enter the 6-digit verification code
sent to your mobile phone.