
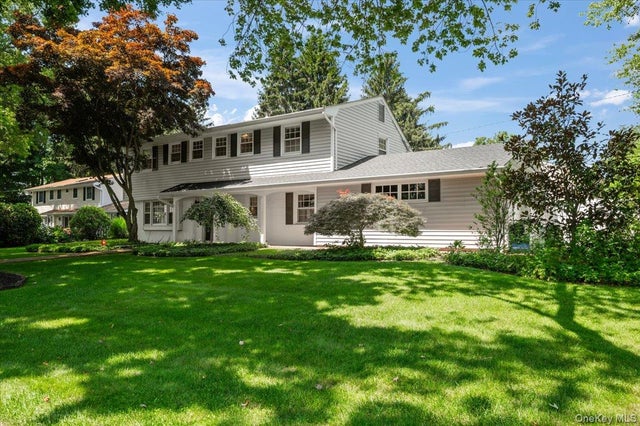
39 Marie Drive
Huntington, NY 11743

 4
4
Bed
 3
3
Bath
 2,158
2,158Sqft
 0.25
0.25Acre(Lot)
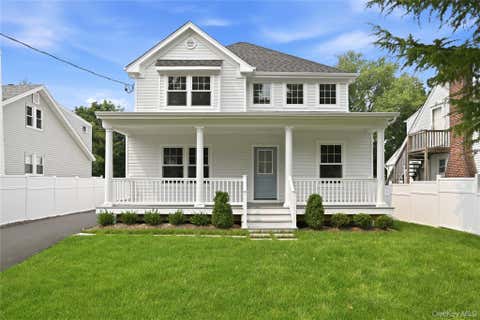
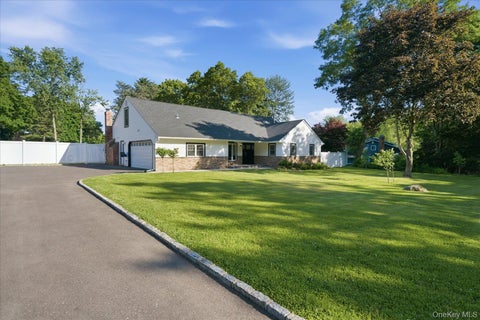
Welcome to a beautifully renovated four-bedroom, 2.5 bathroom home, ideally situated in the desirable Southdown area of Huntington. Designed for both comfortable everyday living and effortless entertaining, this home features a bright, open-concept living room with a wood burning fire place and hardwood floors throughout. A welcoming foyer leads to the formal dining room, creating the perfect setting for gatherings of any size. This main level also offers a versatile first floor bedroom or home office, a convenient laundry room, powder room and attached oversized two-car garage. The thoughtfully designed eat-in kitchen showcases stainless steel appliances, granite counter tops, and a large center island. Sliding glass doors from the spacious kitchen lead to a newly renovated deck and exp

 Property Details
 Map
Map
 Map
Map
What's Nearby
Nearby Areas
 Features
-
Bedroom Information
Total beds: 4Bathroom Information
Total Baths: 3 Full Baths: 2 Half Baths: 1Room Information
Rooms Total: 7 Basement: Finished, Full -
Flooring Information
Hardwood, Tile -
Interior Features
Built-in Features, Eat-in Kitchen, Entrance Foyer, Granite Counters, His and Hers Closets, Kitchen Island, Natural Woodwork, Open Floorplan, Recessed Lighting, Walk-In Closet(s) Appliances: Cooktop, Dishwasher, Dryer, Electric Oven, Electric Range, ENERGY STAR Qualified Appliances, Exhaust Fan, Freezer, Microwave, Oven, Range, Refrigerator, Stainless Steel Appliance(s), Washer Laundry Features: Electric Dryer Hookup, Laundry Room, Washer Hookup Window Features: Double Pane Windows, Insulated Windows, Screens, Shutters -
Heating & Cooling
Has Heating: Yes Heating: Hot Water, Oil Has Cooling: Yes Cooling: Central Air
-
Building Information
Year Built: 1958 Construction Materials: Frame Patio And Porch Features: Deck, Patio Private Pool: No -
Exterior Features
Exterior Features: Lighting
-
Lot Information
Lot Size Acres: 0.25 Lot Size Square Feet: 10890 Lot Description: Back Yard, Corner Lot, Level, Paved, Private, Sprinklers In Front, Sprinklers In Rear
-
Listing Price Information
Listing Price: $1135000
-
Tax Information
Parcel Number: 0400-021-00-04-00-025-000 Tax Lot: 25 Tax Block: 0004 Annual Tax: $16140.2
-
Parking Information
Attached, Driveway, Garage, Garage Door OpenerGarage Information
Has Garage: Yes Has Attached Garage: Yes Garage Space: 2Homeowners Association InformationAssociation Amenities: Park
-
School Information
Elementary School: Southdown SchoolJunior High School: J Taylor Finley Middle SchoolSenior High School: Huntington High School -
Utility Information
Electricity Connected, Water Connected -
Location Information
Direction: Southdown Rd, Left on Marie Dr., #39 is on the Left WaterSource: Public Security Features: Security System
How much is this property worth?
Curious about this home's true market value? Use our free Home Evaluation Tool to instantly get a personalized Comparative Market Analysis (CMA) report. Make smarter, data-driven decisions before you buy.

Nearby Home Value
| Address | Estimate | Bed | Bath | Sq. Ft | Lot Size |
|---|---|---|---|---|---|
| 5 Home Court, Huntington, NY, 11743 | $1,999,000 | 6 | 4 | 4,117 | 1 Acre |
| 44 Warner Road, Huntington, NY, 11743 | $1,890,000 | 5 | 4 | 3,350 | 0.50 Acre |
| 174 Warner Road, Huntington, NY, 11743 | $1,349,000 | 5 | 3 | 3,400 | 100 Acres |
| 99 Warner Road, Huntington, NY, 11743 | $899,000 | 4 | 2 | 1,435 | 1.12 Acres |
| 295 Cuba Hill Road, Huntington, NY, 11743 | $749,999 | 3 | 2 | 1,100 | 0.31 Acre |
| 85 Kenneth Avenue, Huntington, NY, 11743 | $948,000 | 4 | 3 | 2,200 | 0.31 Acre |
| 96 Godfrey Lane, Huntington, NY, 11743 | $3,799,999 | 4 | 5 | 3,500 | 1 Acre |
| 2 Wilder Lane, Huntington, NY, 11743 | $2,899,000 | 5 | 5 | 3,500 | 1 Acre |
| 149 Cuba Hill Road, Huntington, NY, 11743 | $999,999 | 4 | 3 | 2,200 | 1.50 Acres |
| 42 Brennan Street, Huntington, NY, 11743 | $699,999 | 6 | 2 | 3,998 | 0.12 Acre |
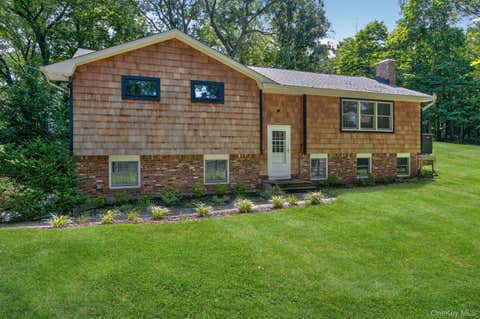
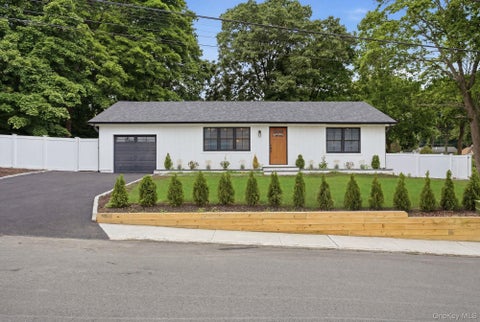
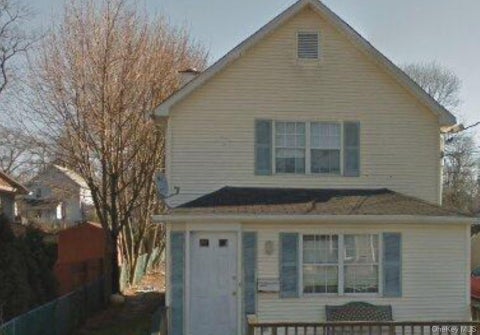
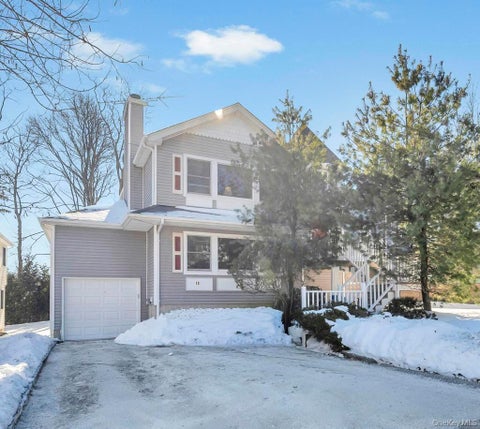
Similar Homes To 39 Marie Drive
Nearby For Sale
The data relating to real estate for sale on this website comes in part from the Internet Data exchange of OneKey MLS. IDX information is provided exclusively for consumers' personal, non-commercial use and may not be used for any purpose other than to identify prospective properties consumers may be interested in purchasing. Information deemed reliable but not guaranteed. Copyright © 2026 OneKey MLS. All Rights Reserved
ByOwner last updated this listing 09/06/2026 @ 10:31
More Cities with for Sale by Owner Homes
- Huntington Homes For Sale By Owner
- Cold Spring Harbor Homes For Sale By Owner
- Centerport Homes For Sale By Owner
- Greenlawn Homes For Sale By Owner
- South Huntington Homes For Sale By Owner
- Huntington Station Homes For Sale By Owner
- East Northport Homes For Sale By Owner
- Woodbury Homes For Sale By Owner
- Dix Hills Homes For Sale By Owner
- Oyster Bay Homes For Sale By Owner
- Syosset Homes For Sale By Owner
- East Norwich Homes For Sale By Owner
- Commack Homes For Sale By Owner
- Plainview Homes For Sale By Owner
- Mill Neck Homes For Sale By Owner
- Wyandanch Homes For Sale By Owner
- Wheatley Heights Homes For Sale By Owner
- Bayville Homes For Sale By Owner
- Kings Park Homes For Sale By Owner
- Deer Park Homes For Sale By Owner
Homes around $1,135,000







Verify Your Email
Please enter the 6-digit verification code
sent to your email address.
Verify Your Phone Number
Please enter the 6-digit verification code
sent to your mobile phone.