
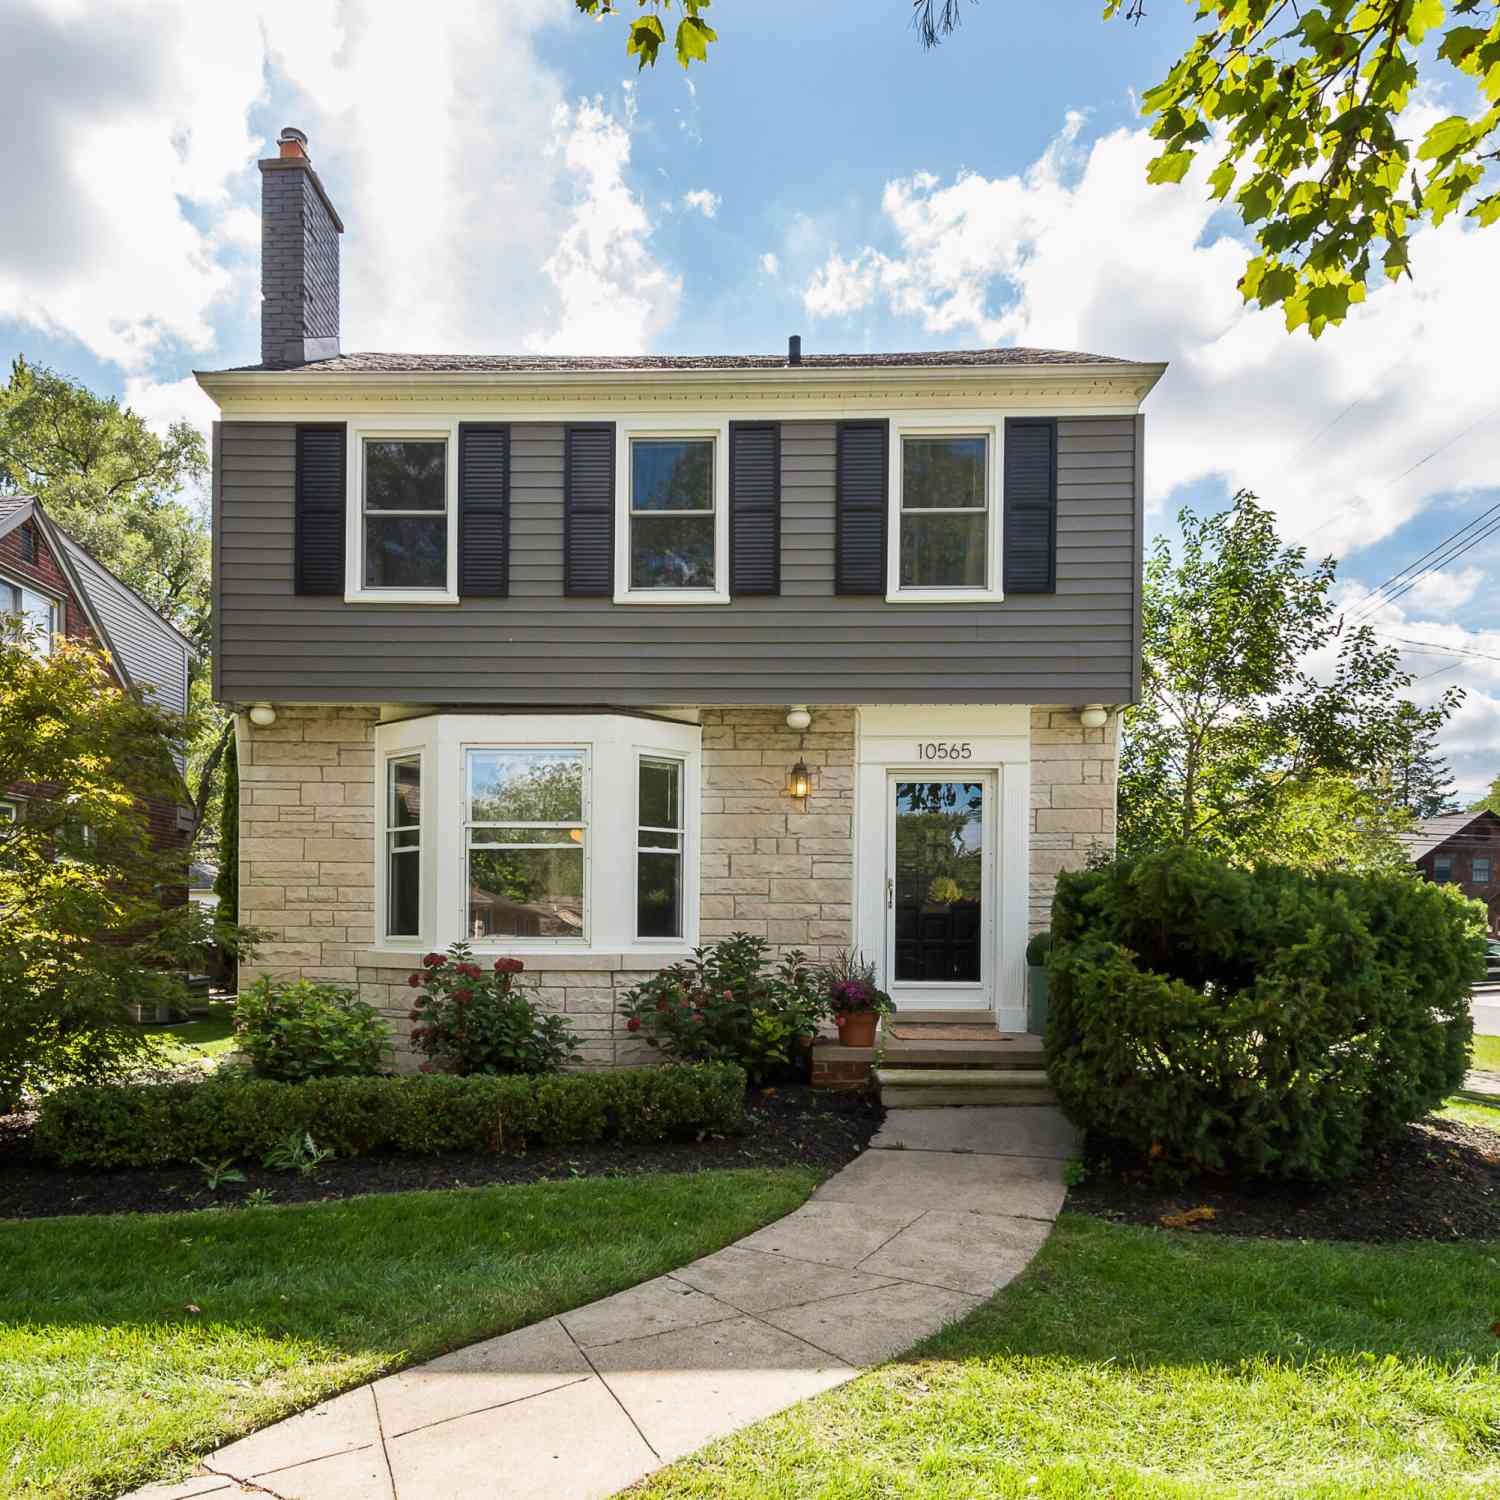
10565 Vernon Avenue
Huntington Woods, MI 48070

 3
3
Bed
 3
3
Bath
 2,796
2,796Sqft
 0.14
0.14Acre(Lot)
Space, style, and Huntington Woods charm come together at 10565 Vernon Ave. This inviting Colonial offers a flexible floor plan, thoughtful updates, and plenty of room to live, work, and entertain. Hardwood floors add warmth throughout the main level and continue upstairs, where three spacious bedrooms and an updated, pleasant full bath await. The living room features a fireplace and oversized picture window and opens to the dining room and versatile family room addition—perfect for movie nights, hosting friends, or working from home. The family room leads to a charming deck and yard and flows into the remodeled eat-in kitchen, featuring abundant cabinetry, a coffee bar, glass-front china cabinet, granite counters, stainless appliances, and sunny breakfast area. A separate door off the kit

 Property Details
 Map
Map
 Map
Map
What's Nearby
Nearby Areas
 Features
-
Bedroom Information
Total Bedrooms: 3 Window Feature: Insulated WindowsBathroom Information
Total Baths: 3 Full Baths: 2 Half Baths: 1Water/Sewer
Sewer: PublicRoom Information
Other Rooms: 8 -
Flooring Information
Ceramic Tile, Tile, Wood -
Roofing Information
Asphalt, Shingle -
Interior Features
Roof: Asphalt, Shingle Appliances: Cooktop, Dishwasher, Disposal, Double Oven, Dryer, Microwave, Refrigerator, Washer Laundry Features: In Basement, Laundry Chute -
Heating & Cooling
Heating: Forced Air Cooling: Central Air WaterSource: Public -
Fireplace
Fireplace: Yes Number of Fireplaces: 1 Fireplace Features: 1
-
Building Information
Year Built: 1940 Construction Materials: Brick Security System: Smoke Detector(s) Basement: Full Roof: Asphalt, Shingle -
Exterior Features
Porch: Deck, Porch(es) -
Road Types
Paved -
Fencing
Fenced Back, Full -
Laundry Features
In Basement, Laundry ChutePatio And Porch
Deck, Porch(es)Fencing
Fenced Back, Full
-
Lot Information
Lot Dimensions: 50 x 125 Lot Description: Corner Lot, Sidewalk Lot Size Area: 0.14 Acres Lot Square Feet: 6,229 Stories: 2 Main Square Feet: 2796Property Information
Property Type: Residential Sub Type: Single Family Residence Style: Colonial SQ ft (Living Area): 2,796 Subdivision: Bronx Sub Source Neighborhood: Bronx Sub Construction Materials: Brick Property Age: 86
-
Listing Price Information
Listing Id: 26050291 ist Price: $600,000 List Price Tot SqFt: $215 Listing Terms Cash, Conventional -
Listing Information
Possession: Close Of Escrow
-
Tax Information
Parcel Number: 25-20-404-001 Annual Tax: $10,967 Tax Year: 2025 Taxes: T1N, R11E, SEC 20 BRONX SUB LOT 1154 ALSO 1/2 OF VAC ALLEY ADJ THERETO
-
Parking Information
# of Garage Spaces: 2 Has Garage: Yes Garage Faces Side, Garage Door Opener, Detached
-
School Information
Senior High School District: Berkley -
Utility Information
Phone Connected, Cable Connected, High-Speed Internet -
Location Information
Direction: South of 11 Mile West of Woodward
How much is this property worth?
Curious about this home's true market value? Use our free Home Evaluation Tool to instantly get a personalized Comparative Market Analysis (CMA) report. Make smarter, data-driven decisions before you buy.

Nearby Home Value
| Address | Estimate | Bed | Bath | Sq. Ft | Lot Size |
|---|---|---|---|---|---|
| 26055 York Road , Huntington Woods, MI, 48070 | $875,000 | 3 | 3.5 | 2,112 | 0.16 Acre |
| 26642 York Road , Huntington Woods, MI, 48070 | $584,900 | 4 | 3 | 1,726 | 0.16 Acre |
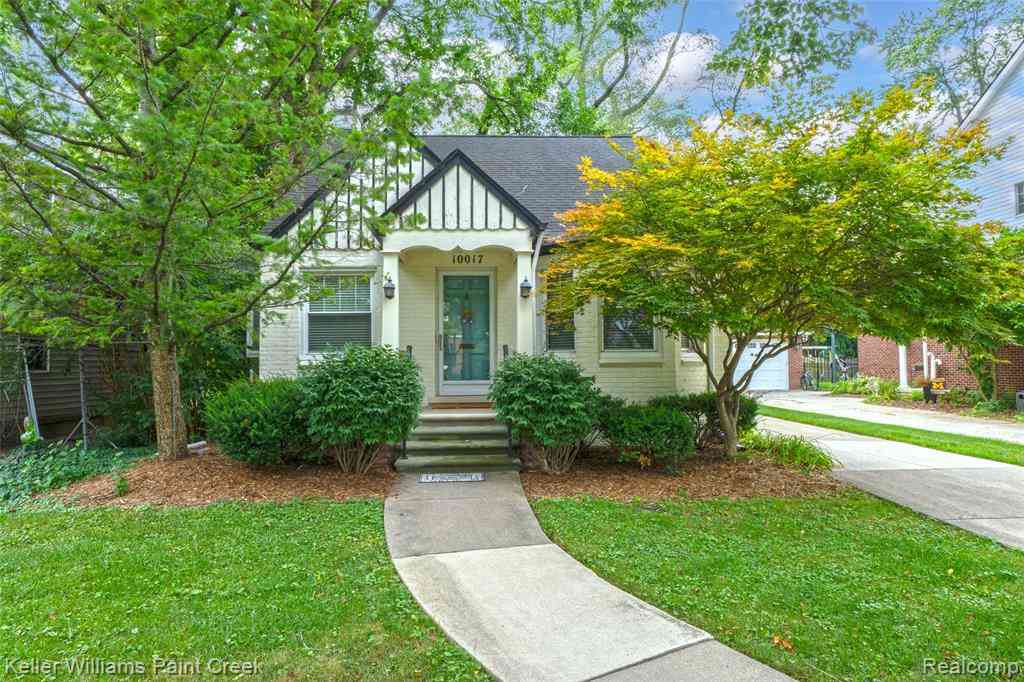
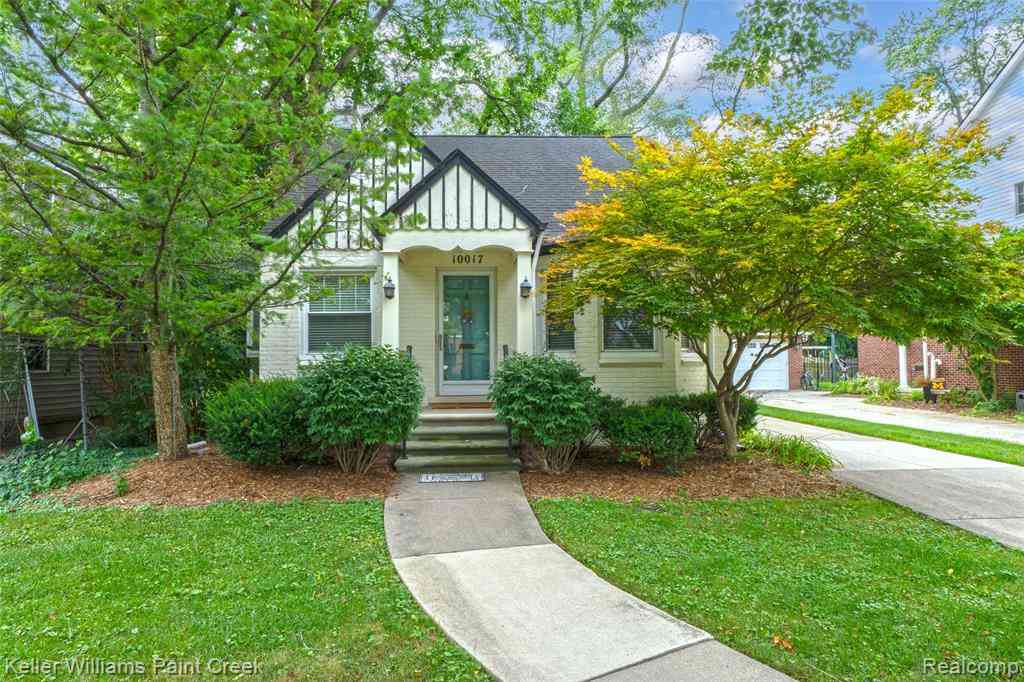
| 10017 Hart Avenue , Huntington Woods, MI, 48070 | $350,000 | 3 | 1 | 1,118 | 0.12 Acre |
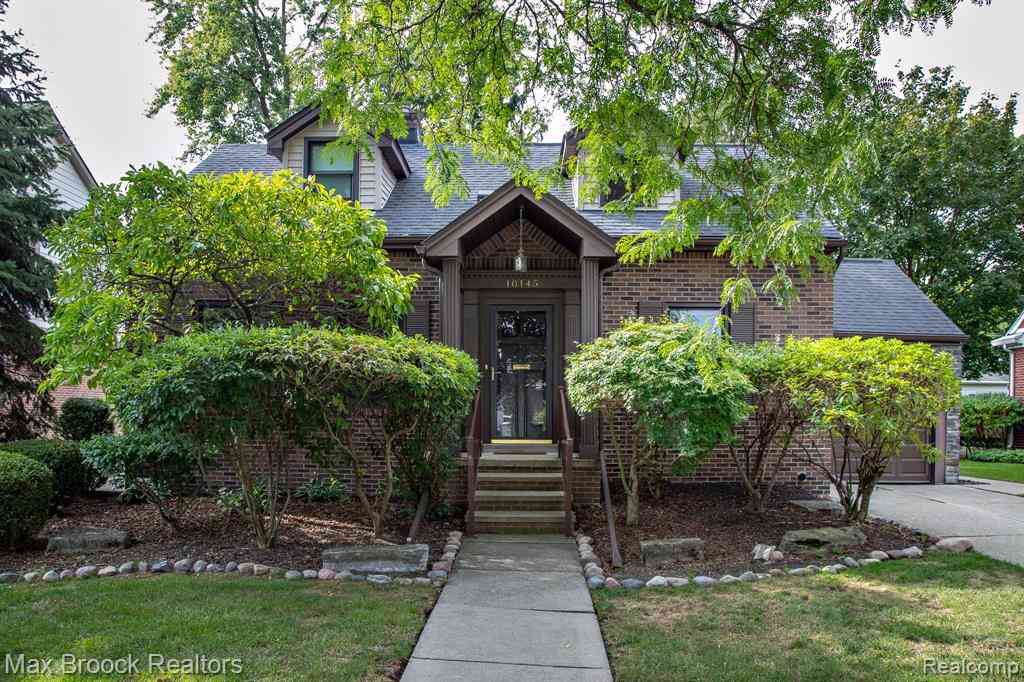
| 10145 Borgman Avenue , Huntington Woods, MI, 48070 | $375,000 | 4 | 2 | 1,636 | 0.17 Acre |
| 10504 Borgman Avenue , Huntington Woods, MI, 48070 | $529,000 | 3 | 2 | 1,761 | 0.14 Acre |
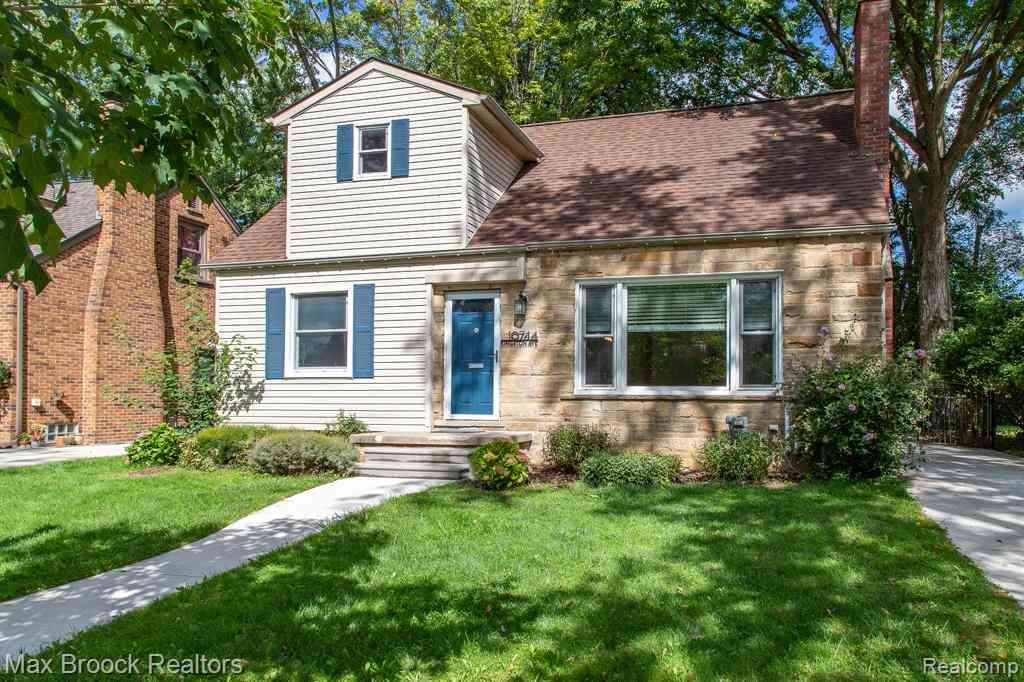
| 10744 Kingston Avenue , Huntington Woods, MI, 48070 | $525,000 | 3 | 2.5 | 1,667 | 0.14 Acre |
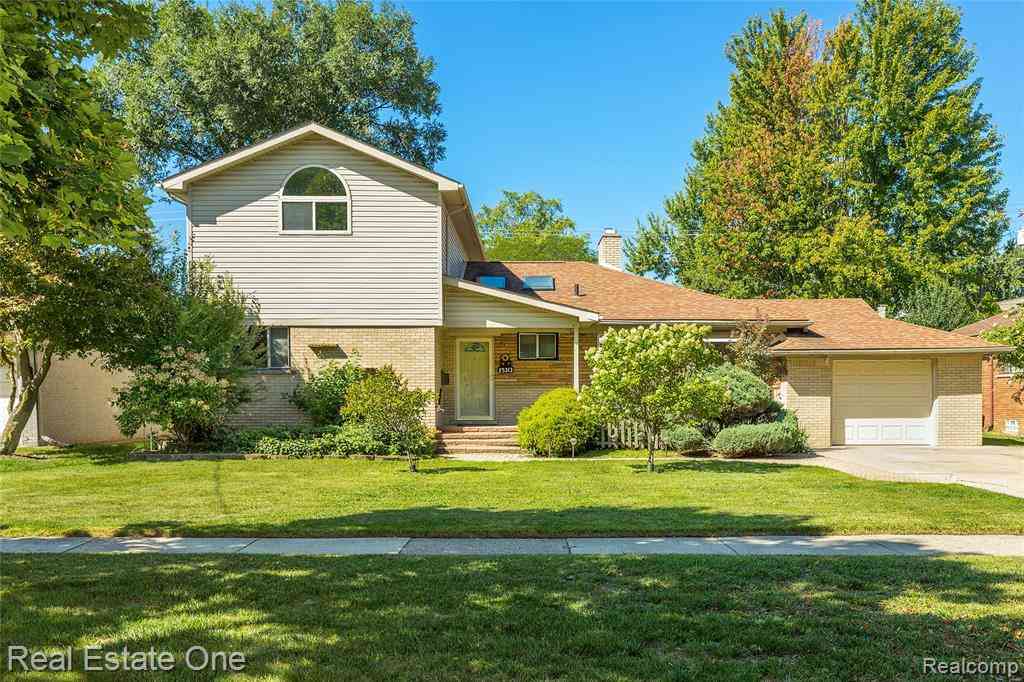
| 25313 Scotia Road , Huntington Woods, MI, 48070 | $499,000 | 4 | 3.5 | 2,700 | 0.25 Acre |
| 13128 Talbot Avenue , Huntington Woods, MI, 48070 | $585,000 | 3 | 2 | 1,429 | 0.20 Acre |
Similar Homes To 10565 Vernon Avenue
Nearby For Sale

ByOwner last updated this listing 09/27/2026 @ 23:20
More Cities with for Sale by Owner Homes
- Huntington Woods Homes For Sale By Owner
- Pleasant Ridge Homes For Sale By Owner
- Royal Oak Homes For Sale By Owner
- Berkley Homes For Sale By Owner
- Oak Park Homes For Sale By Owner
- Ferndale Homes For Sale By Owner
- Madison Heights Homes For Sale By Owner
- Hazel Park Homes For Sale By Owner
- Clawson Homes For Sale By Owner
- Birmingham Homes For Sale By Owner
- Highland Park Homes For Sale By Owner
- Franklin Homes For Sale By Owner
- Beverly Hills Homes For Sale By Owner
- Bingham Farms Homes For Sale By Owner
- Southfield Homes For Sale By Owner
- Troy Homes For Sale By Owner
- Center Line Homes For Sale By Owner
- Bloomfield Hills Homes For Sale By Owner
- Hamtramck Homes For Sale By Owner
- Redford Homes For Sale By Owner
Homes around $600,000



Verify Your Email
Please enter the 6-digit verification code
sent to your email address.
Verify Your Phone Number
Please enter the 6-digit verification code
sent to your mobile phone.