

8402 Sunbeam Cir
Huntington Beach, CA 92646

 4
4
Bed
 3
3
Bath
 1,740
1,740Sqft
2,460Sqft(Lot)
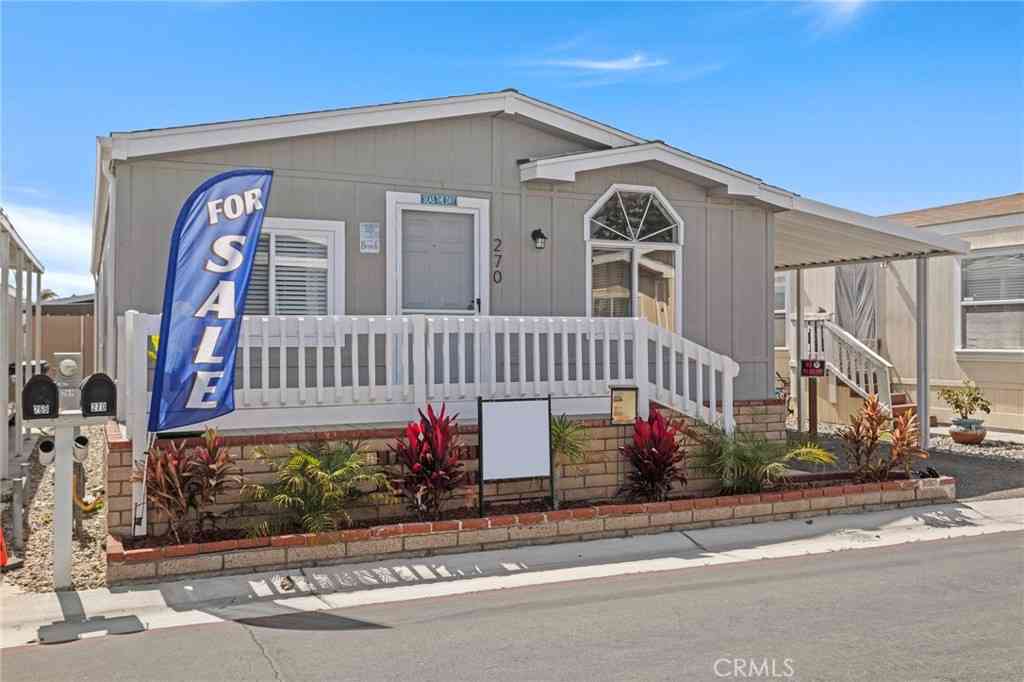
THE SAME MODEL IN THIS COMMUNITY JUST CLOSED FOR $1,200,000! Experience the perfect blend of coastal and modern comfort in the highly coveted Springhurst community. Tucked away in a prime interior location, this Huntington Beach gem immediately impresses with soaring vaulted ceilings and an abundance of natural light across the seamless, open floorplan. THE MAIN LEVEL HAS A BEDROOM AND FULL BATHROOM GIVING THE FUTURE OWNER MANY OPTIONS. The heart of the home is a grand living area anchored by an inviting fireplace, flowing effortlessly into the dining space and a chef-ready kitchen complete with moveable island, stainless steel appliances and ample storage. Retreat upstairs to find three additional bedrooms, including a sophisticated primary suite boasting vaulted ceilings and custom-tailo

 Property Details
 Map
Map
 Map
Map
What's Nearby
Nearby Areas
 Features
-
Bedroom Information
Total beds: 4Bathroom Information
Total Baths: 3 Full Baths: 3 -
Interior Features
CeilingFans, CathedralCeilings, BedroomOnMainLevel, PrimarySuite, WalkInClosetsLaundry Features: InGarageWindow Features: DoublePaneWindows -
Heating & Cooling
Has Heating: Yes Heating: Central Has Cooling: Yes Cooling: SeeRemarks
-
Building Information
Year Built: 1974Stories: 2Patio And Porch Features: Patio, SeeRemarksPool Features: Community, AssociationPrivate Pool: NoView: NeighborhoodAssociation Fee Frequency: Monthly
-
Lot Information
Main Square Feet: 2460 Lot Size Acres: 0.0565 Lot Size Source: Assessor Lot Size Square Feet: 2,460 Lot Description: CulDeSacProperty Information
Subdivision: Springhurst (SHUR) Source Property Type: Residential Property SubType: Single Family Residence Levels: Two Property Age: 52
-
Listing Price Information
Listing Price: $999990Cash, CashToNewLoan, Conventional, FHA, VaLoan
-
Tax Information
Parcel Number: 15739403 Tax Lot: 58
-
Virtual Tour
Parking Information
Parking Total: 2 Garage, Guest, OnStreetGarage Information
Has Garage: Yes Has Attached Garage: Yes Garage Space: 2Homeowners Association Information
Has Association: YesHOA: $600.00Association Amenities: Clubhouse, Pool, RvParking, SpaHotTubCommunity Features: Park, StreetLights, Pool
-
Location Information
Direction: Enter complex off Newland turn on Springhurst Dr. Make a left turn onto Gum Tree and follow all the way around until you reach Mapledale and make a right. Then make a right on Sunbeam Cir. WaterSource: Public
How much is this property worth?
Curious about this home's true market value? Use our free Home Evaluation Tool to instantly get a personalized Comparative Market Analysis (CMA) report. Make smarter, data-driven decisions before you buy.

Nearby Home Value
| Address | Estimate | Bed | Bath | Sq. Ft | Lot Size |
|---|---|---|---|---|---|
| 19350 Ward Street #42, Huntington Beach, CA, 92646 | $289,000 | 3 | 2 | 1,620 | -- |
| 19350 Ward Street #82, Huntington Beach, CA, 92646 | $229,000 | 2 | 2 | 1,420 | -- |
| 10321 Kamuela Drive, Huntington Beach, CA, 92646 | $1,725,000 | 4 | 3 | 2,258 | 6,000 Sq. Ft |
| 10362 Christmas Drive, Huntington Beach, CA, 92646 | $1,375,000 | 4 | 2 | 1,489 | 6,600 Sq. Ft |
| 19352 Brookhurst, Huntington Beach, CA, 92646 | $1,950,000 | 4 | 3 | 2,250 | 6,000 Sq. Ft |
| 20302 Craimer Lane, Huntington Beach, CA, 92646 | $2,299,995 | 4 | 3 | 2,548 | 6,200 Sq. Ft |
| 10202 Meredith, Huntington Beach, CA, 92646 | $1,749,000 | 3 | 3 | 2,174 | 6,445 Sq. Ft |
| 9850 Garfield #91, Huntington Beach, CA, 92646 | $289,000 | 3 | 2 | 1,560 | 714,383 Sq. Ft |
| 9850 Garfield Avenue #53, Huntington Beach, CA, 92646 | $335,000 | 2 | 2 | 1,960 | -- |
| 9850 Garfield Avenue #8, Huntington Beach, CA, 92646 | $269,500 | 3 | 2 | 1,566 | -- |
Similar Homes To 8402 Sunbeam Cir
Nearby For Sale




The information being provided by Miami Association of REALTORS® is for the consumer's personal, non-commercial use. Any information relating to real estate for sale referenced on this web site comes from the Internet Data Exchange (IDX) program of the Miami Association of REALTORS®. The accuracy of all information is deemed reliable but not guaranteed and should be personally verified through personal inspection by and/or with the appropriate professionals. The data contained herein is copyrighted by Miami Association of REALTORS® and is protected by all applicable copyright laws. Any unauthorized dissemination of this information is in violation of copyright laws and is strictly prohibited. Copyright 2026 Miami Association of REALTORS®. All rights reserved.
ByOwner last updated this listing 09/15/2026 @ 17:43
More Cities with for Sale by Owner Homes
- Huntington Beach Homes For Sale By Owner
- Midway City Homes For Sale By Owner
- Westminster Homes For Sale By Owner
- Sunset Beach Homes For Sale By Owner
- Fountain Valley Homes For Sale By Owner
- Seal Beach Homes For Sale By Owner
- Stanton Homes For Sale By Owner
- Costa Mesa Homes For Sale By Owner
- Los Alamitos Homes For Sale By Owner
- Garden Grove Homes For Sale By Owner
- Cypress Homes For Sale By Owner
- Buena Park Homes For Sale By Owner
- Santa Ana Homes For Sale By Owner
- Anaheim Homes For Sale By Owner
- Signal Hill Homes For Sale By Owner
- La Palma Homes For Sale By Owner
- Newport Beach Homes For Sale By Owner
- Orange Homes For Sale By Owner
- Tustin Homes For Sale By Owner
- Cerritos Homes For Sale By Owner
Homes around $999,990



Verify Your Email
Please enter the 6-digit verification code
sent to your email address.
Verify Your Phone Number
Please enter the 6-digit verification code
sent to your mobile phone.