

21891 Summerwind
Huntington Beach, CA 92646

 5
5
Bed
 3
3
Bath
 2,420
2,420Sqft
5,500Sqft(Lot)
 Property Details
 Map
Map
 Map
Map
What's Nearby
Nearby Areas
 Features
How much is this property worth?
Curious about this home's true market value? Use our free Home Evaluation Tool to instantly get a personalized Comparative Market Analysis (CMA) report. Make smarter, data-driven decisions before you buy.

Nearby Home Value
| Address | Estimate | Bed | Bath | Sq. Ft | Lot Size |
|---|---|---|---|---|---|
| 19350 Ward Street #82, Huntington Beach, CA, 92646 | $229,000 | 2 | 2 | 1,420 | -- |
| 19350 Ward Street #42, Huntington Beach, CA, 92646 | $289,000 | 3 | 2 | 1,620 | -- |
| 10321 Kamuela, Huntington Beach, CA, 92646 | $1,699,500 | 4 | 3 | 2,258 | 6,000 Sq. Ft |
| 19352 Brookhurst, Huntington Beach, CA, 92646 | $1,875,000 | 4 | 3 | 2,250 | 6,000 Sq. Ft |
| 20302 Craimer Lane, Huntington Beach, CA, 92646 | $2,299,995 | 4 | 3 | 2,548 | 6,200 Sq. Ft |
| 10166 Disney, Huntington Beach, CA, 92646 | $715,000 | 2 | 2 | 1,100 | 770 Sq. Ft |
| 10202 Meredith, Huntington Beach, CA, 92646 | $1,749,000 | 3 | 3 | 2,174 | 6,445 Sq. Ft |
| 9850 Garfield #91, Huntington Beach, CA, 92646 | $289,000 | 3 | 2 | 1,560 | 714,383 Sq. Ft |
| 9850 Garfield Avenue #8, Huntington Beach, CA, 92646 | $269,500 | 3 | 2 | 1,566 | -- |
| 9850 Garfield Avenue #53, Huntington Beach, CA, 92646 | $335,000 | 2 | 2 | 1,960 | -- |
Similar Homes To 21891 Summerwind
Nearby For Sale

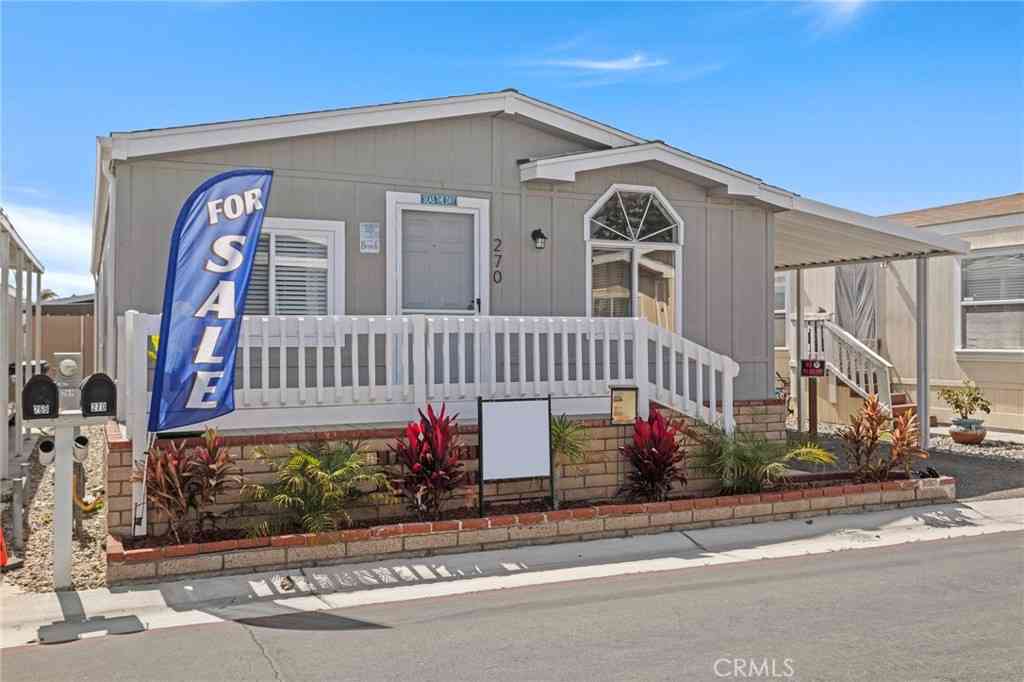


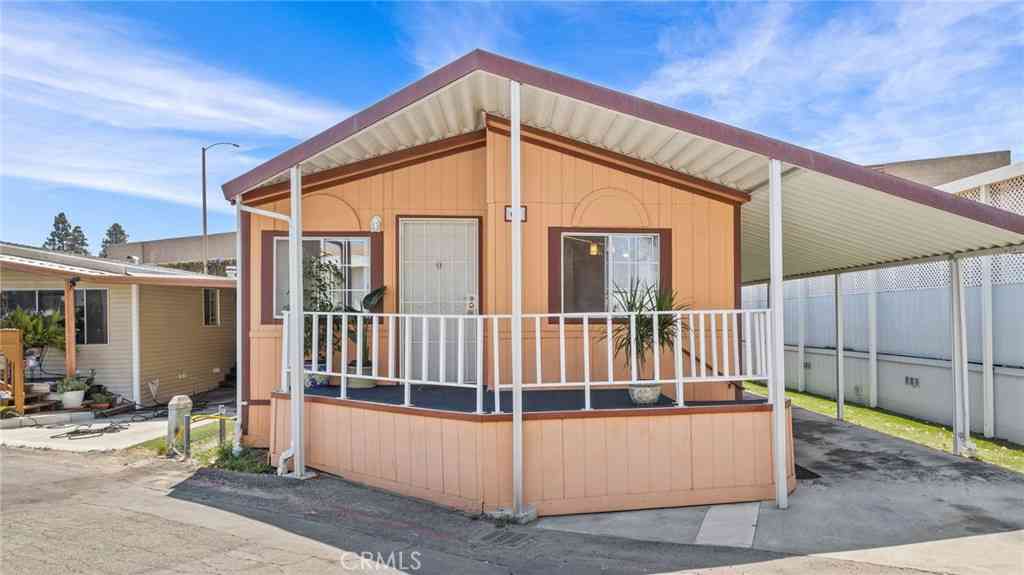
The information being provided by Miami Association of REALTORS® is for the consumer's personal, non-commercial use. Any information relating to real estate for sale referenced on this web site comes from the Internet Data Exchange (IDX) program of the Miami Association of REALTORS®. The accuracy of all information is deemed reliable but not guaranteed and should be personally verified through personal inspection by and/or with the appropriate professionals. The data contained herein is copyrighted by Miami Association of REALTORS® and is protected by all applicable copyright laws. Any unauthorized dissemination of this information is in violation of copyright laws and is strictly prohibited. Copyright 2026 Miami Association of REALTORS®. All rights reserved.
ByOwner last updated this listing 09/27/2026 @ 20:04
More Cities with for Sale by Owner Homes
- Huntington Beach Homes For Sale By Owner
- Midway City Homes For Sale By Owner
- Westminster Homes For Sale By Owner
- Sunset Beach Homes For Sale By Owner
- Fountain Valley Homes For Sale By Owner
- Seal Beach Homes For Sale By Owner
- Stanton Homes For Sale By Owner
- Costa Mesa Homes For Sale By Owner
- Los Alamitos Homes For Sale By Owner
- Garden Grove Homes For Sale By Owner
- Cypress Homes For Sale By Owner
- Buena Park Homes For Sale By Owner
- Santa Ana Homes For Sale By Owner
- Anaheim Homes For Sale By Owner
- Signal Hill Homes For Sale By Owner
- La Palma Homes For Sale By Owner
- Newport Beach Homes For Sale By Owner
- Orange Homes For Sale By Owner
- Tustin Homes For Sale By Owner
- Cerritos Homes For Sale By Owner
Homes around $2,549,000



Verify Your Email
Please enter the 6-digit verification code
sent to your email address.
Verify Your Phone Number
Please enter the 6-digit verification code
sent to your mobile phone.