
39 Upper Drive
Huntington Bay, NY 11743

 4
4
Bed
 4
4
Bath
 3,800
3,800Sqft
 0.78
0.78Acre(Lot)
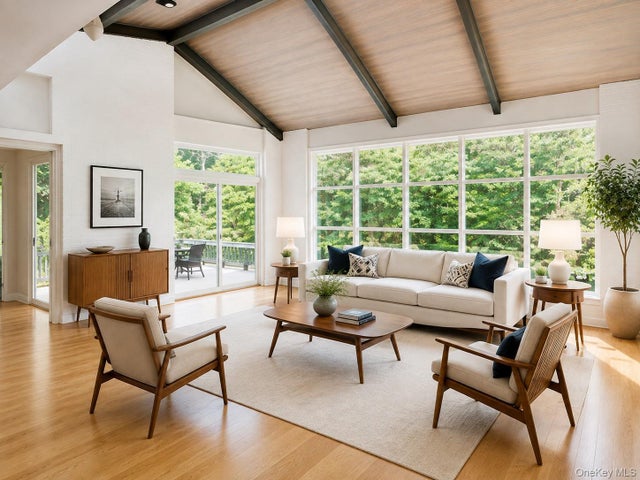
Opportunity in Huntington Bay. Come see us now, with all new wood floors, freshly painted walls, and a home that truly shines. Set in the Incorporated Village of Huntington Bay, this is a home built for bringing people together. A Belgian block circular drive sweeps past layered gardens to a crisp double brick facade, and inside, freshly painted rooms and gleaming hardwood floors give the home a bright, welcoming feel from the moment you arrive. The living areas were made for entertaining. A vaulted ceiling, clerestory windows, and a wall of glass fill the rooms with sun, while an oversized fireplace with a hand carved mantel and a built in bar make hosting effortless. The dining room, richly detailed with hand carved paneling from the Astor Estate, opens to a veranda overlooking the pro

 Property Details
 Map
Map
 Map
Map
What's Nearby
Nearby Areas
 Features
-
Bedroom Information
Total beds: 4Bathroom Information
Total Baths: 4 Full Baths: 4Room Information
Rooms Total: 8 Basement: Walk-Out Access -
Flooring Information
Carpet, Ceramic Tile, Hardwood, Other -
Interior Features
Beamed Ceilings, Built-in Features, Eat-in Kitchen, Entrance Foyer, Granite Counters, High Ceilings Appliances: Dishwasher, Dryer, Range, Refrigerator, Washer -
Heating & Cooling
Has Heating: Yes Heating: Oil Has Cooling: Yes Cooling: Central Air
-
Building Information
Year Built: 1946 Construction Materials: Brick Patio And Porch Features: Deck, Porch Pool Features: Private Private Pool: Yes Association Fee Frequency: Annually -
Exterior Features
Exterior Features: Balcony, Courtyard, Garden, Lighting
-
Lot Information
Lot Size Acres: 0.78 Lot Size Square Feet: 33977
-
Listing Price Information
Listing Price: $1700000
-
Tax Information
Parcel Number: 0402-006-00-03-00-029-000 Annual Tax: $28283
-
Parking Information
Parking Total: 8 Driveway, Garage Door Opener, Heated Garage, Off Site, OversizedGarage Information
Has Garage: Yes Garage Space: 2Homeowners Association InformationHOA: $500.00
-
School Information
Elementary School: Flower Hill SchoolJunior High School: J Taylor Finley Middle SchoolSenior High School: Huntington High School -
Utility Information
Cable Connected, Electricity Connected, Phone Connected, Water Connected -
Location Information
WaterSource: Public
How much is this property worth?
Curious about this home's true market value? Use our free Home Evaluation Tool to instantly get a personalized Comparative Market Analysis (CMA) report. Make smarter, data-driven decisions before you buy.

The data relating to real estate for sale on this website comes in part from the Internet Data exchange of OneKey MLS. IDX information is provided exclusively for consumers' personal, non-commercial use and may not be used for any purpose other than to identify prospective properties consumers may be interested in purchasing. Information deemed reliable but not guaranteed. Copyright © 2026 OneKey MLS. All Rights Reserved
ByOwner last updated this listing 10/06/2026 @ 06:04
More Cities with for Sale by Owner Homes
- Huntington Bay Homes For Sale By Owner
- Huntington Homes For Sale By Owner
- Cold Spring Harbor Homes For Sale By Owner
- Centerport Homes For Sale By Owner
- Greenlawn Homes For Sale By Owner
- South Huntington Homes For Sale By Owner
- Huntington Station Homes For Sale By Owner
- East Northport Homes For Sale By Owner
- Woodbury Homes For Sale By Owner
- Dix Hills Homes For Sale By Owner
- Oyster Bay Homes For Sale By Owner
- Syosset Homes For Sale By Owner
- East Norwich Homes For Sale By Owner
- Commack Homes For Sale By Owner
- Plainview Homes For Sale By Owner
- Mill Neck Homes For Sale By Owner
- Wheatley Heights Homes For Sale By Owner
- Wyandanch Homes For Sale By Owner
- Bayville Homes For Sale By Owner
- Kings Park Homes For Sale By Owner



Verify Your Email
Please enter the 6-digit verification code
sent to your email address.
Verify Your Phone Number
Please enter the 6-digit verification code
sent to your mobile phone.