
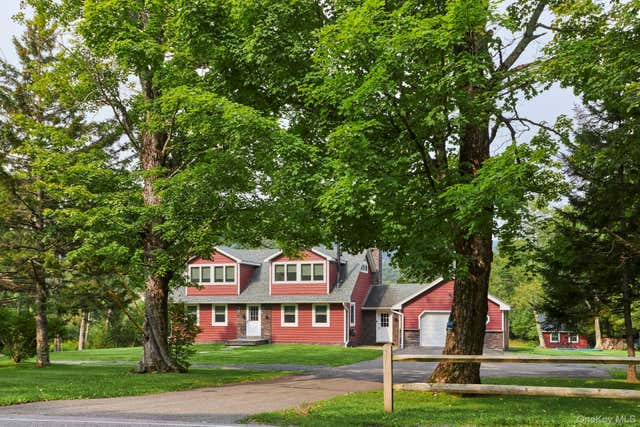
1658 Platte Clove Road
Hunter, NY 12427

 4
4
Bed
 3
3
Bath
 1,960
1,960Sqft
 2.40
2.40Acres(Lot)
The Clove House in Elka Park- The Clove House in Elka Park There are places in the Catskills where the journey is every bit as beautiful as the destination. 1658 Platte Clove Road is one of them. Set on just over two acres in Elka Park, this four-bedroom, three-bath mountain retreat is surrounded by one of the Catskills’ most dramatic landscapes—winding mountain roads, waterfalls, deep forest and celebrated hiking trails just moments away. Warm, inviting interiors balance mountain-house character with thoughtful modern comforts. The kitchen is equipped with a Viking range and dishwasher, while radiant-heated bathroom floors, on-demand hot water, a whole-house generator and high-end water filtration make four-season living effortless. A wood stove brings just the right amount of Catskills

 Property Details
 Map
Map
 Map
Map
What's Nearby
Nearby Areas
 Features
-
Bedroom Information
Total beds: 4Bathroom Information
Total Baths: 3 Full Baths: 3Room Information
Rooms Total: 10 Basement: Finished, Storage Space, Walk-Out Access -
Flooring Information
Ceramic Tile, Laminate -
Interior Features
Kitchen Island Appliances: Dryer, Gas Cooktop, Gas Oven, Refrigerator, Tankless Water Heater, Washer, Wine Refrigerator Window Features: ENERGY STAR Qualified Windows -
Heating & Cooling
Has Heating: Yes Heating: Oil, Wood Has Cooling: Yes Cooling: Wall/Window Unit(s)
-
Building Information
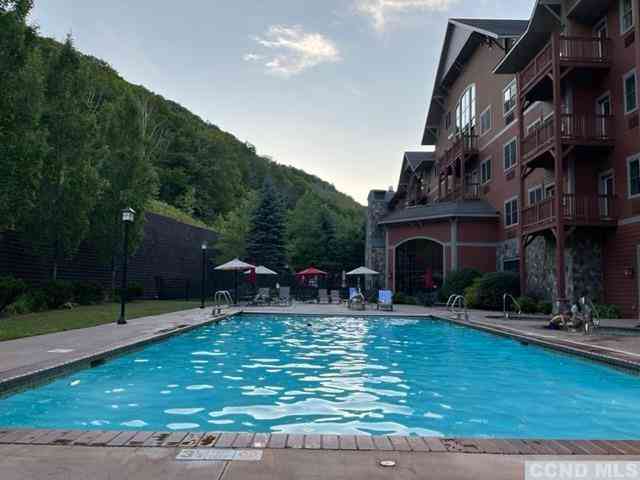
Year Built: 1973 Building Area Total: 2860 Construction Materials: HardiPlank Type Patio And Porch Features: Deck Pool Features: Private Private Pool: Yes View: Park/Greenbelt -
Exterior Features
Exterior Features: Fire Pit, Gas Grill, Other
-
Lot Information
Lot Size Acres: 2.4 Lot Description: Back Yard, Views
-
Listing Price Information
Listing Price: $889000
-
Tax Information
Parcel Number: 193689-209-000-0002-020-000-0000 Tax Lot: 0 Tax Block: 0 Annual Tax: $5848
-
Parking Information
DrivewayGarage Information
Has Garage: Yes Garage Space: 1
-
School Information
Elementary School: Hunter Elementary SchoolJunior High School: Hunter-Tannersville Middle/High SchSenior High School: Hunter-Tannersville Middle/High Sch -
Utility Information
Electricity Connected, Propane, Sewer Connected, Water Connected -
Location Information
Direction: 199 over the Kingston/Rhinecliff bridge, Right on 9W N to Saugerties, Left on Glasco Turnpike, Right on Kings Hwy, Left on 212W, Slight left onto Blue Mouintain Rd W, house down on the Left. WaterSource: Public, Private, Well
How much is this property worth?
Curious about this home's true market value? Use our free Home Evaluation Tool to instantly get a personalized Comparative Market Analysis (CMA) report. Make smarter, data-driven decisions before you buy.

Similar Homes To 1658 Platte Clove Road
Nearby For Sale

The data relating to real estate for sale on this website comes in part from the Internet Data exchange of OneKey MLS. IDX information is provided exclusively for consumers' personal, non-commercial use and may not be used for any purpose other than to identify prospective properties consumers may be interested in purchasing. Information deemed reliable but not guaranteed. Copyright © 2026 OneKey MLS. All Rights Reserved
ByOwner last updated this listing 10/12/2026 @ 08:34
More Cities with for Sale by Owner Homes
- Hunter Homes For Sale By Owner
- East Jewett Homes For Sale By Owner
- Tannersville Homes For Sale By Owner
- Elka Park Homes For Sale By Owner
- Haines Falls Homes For Sale By Owner
- West Kill Homes For Sale By Owner
- Jewett Homes For Sale By Owner
- Windham Homes For Sale By Owner
- Round Top Homes For Sale By Owner
- Lanesville Homes For Sale By Owner
- Lexington Homes For Sale By Owner
- Prattsville Homes For Sale By Owner
- Ashland Homes For Sale By Owner
- Willow Homes For Sale By Owner
- Palenville Homes For Sale By Owner
- Purling Homes For Sale By Owner
- Chichester Homes For Sale By Owner
- Cairo Homes For Sale By Owner
- Cornwallville Homes For Sale By Owner
- East Durham Homes For Sale By Owner



Verify Your Email
Please enter the 6-digit verification code
sent to your email address.
Verify Your Phone Number
Please enter the 6-digit verification code
sent to your mobile phone.