
MLS: #MDBC2176610, Listed By: Karen Hubble Bisbee, Hubble Bisbee Christie's International Real Estate, Source:Bright MLS
510 Pond View Lane
HUNT VALLEY, MD 21030

 4
4
Bed
 5
5
Bath
 4,236
4,236Sqft
 1.02
1.02Acres(Lot)
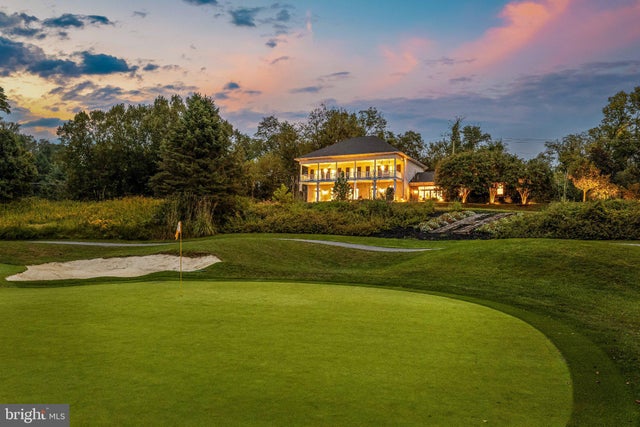
Set on 1.19 professionally landscaped acres in Hayfields, 510 Pond View Lane is an all-brick Southern Colonial distinguished by its two-level front veranda and views toward the eighth hole of Hayfields Country Club. The home has a polished yet comfortable character, with white oak floors, carefully selected finishes and a layout that makes full use of its connection to the outdoors. Multiple patios, a fenced side yard and the expansive veranda create outdoor spaces on nearly every side of the house, while the interior balances generous entertaining areas with private bedroom suites. Oversized mahogany French doors open to the foyer, where six-inch white oak plank flooring and an open oak staircase introduce the home's clean, classic style. The adjoining dining room opens through French

 Property Details
 Map
Map
 Map
Map
What's Nearby
Nearby Areas
 Features
-
Bedroom Information
Total beds: 4Bathroom Information
Total Baths: 5 Full Baths: 4 Half Baths: 1Room Information
Has Basement: Yes Basement: Exterior Entry, Walk-Out Access, Partially Finished, Sump Pump, Interior Entry -
Flooring Information
Carpet, Wood -
Interior Features
Kitchen Island, Built-in Features Appliances: Cooktop, Gas Water Heater, Dishwasher, Disposal, Dryer, Exhaust Fan, Humidifier, Ice Maker, Microwave, Refrigerator, Washer, Water Purifier -
Heating & Cooling
Has Heating: Yes Heating: Exhaust Fan, Fireplace Insert, Natural Gas, Forced Air Has Cooling: Yes Cooling: Central Air, Zoned, Electric
-
Building Information
Year Built: 2004 Building Area Total: 5986 Construction Materials: Brick Patio And Porch Features: Porch, Patio Pool Features: None Private Pool: No Association Fee Frequency: Quarterly -
Exterior Features
Exterior Features: Balcony, Lighting
-
Lot Information
Lot Size Acres: 1.02 Lot Size Source: Assessor Lot Size Square Feet: 44431Property Information
Subdivision: HAYFIELDS MANOR Source Property Type: Residential Postal Code Plus 4: 1349 Property SubType: Single Family Residence Levels: Three Or More Property Age: 22
-
Listing Price Information
Listing Price: $1688000
-
Tax Information
Parcel Number: 04082300006875 Tax Lot: 22 Tax Year: 2026 Annual Tax: $17108
-
Parking Information
Parking Total: 3 Garage Door Opener, Asphalt, Garage, AttachedGarage Information
Has Garage: Yes Has Attached Garage: Yes Garage Space: 3Homeowners Association InformationHas Association: Yes Included Fees: Snow Removal HOA: $534.71
-
Location Information
Direction: 510 Pond View Ln, Hunt Valley MD 21030 WaterSource: Well
How much is this property worth?
Curious about this home's true market value? Use our free Home Evaluation Tool to instantly get a personalized Comparative Market Analysis (CMA) report. Make smarter, data-driven decisions before you buy.

The data relating to real estate for sale on this website appears in part through the BRIGHT Internet Data Exchange program, a voluntary cooperative exchange of property listing data between licensed real estate brokerage firms in which ByOwner participates, and is provided by BRIGHT through a licensing agreement. The information provided by this website is for the personal, non-commercial use of consumers and may not be used for any purpose other than to identify prospective properties consumers may be interested in purchasing. Some properties which appear for sale on this website may no longer be available because they are under contract, have closed or are no longer being offered for sale. Information Deemed Reliable But Not Guaranteed. Copyright © 2026 Bright MLS. All rights reserved.
ByOwner last updated this listing 09/29/2026 @ 22:50
More Cities with for Sale by Owner Homes
- Cockeysville Homes For Sale By Owner
- Sparks Glencoe Homes For Sale By Owner
- Phoenix Homes For Sale By Owner
- Lutherville Timonium Homes For Sale By Owner
- Glyndon Homes For Sale By Owner
- Monkton Homes For Sale By Owner
- Towson Homes For Sale By Owner
- Owings Mills Homes For Sale By Owner
- Pikesville Homes For Sale By Owner
- Reisterstown Homes For Sale By Owner
- Baldwin Homes For Sale By Owner
- Glen Arm Homes For Sale By Owner
- Upperco Homes For Sale By Owner
- Parkville Homes For Sale By Owner
- Parkton Homes For Sale By Owner
- Manchester Homes For Sale By Owner
- Windsor Mill Homes For Sale By Owner
- Randallstown Homes For Sale By Owner
- Nottingham Homes For Sale By Owner
- Gwynn Oak Homes For Sale By Owner



Verify Your Email
Please enter the 6-digit verification code
sent to your email address.
Verify Your Phone Number
Please enter the 6-digit verification code
sent to your mobile phone.