
MLS: #PADA2059580, Listed By: Kara Pierce, EXP Realty, LLC, Source:Bright MLS
667 Locust Street
HUMMELSTOWN, PA 17036

 4
4
Bed
 3
3
Bath
 2,403
2,403Sqft
 0.45
0.45Acre(Lot)
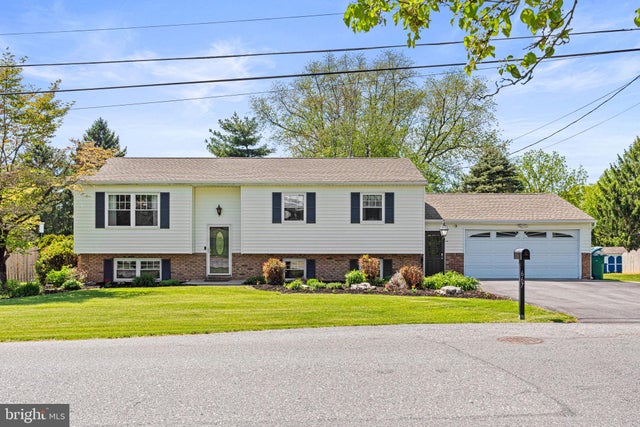
667 Locust Street is the kind of home that makes real life easier: room to spread out, room to work, room to host, room for hobbies, and a yard big enough for fetch, gardening, summer dinners, and a little breathing room. This 4 bedroom, 3 full bath nest sits on an awesome, large, level lot within walking distance to Gelder Park and Goddard daycare, and is minutes from Hershey Med and major highways to Lancaster, West Shore, closest cities. The sellers have invested heavily in amazing updates, and the home boasts new LVP flooring, newer roof, completely new high-efficiency HVAC in November 2025, new driveway, new gutters, new garage door and motor, updated upstairs doors and hardware, and a freshly painted exterior, including shutters, in November 2025. Inside, the main level feels bright,

 Property Details
 Map
Map
 Map
Map
What's Nearby
Nearby Areas
 Features
-
Bedroom Information
Total beds: 4Bathroom Information
Total Baths: 3 Full Baths: 3Room Information
Has Basement: Yes Basement: Finished, Full, Sump Pump, Interior Entry -
Roofing Information
Fiberglass -
Interior Features
Bar, Cedar Closet(s), Recessed Lighting, Built-in Features Roof: Fiberglass Appliances: Electric Range, Electric Oven, Washer, Electric Water Heater, Dishwasher, Disposal, Microwave, Refrigerator, Stainless Steel Appliance(s), Washer/Dryer Stacked, Water Heater, Dryer, Water Purifier Laundry Features: Laundry Room, Lower Level Window Features: Window Coverings, Window Treatments -
Heating & Cooling
Has Heating: Yes Heating: Electric, Heat Pump Has Cooling: Yes Cooling: Central Air, Electric
-
Building Information
Year Built: 1974 Building Area Total: 2403 Construction Materials: Frame Stories: 2 Patio And Porch Features: Patio Pool Features: None Private Pool: No View: Street, Garden -
Exterior Features
Exterior Features: Lighting, Rain Gutters, Storage
-
Lot Information
Lot Size Acres: 0.45 Lot Size Source: Assessor Lot Size Square Feet: 19602 Lot Description: Front Yard, Level, Back YardProperty Information
Subdivision: DERRY TOWNSHIP Source Property Type: Residential Postal Code Plus 4: 8942 Property SubType: Single Family Residence Direction Faces: East Levels: Two Property Age: 52
-
Listing Price Information
Listing Price: $450000
-
Tax Information
Parcel Number: 24-065-015-000-0000 Tax Year: 2025 Annual Tax: $4781
-
Parking Information
Parking Total: 8 Garage Door Opener, On Street, Private, Lighted, Paved, Secured, Garage, Driveway, Covered, Inside Entrance, AttachedGarage Information
Has Garage: Yes Has Attached Garage: Yes Garage Space: 2 Pets Allowed: Yes
-
School Information
Elementary School: HERSHEY PRIMARY ELEMENTARYJunior High School: HERSHEY MIDDLE SCHOOLSenior High School: HERSHEY HIGH SCHOOL -
Utility Information
Cable Available, Underground Utilities, Phone Available, Sewer Available, Electricity Available -
Location Information
Direction: US-422 W/W Chocolate Ave. Middletown/Hummelstown Exit. L/ Quarry Rd/Waltonville Rd. At the traffic circle, take the 1st exit - Frontage Rd. L/Middletown Rd. R/Joann Ave. L/Locust St. Home on R. WaterSource: Well Security Features: Smoke Detector(s)
How much is this property worth?
Curious about this home's true market value? Use our free Home Evaluation Tool to instantly get a personalized Comparative Market Analysis (CMA) report. Make smarter, data-driven decisions before you buy.

Nearby Home Value
| Address | Estimate | Bed | Bath | Sq. Ft | Lot Size |
|---|---|---|---|---|---|
| 1085 Greenhill Drive, Hummelstown, PA, 17036 | $299,900 | 3 | 2 | 2,514 | 2,514 SqFt |
| 1221 Jill Drive, Hummelstown, PA, 17036 | $599,000 | 4 | 3 | 2,330 | 2,330 SqFt |
| 1071 Knoll Drive, Hummelstown, PA, 17036 | $949,000 | 4 | 5 | 3,920 | 3,920 SqFt |
| 129 Poplar Avenue, Hummelstown, PA, 17036 | $385,000 | 4 | 3 | 2,102 | 2,102 SqFt |
| 133 Jeff Lane, Hummelstown, PA, 17036 | $2,150,000 | 6 | 8 | 10,839 | 10,839 SqFt |
| 198 Valley Lane, Hummelstown, PA, 17036 | $370,000 | 3 | 2 | 2,080 | 2,080 SqFt |
| 171 S Hanover Street, Hummelstown, PA, 17036 | $440,000 | 4 | 4 | 3,401 | 3,401 SqFt |
| 102 Calia Circle Dr, Hummelstown, PA, 17036 | $2,950,000 | 5 | 5 | 5,261 | 5,261 SqFt |
| 2026 Joann Avenue, Hummelstown, PA, 17036 | $615,000 | 4 | 3 | 2,207 | 2,207 SqFt |
| 917 Chowning Drive, Hummelstown, PA, 17036 | $435,000 | 3 | 3 | 1,716 | 1,716 SqFt |
Similar Homes To 667 Locust Street
Nearby For Sale
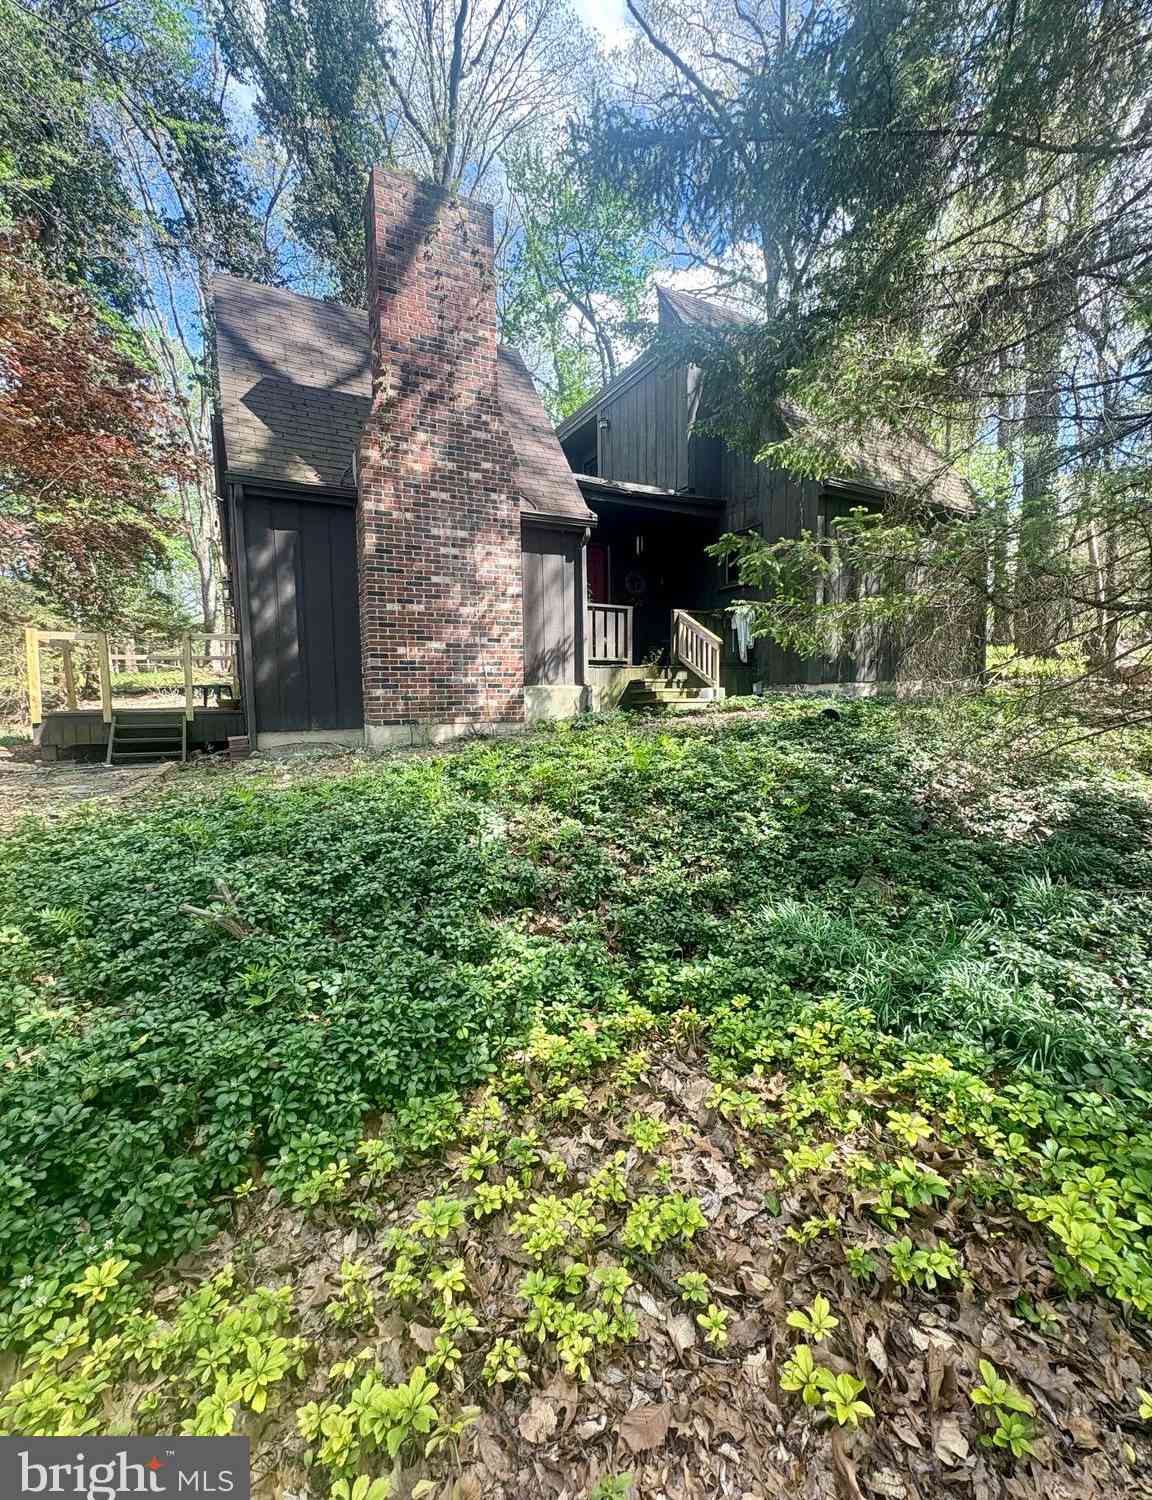
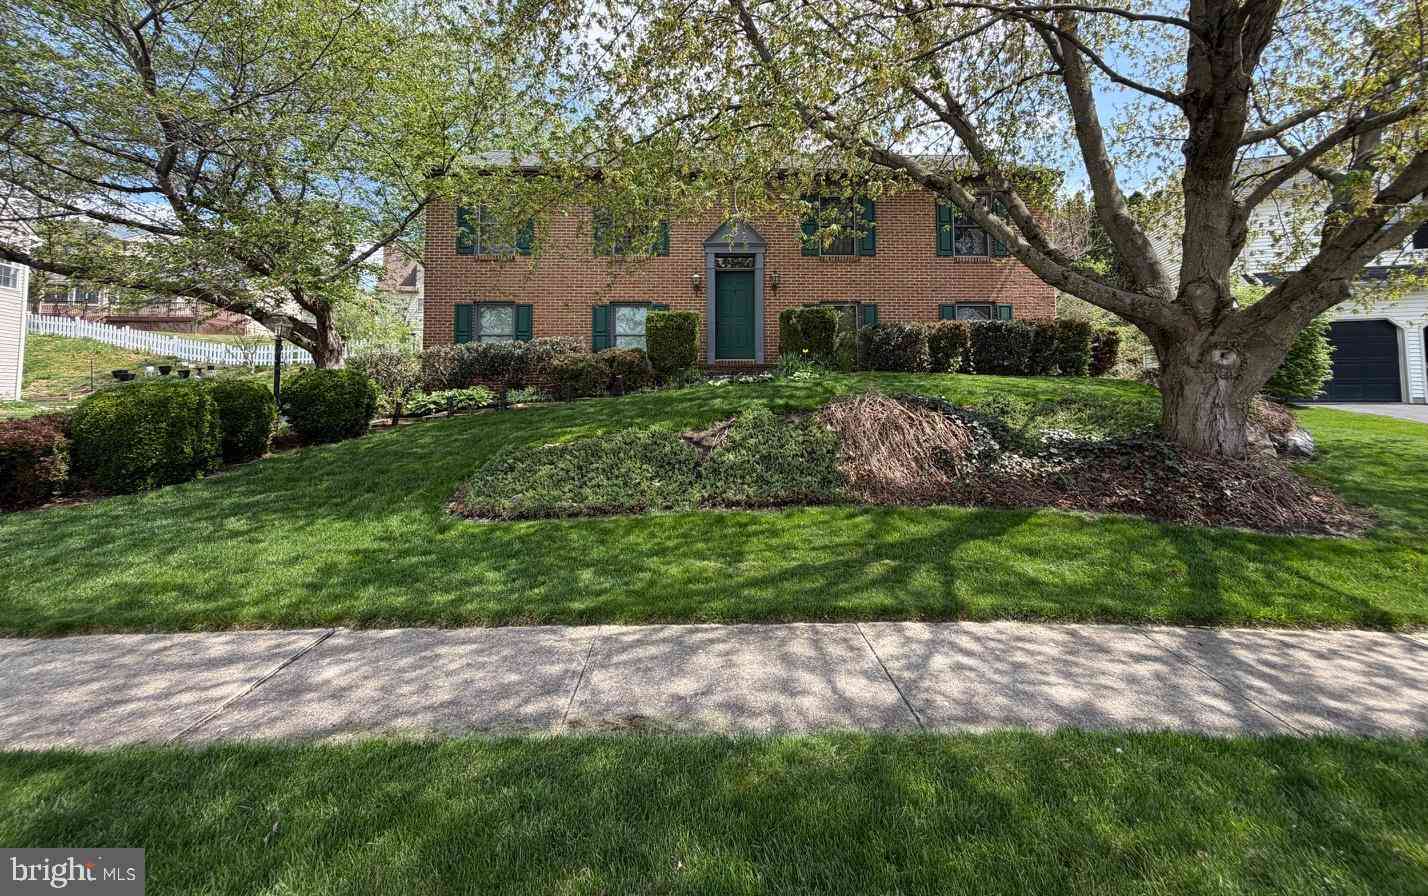
The data relating to real estate for sale on this website appears in part through the BRIGHT Internet Data Exchange program, a voluntary cooperative exchange of property listing data between licensed real estate brokerage firms in which ByOwner participates, and is provided by BRIGHT through a licensing agreement. The information provided by this website is for the personal, non-commercial use of consumers and may not be used for any purpose other than to identify prospective properties consumers may be interested in purchasing. Some properties which appear for sale on this website may no longer be available because they are under contract, have closed or are no longer being offered for sale. Information Deemed Reliable But Not Guaranteed. Copyright © 2026 Bright MLS. All rights reserved.
ByOwner last updated this listing 07/18/2026 @ 11:10
More Cities with for Sale by Owner Homes
- Hummelstown Homes For Sale By Owner
- Hershey Homes For Sale By Owner
- Middletown Homes For Sale By Owner
- Highspire Homes For Sale By Owner
- Palmyra Homes For Sale By Owner
- Grantville Homes For Sale By Owner
- Steelton Homes For Sale By Owner
- Harrisburg Homes For Sale By Owner
- Annville Homes For Sale By Owner
- New Cumberland Homes For Sale By Owner
- Etters Homes For Sale By Owner
- Wormleysburg Homes For Sale By Owner
- Lemoyne Homes For Sale By Owner
- Elizabethtown Homes For Sale By Owner
- Bainbridge Homes For Sale By Owner
- Camp Hill Homes For Sale By Owner
- York Haven Homes For Sale By Owner
- Enola Homes For Sale By Owner
- Dauphin Homes For Sale By Owner
- Lewisberry Homes For Sale By Owner
Homes around $450,000









Verify Your Email
Please enter the 6-digit verification code
sent to your email address.