

4318 Long Climb Canyon
Humble, TX 77396

 4
4
Bed
 4
4
Bath
 3,400
3,400Sqft
 0.22
0.22Acre(Lot)
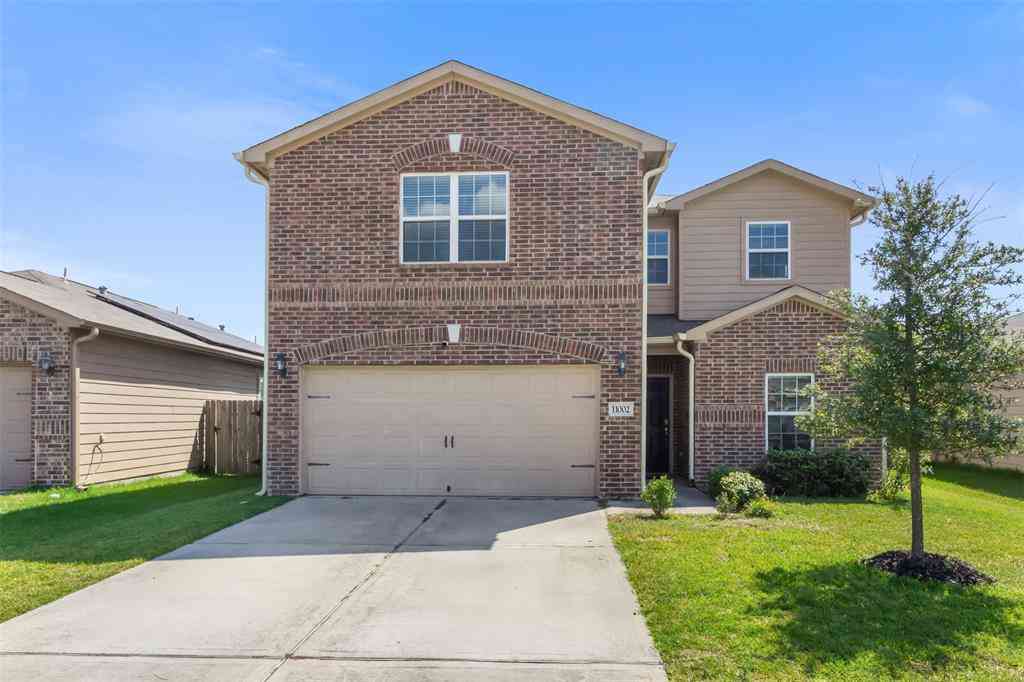
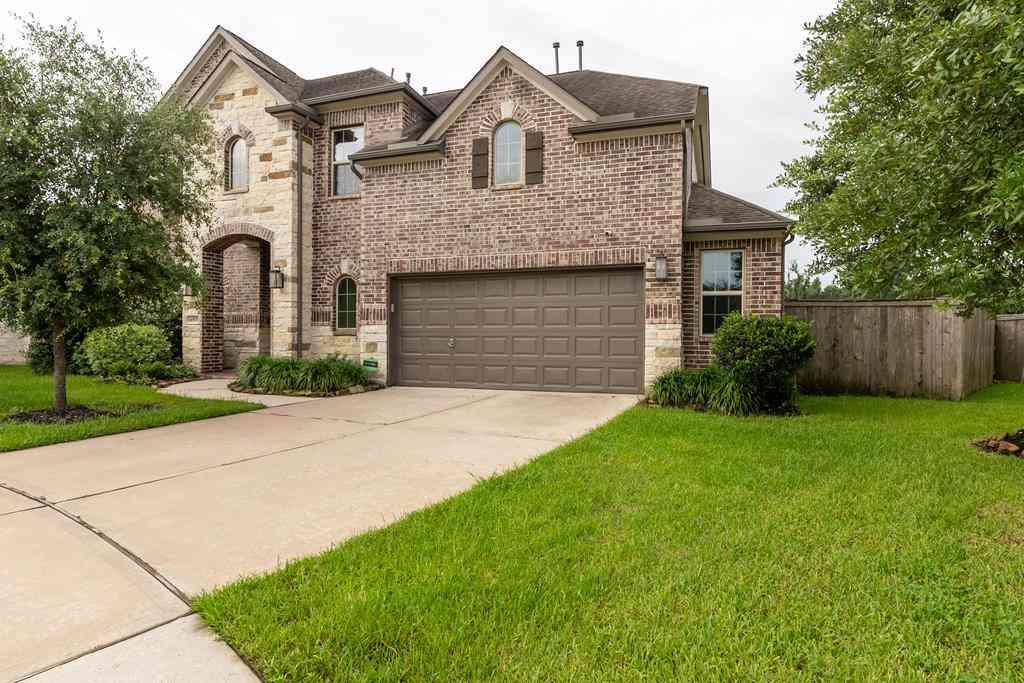
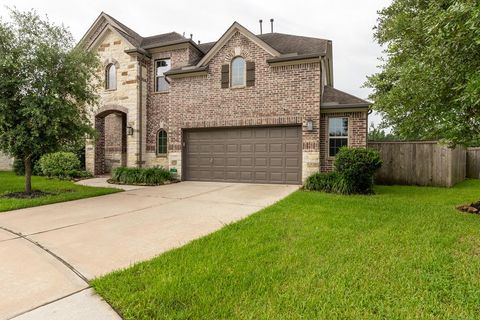
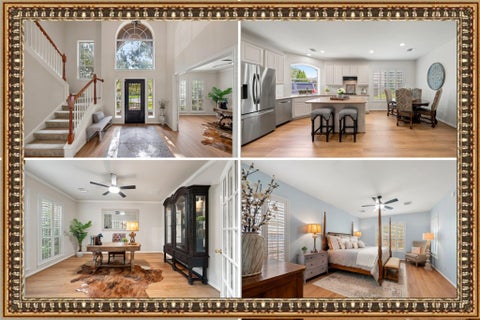
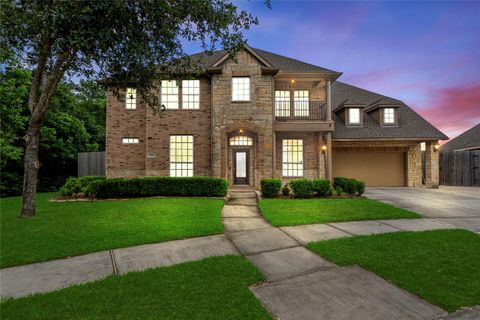
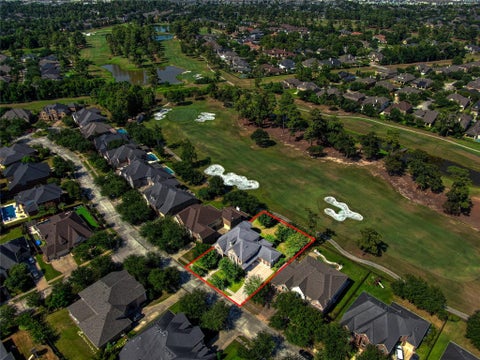
This beautifully updated 4-bedroom, 3.5-bath Westin home offers a thoughtfully designed floor plan featuring a private downstairs primary suite, dedicated home office, formal dining room, breakfast area, spacious game room, media room, and a split guest bedroom for added privacy. Stunning chef's kitchen, complete with premium Dacor stainless steel appliances, double Thermador refrigerator columns, a 6-burner gas range with griddle and double ovens, pot filler, farmhouse sink, custom vent hood, and an impressive quartz waterfall island. The family room is filled with natural light through floor-to-ceiling windows, complemented by custom dark shades that reduce glare while maintaining a bright, inviting atmosphere. Step outside to your own backyard retreat featuring a sparkling oversized poo

 Property Details
 Map
Map
 Map
Map
What's Nearby
Nearby Areas
 Features
-
Bedroom Information
Total beds: 4Bathroom Information
Total Baths: 4 Full Baths: 3 Half Baths: 1Room Information
Rooms Total: 10 -
Flooring Information
Carpet, Tile -
Roofing Information
Composition -
Interior Features
High Ceilings, Wired for Sound, Walk-In Closet(s), Kitchen Island, Pantry, Entrance Foyer, Master Downstairs, Vaulted Ceiling(s), Double Vanity, Smart Thermostat Roof: Composition Appliances: Disposal, Gas Oven, Microwave, Gas Cooktop, Dishwasher, Refrigerator Laundry Features: Electric Dryer Hookup, Gas Dryer Hookup, Washer Hookup Window Features: Window Coverings, Low Emissivity Windows -
Heating & Cooling
Has Heating: Yes Heating: Natural Gas Has Cooling: Yes Cooling: Attic Fan, Ceiling Fan(s), Electric
-
Building Information
Year Built: 2014 Building Area Total: 3400 Construction Materials: Brick, Other, Stone Stories: 2 Patio And Porch Features: Covered, Patio Pool Features: Heated, In Ground Private Pool: Yes Association Fee Frequency: Annually
-
Lot Information
Lot Dimensions: 75 x 120 Main Square Feet: 0.2185 Acres Lot Size Acres: 0.2185 Lot Size Square Feet: 9517.86 Lot Description: Back Yard, SubdividedProperty Information
Subdivision: Canyon Gate/Pk Lakes Sec 09 Source Property Type: Residential Postal Code Plus 4: 4404 Property SubType: Single Family Residence Property Age: 12
-
Listing Price Information
Listing Price: $530000 Cash, Conventional, FHA, VA Loan
-
Tax Information
Parcel Number: 1303460010046 Tax Year: 2025 Annual Tax: $11516 Tax Legal Desc: LT 46 BLK 1 CANYON GATE AT PARK LAKES SEC 9
-
Parking Information
Parking Total: 3 Attached, Additional Parking, Garage Door OpenerGarage Information
Has Garage: Yes Has Attached Garage: Yes Garage Space: 3Homeowners Association InformationHas Association: Yes Included Fees: Security, Maintenance Grounds HOA: $1,200.00 Association Amenities: Basketball Court, Clubhouse, Fitness Center, Jogging Path, Park, Party Room, Playground, Pool, Security, Sport Court, Tennis Court(s), Trail(s), Recreation Facilities Community Features: Tennis Court(s), Clubhouse
-
School Information
Elementary School: Park Lakes Elementary SchoolJunior High School: Autumn Ridge MiddleSenior High School: Humble High School -
Location Information
Direction: From the Sam Houston Tollway, take Wilson Rd. exit, Turn right onto Wilson Rd., Turn right onto Loggia Lane, Take left onto Park Lake Canyon Trace, left on Long Climb Canyon, Home is located on left corner lot. WaterSource: Public Security Features: Security Guard, Prewired
How much is this property worth?
Curious about this home's true market value? Use our free Home Evaluation Tool to instantly get a personalized Comparative Market Analysis (CMA) report. Make smarter, data-driven decisions before you buy.

Nearby Home Value
| Address | Estimate | Bed | Bath | Sq. Ft | Lot Size |
|---|---|---|---|---|---|
| 3802 Apple Hollow Lane, Humble, TX, 77396 | $245,000 | 4 | 3 | 1,945 | 0.19 Acre |
| 3814 Misty Ridge Drive, Humble, TX, 77396 | $285,000 | 4 | 3 | 2,182 | 0.22 Acre |
| 3727 Apple Hollow Lane, Humble, TX, 77396 | $245,000 | 5 | 3 | 2,226 | 0.16 Acre |
| 17315 Glenhew Road, Humble, TX, 77396 | $205,000 | 4 | 3 | 1,814 | 0.18 Acre |
| 17314 Huntersglen Circle, Humble, TX, 77396 | $325,000 | 4 | 2 | 1,862 | 0.18 Acre |
| 3734 Village Grove Drive, Humble, TX, 77396 | $259,900 | 3 | 2 | 1,577 | 0.16 Acre |
| 17506 Favor Bend Court, Humble, TX, 77396 | $249,000 | 3 | 2 | 1,770 | 0.24 Acre |
| 15022 Sierra Ridge Drive, Humble, TX, 77396 | $255,000 | 3 | 2 | 2,065 | 0.14 Acre |
| 17502 Favor Bend Court, Humble, TX, 77396 | $255,000 | 3 | 2 | 1,740 | 0.36 Acre |
| 17511 Favor Bend Court, Humble, TX, 77396 | $268,000 | 3 | 2 | 1,750 | 0.21 Acre |
Similar Homes To 4318 Long Climb Canyon
Nearby For Sale
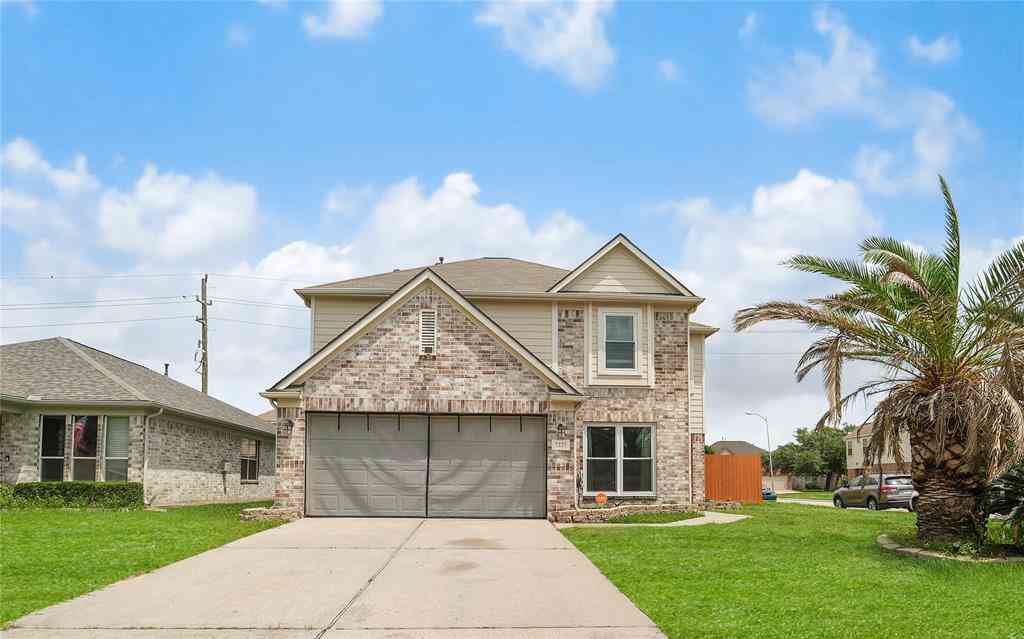
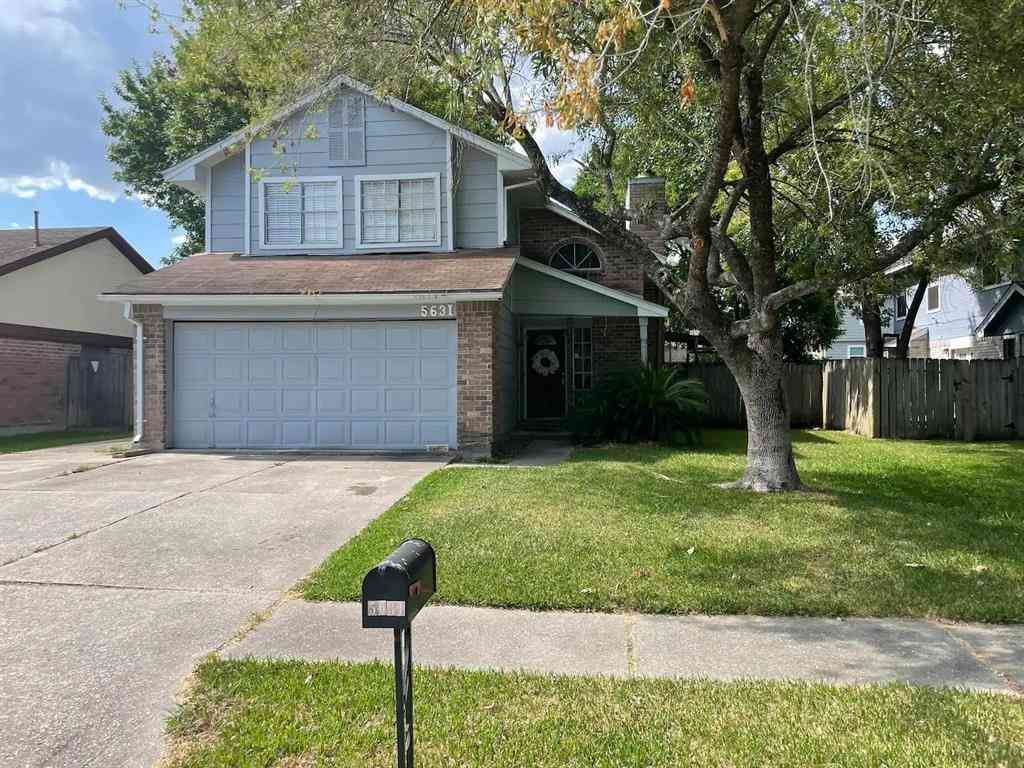
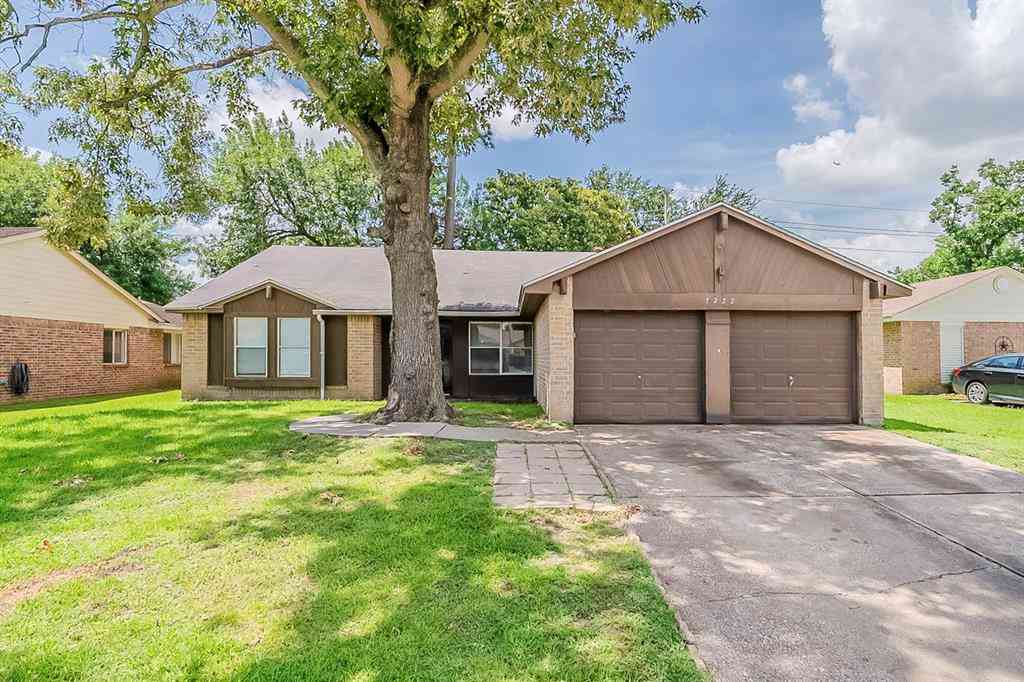
Copyright 2026, Houston REALTORS® Information Service, Inc. The information provided is exclusively for consumers’ personal, non-commercial use, and may not be used for any purpose other than to identify prospective properties consumers may be interested in purchasing. Information is deemed reliable but not guaranteed.
ByOwner last updated this listing 09/12/2026 @ 21:07
More Cities with for Sale by Owner Homes
- Humble Homes For Sale By Owner
- North Houston Homes For Sale By Owner
- Kingwood Homes For Sale By Owner
- Porter Homes For Sale By Owner
- Spring Homes For Sale By Owner
- New Caney Homes For Sale By Owner
- Huffman Homes For Sale By Owner
- Crosby Homes For Sale By Owner
- Splendora Homes For Sale By Owner
- Channelview Homes For Sale By Owner
- Conroe Homes For Sale By Owner
- Galena Park Homes For Sale By Owner
- Highlands Homes For Sale By Owner
- Houston Homes For Sale By Owner
- Jersey Village Homes For Sale By Owner
- Tomball Homes For Sale By Owner
- Dayton Homes For Sale By Owner
- Pasadena Homes For Sale By Owner
- Baytown Homes For Sale By Owner
- Bellaire Homes For Sale By Owner
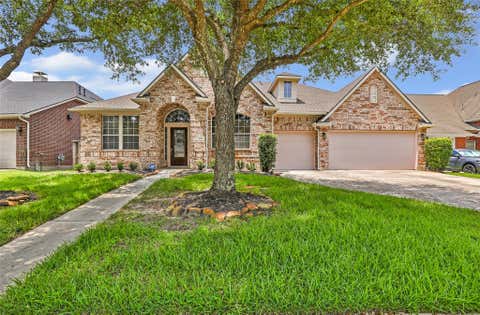
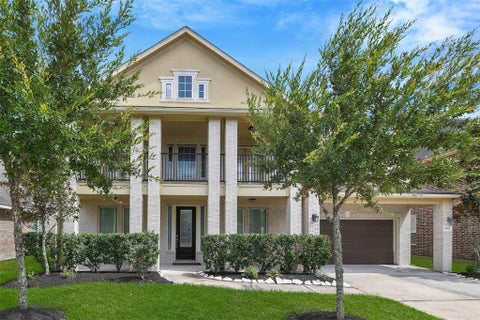
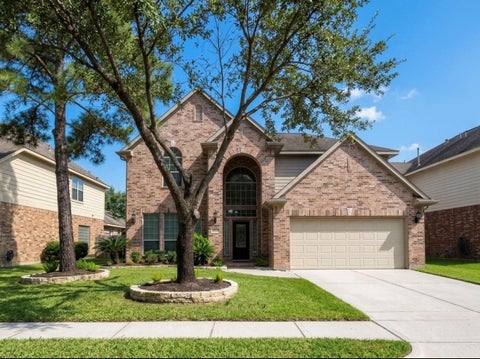
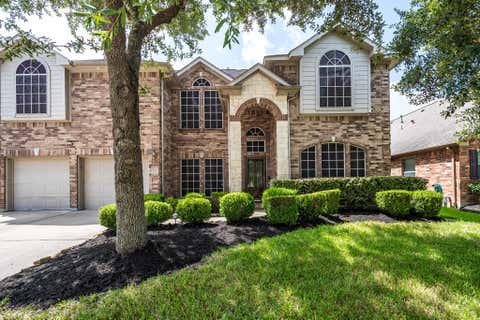
Homes around $530,000







Verify Your Email
Please enter the 6-digit verification code
sent to your email address.
Verify Your Phone Number
Please enter the 6-digit verification code
sent to your mobile phone.