

18034 Crescent Royale Way
Humble, TX 77346

 4
4
Bed
 4
4
Bath
 3,942
3,942Sqft
 0.25
0.25Acre(Lot)
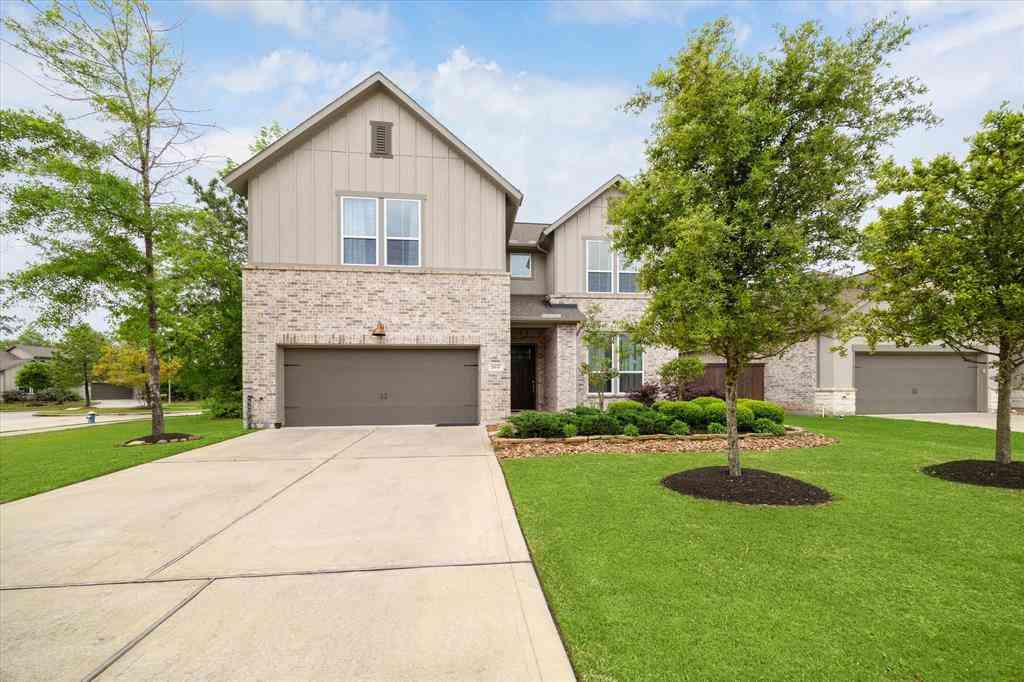
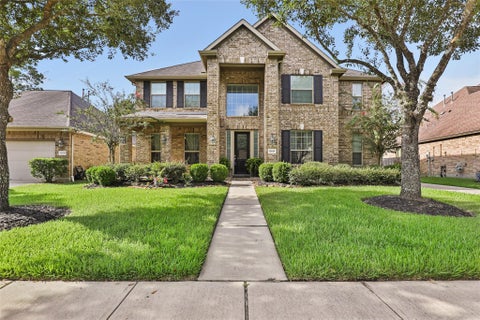
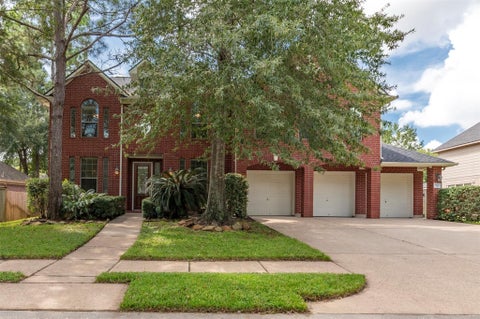
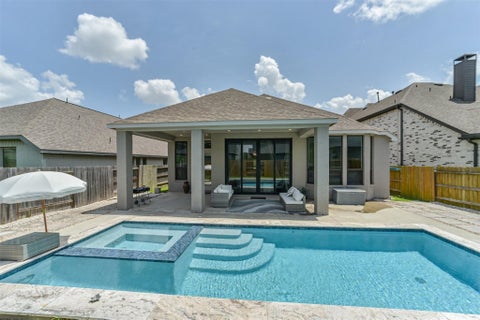
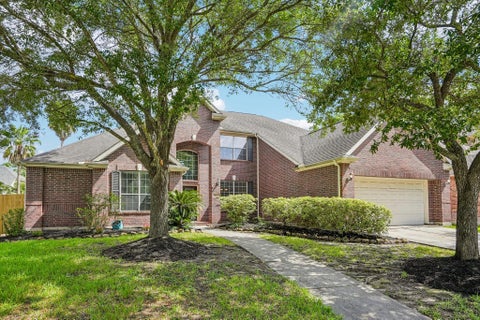
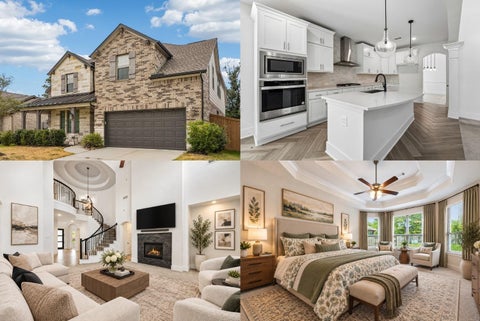
Welcome 18034 Crescent Royale Way! This stunning 4-bedroom, 3.5-bathroom home offers 3,942 sq ft of living space on a spacious 1/4-acre lot combining comfort, style, and functionality. The first-floor Texas-sized primary suite features a private sitting area and fireplace, while the kitchen offers a large granite island and a convenient butler’s pantry, great for entertaining. Enjoy outdoor living on the covered back patio and a spacious 3-car tandem garage. Recent updates include a NEW ROOF, NEW FENCE, and NEW EPOXY GARAGE FLOORS. The Eagle Springs community offers fantastic amenities including a pool, clubhouse, playgrounds, parks, trails, and top-rated Humble ISD schools! A 55+ quiet community sits directly behind the tree-lined fence of the spacious backyard, providing added privacy an

 Property Details
 Map
Map
 Map
Map
What's Nearby
Nearby Areas
 Features
-
Bedroom Information
Total beds: 4Bathroom Information
Total Baths: 4 Full Baths: 3 Half Baths: 1Room Information
Rooms Total: 19 -
Flooring Information
Carpet, Vinyl -
Roofing Information
Composition -
Interior Features
Crown Molding, High Ceilings, Walk-In Closet(s), Breakfast Bar, Kitchen Island, Pantry, Entrance Foyer, Master Downstairs, Double Vanity, Smart Thermostat Roof: Composition Appliances: Disposal, Electric Oven, Microwave, Gas Range, Dishwasher Laundry Features: Electric Dryer Hookup, Washer Hookup Window Features: Solar Screens, Storm Window(s), Window Coverings, Low Emissivity Windows -
Heating & Cooling
Has Heating: Yes Heating: Natural Gas, Zoned Has Cooling: Yes Cooling: Ceiling Fan(s), Electric, Zoned
-
Building Information
Year Built: 2005 Building Area Total: 3942 Construction Materials: Brick Stories: 2 Patio And Porch Features: Covered, Porch, Patio Private Pool: No Association Fee Frequency: Annually
-
Lot Information
Main Square Feet: 0.2523 Acres Lot Size Acres: 0.2523 Lot Size Square Feet: 10990.188 Lot Description: SubdividedProperty Information
Subdivision: Eagle Spgs Sec 09 Source Property Type: Residential Postal Code Plus 4: 3466 Property SubType: Single Family Residence Property Age: 21
-
Listing Price Information
Listing Price: $499900 Original Price: $530000 Cash, Conventional, FHA, VA Loan
-
Tax Information
Parcel Number: 1243300020004 Tax Year: 2025 Annual Tax: $13138 Tax Legal Desc: LT 4 BLK 2 EAGLE SPRINGS SEC 9
-
Parking Information
Parking Total: 3 Attached, TandemGarage Information
Has Garage: Yes Has Attached Garage: Yes Garage Space: 3Homeowners Association InformationHas Association: Yes Included Fees: Maintenance Grounds HOA: $1,100.00 Association Amenities: Clubhouse, Park, Playground, Pool, Recreation Facilities Community Features: Tennis Court(s), Clubhouse
-
School Information
Elementary School: Eagle Springs Elementary SchoolJunior High School: Timberwood Middle SchoolSenior High School: Atascocita High School -
Location Information
Direction: Hwy 59N/I-69N, right/East on Will Clayton 5 m.to Eagle Springs Subdivision, left/North on EagleSprings.Prkwy/red lite, 1st left on Isle Royal/Meadow Lake, left @ T on Crescent Royale, 4th Home on left,see REALTY ASSOCS. Sign OR S off FM 1960E on Timber Forest to Will Clayton, then left as above to enterEagle Springs. , OR N off BELTWAY 8, go 7 miles on W.Lk.Hou.Prkwy, turn W/left on Will Clayton as beforeOR S. on Atascocita Road, left on Eagle Springs Prkwy into Eagle Springs. WaterSource: Public
How much is this property worth?
Curious about this home's true market value? Use our free Home Evaluation Tool to instantly get a personalized Comparative Market Analysis (CMA) report. Make smarter, data-driven decisions before you buy.

Nearby Home Value
| Address | Estimate | Bed | Bath | Sq. Ft | Lot Size |
|---|---|---|---|---|---|
| 19314 Aquatic Drive, Humble, TX, 77346 | $399,900 | 4 | 4 | 3,822 | 0.17 Acre |
| 9130 Rolling Rapids Road, Humble, TX, 77346 | $365,000 | 6 | 4 | 2,993 | 0.21 Acre |
| 19614 Suncove Lane, Humble, TX, 77346 | $319,000 | 3 | 3 | 2,609 | 0.25 Acre |
| 18909 Vantage View Lane, Humble, TX, 77346 | $369,000 | 3 | 4 | 3,208 | 0.16 Acre |
| 19106 Aquatic Drive, Humble, TX, 77346 | $359,900 | 4 | 3 | 2,684 | 0.16 Acre |
| 19103 Olympic Circle, Humble, TX, 77346 | $484,888 | 4 | 4 | 3,372 | 0.24 Acre |
| 8818 Silver Yacht Drive, Humble, TX, 77346 | $379,900 | 4 | 4 | 3,252 | 0.17 Acre |
| 8619 Joggers Lane, Humble, TX, 77346 | $359,990 | 4 | 3 | 2,930 | 0.21 Acre |
| 8710 Cross Country Drive, Humble, TX, 77346 | $469,900 | 4 | 3 | 2,953 | 0.31 Acre |
| 19227 Hikers Trail Drive, Humble, TX, 77346 | $290,000 | 3 | 2 | 2,058 | 0.24 Acre |
Similar Homes To 18034 Crescent Royale Way
Nearby For Sale
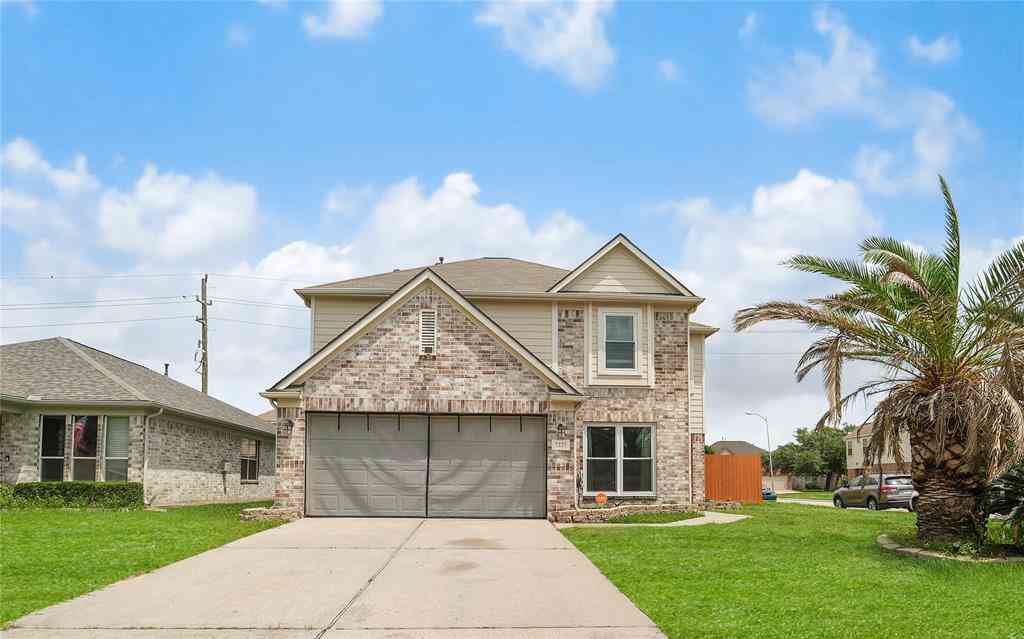
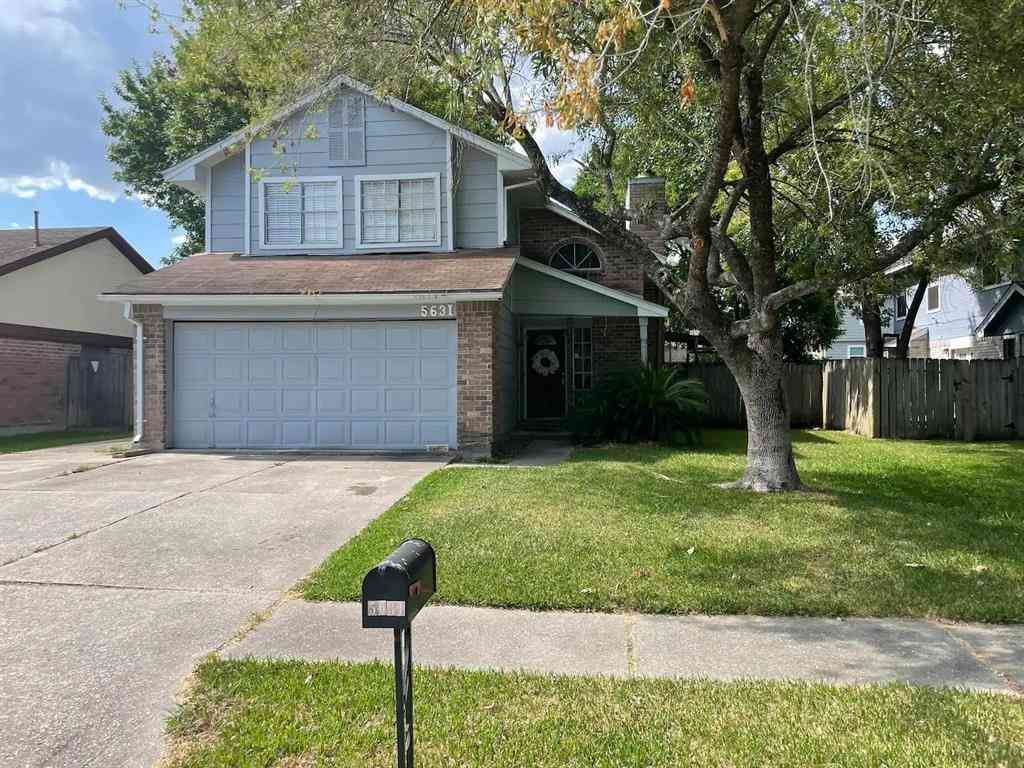
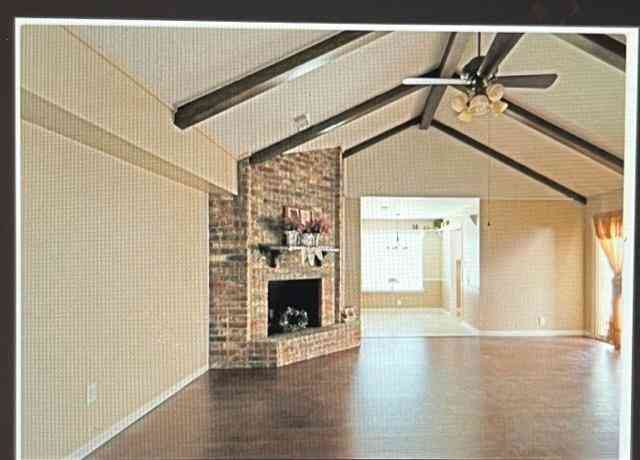
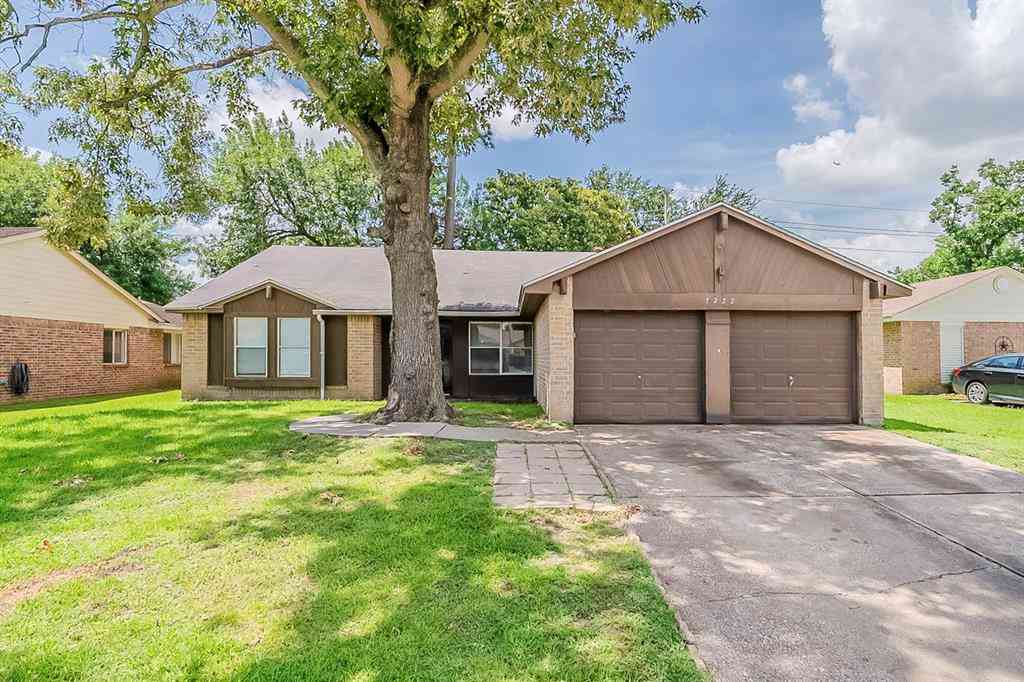
Copyright 2026, Houston REALTORS® Information Service, Inc. The information provided is exclusively for consumers’ personal, non-commercial use, and may not be used for any purpose other than to identify prospective properties consumers may be interested in purchasing. Information is deemed reliable but not guaranteed.
ByOwner last updated this listing 10/03/2026 @ 23:11
More Cities with for Sale by Owner Homes
- Humble Homes For Sale By Owner
- North Houston Homes For Sale By Owner
- Kingwood Homes For Sale By Owner
- Porter Homes For Sale By Owner
- Spring Homes For Sale By Owner
- New Caney Homes For Sale By Owner
- Huffman Homes For Sale By Owner
- Crosby Homes For Sale By Owner
- Splendora Homes For Sale By Owner
- Channelview Homes For Sale By Owner
- Conroe Homes For Sale By Owner
- Galena Park Homes For Sale By Owner
- Highlands Homes For Sale By Owner
- Houston Homes For Sale By Owner
- Jersey Village Homes For Sale By Owner
- Tomball Homes For Sale By Owner
- Dayton Homes For Sale By Owner
- Pasadena Homes For Sale By Owner
- Baytown Homes For Sale By Owner
- Bellaire Homes For Sale By Owner
Homes around $499,900











Verify Your Email
Please enter the 6-digit verification code
sent to your email address.
Verify Your Phone Number
Please enter the 6-digit verification code
sent to your mobile phone.