
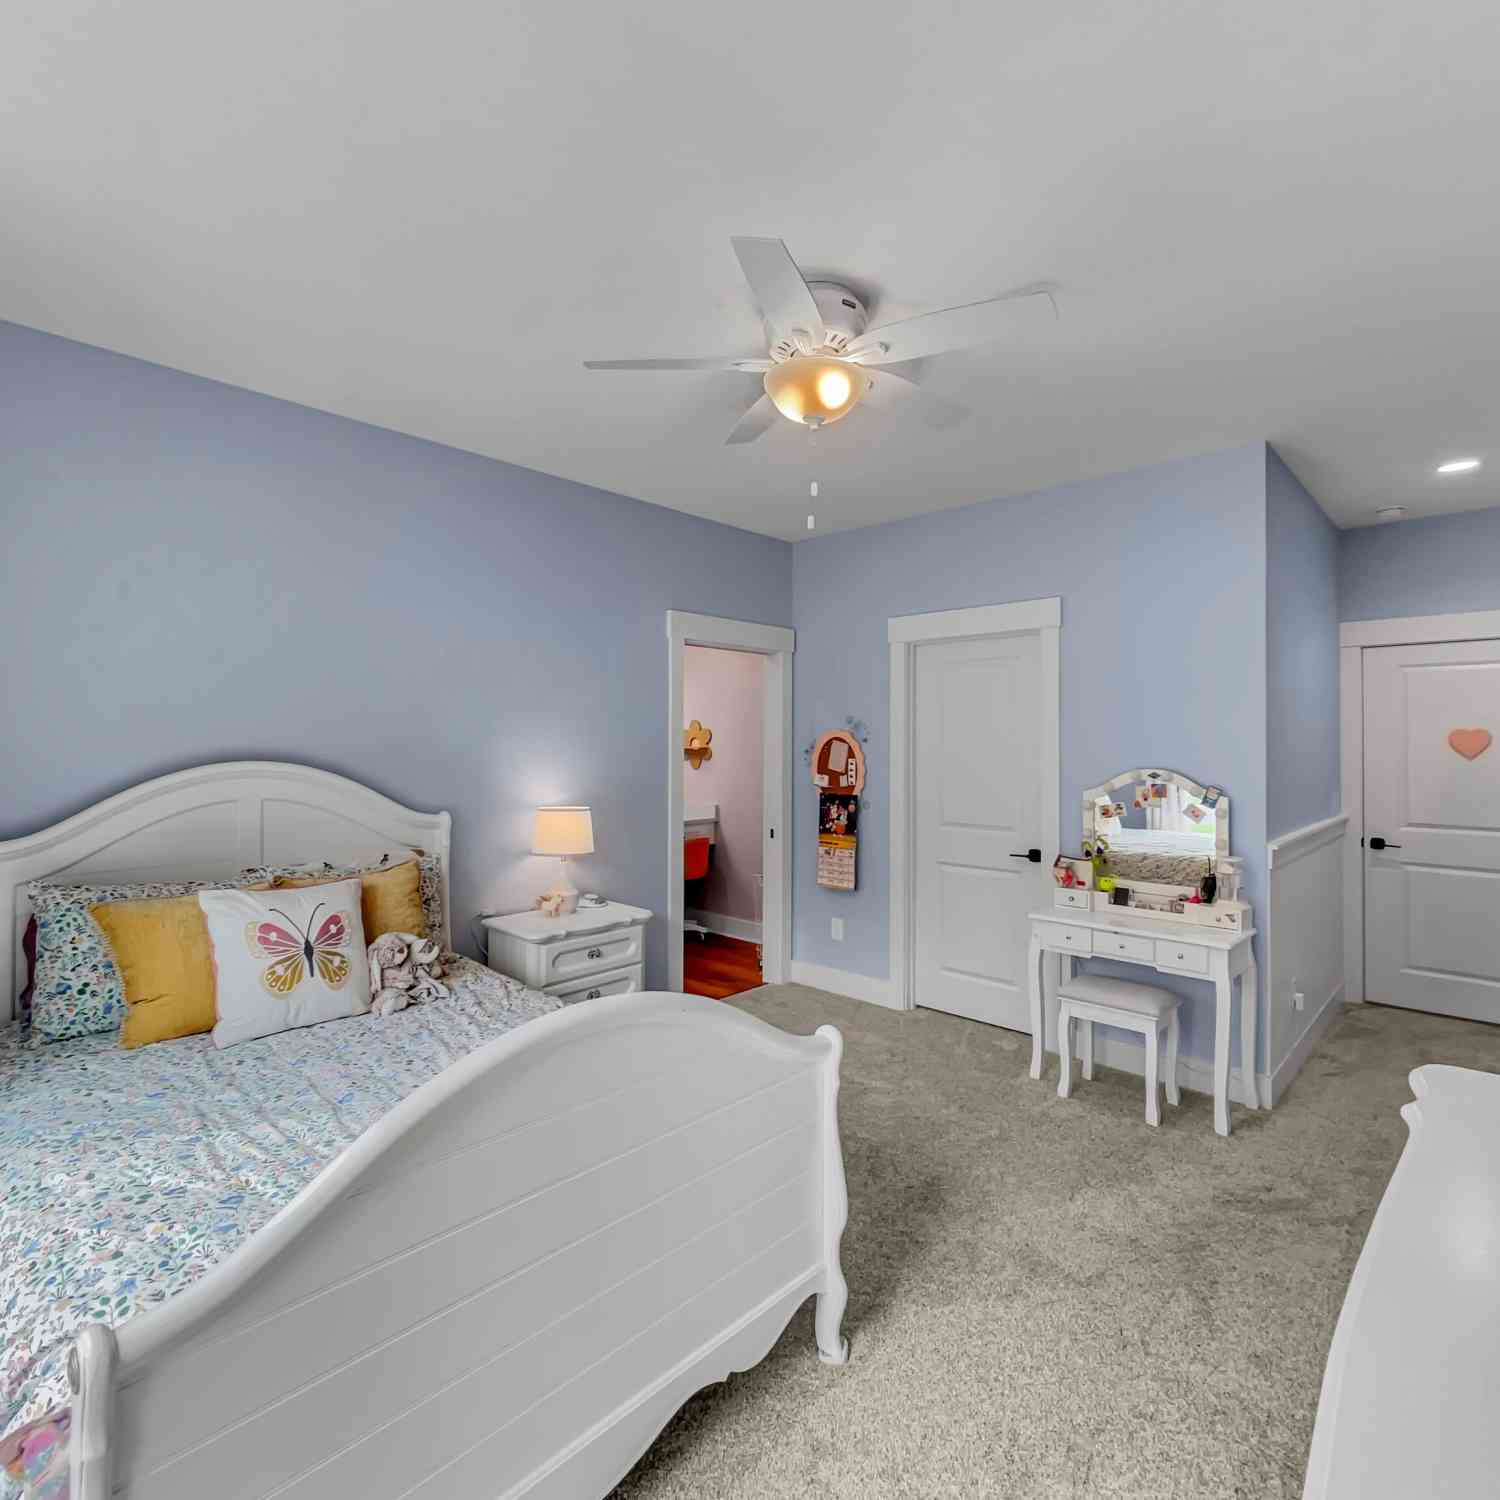
71 Spratlin Court
Hull, GA 30646

 4
4
Bed
 4
4
Bath
 4,198
4,198Sqft
 1.50
1.50Acres(Lot)
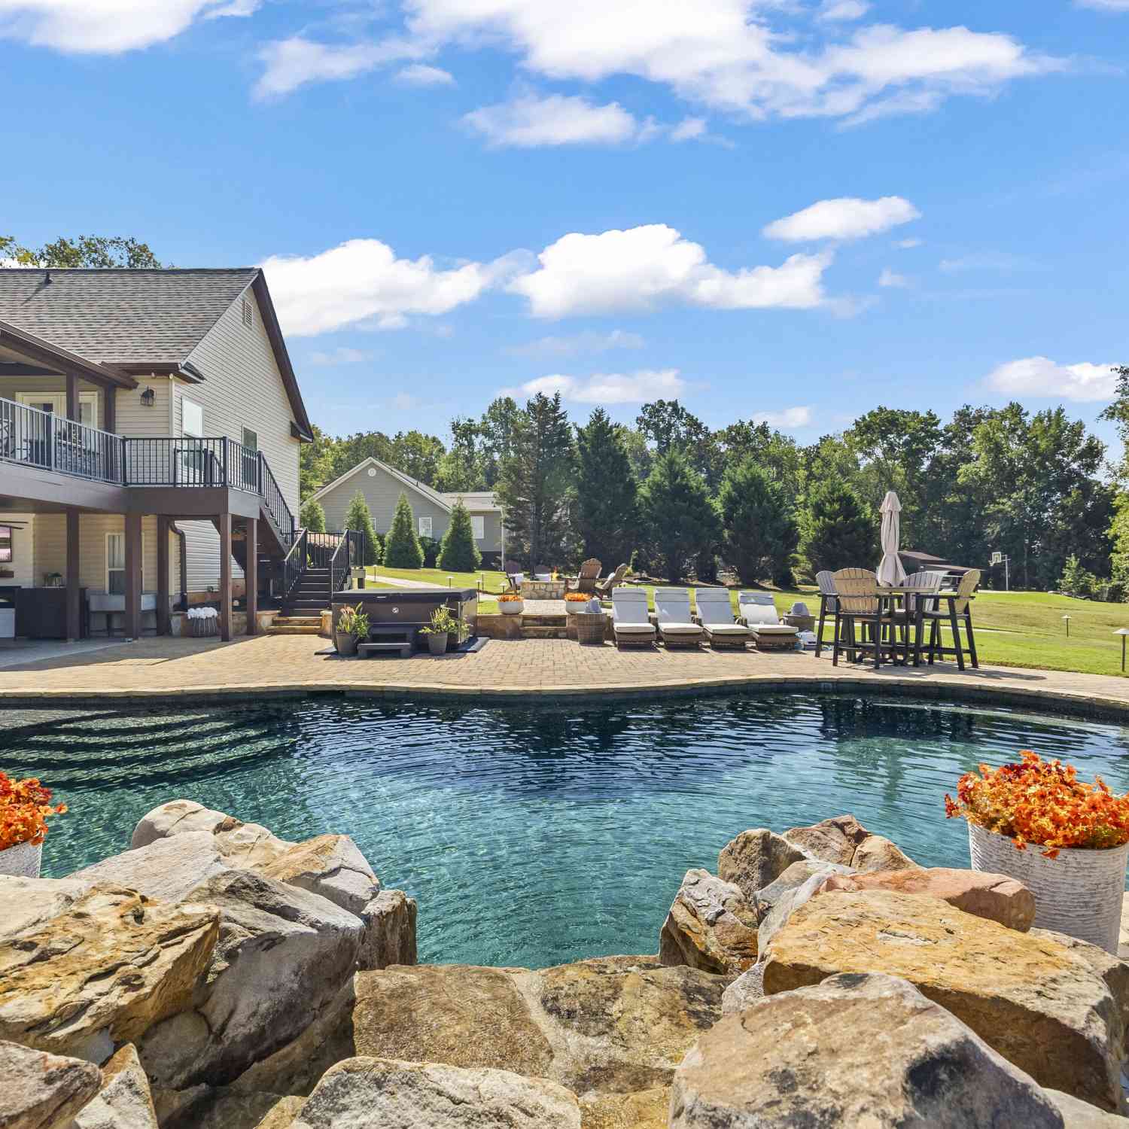
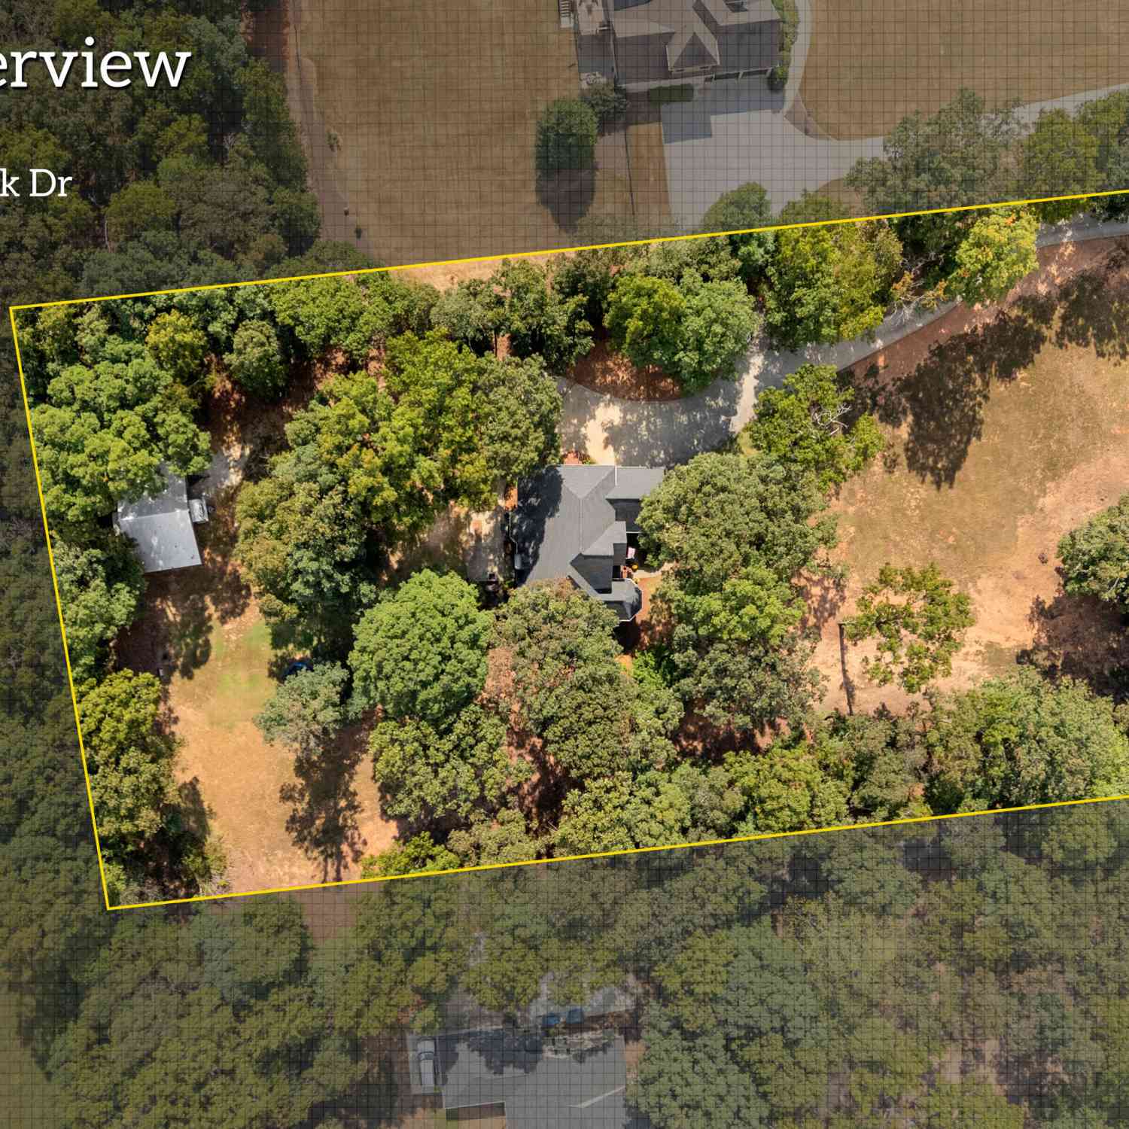
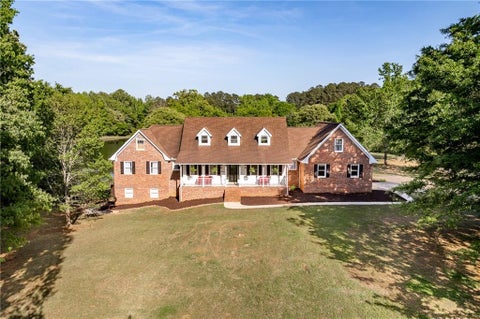
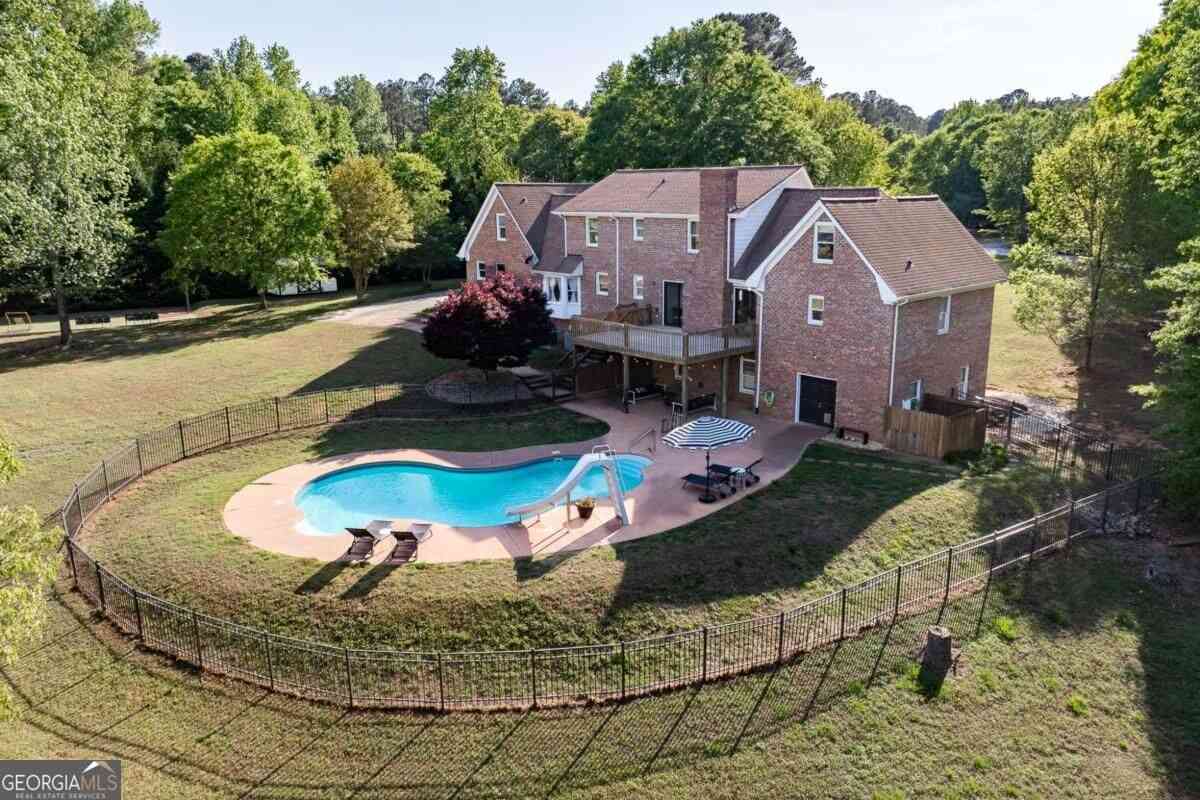
NEW custom-designed ranch in the coveted Spratlin Mill neighborhood. This home features a tailored floor-plan, carefully curated selections, and thoughtful upgrades you shouldn't miss! Privately tucked away on a sprawling 1.5-acre cul-de-sac setting, this stately residence combines distinctive architectural design with the ease of thoughtfully planned single-level living. DETAILS: *4 Bedrooms/4 Full Baths/1 Half Bath *TOTAL: 4,198 SqFt. *Year Built - 2025. SPECIAL FEATURES: ~Durable, Waterproof Laminate Floors. ~Decorative light fixtures and recessed lighting package. ~9ft.+ Ceilings Throughout -Double-paned windows with cordless 2 in. blinds. ~Upgraded trim and moldings package. ~Custom Built-ins. ~Spray-foam Insulation ~Pre-Wired for a whole-house generator ~Plumbed for FLOOR PLAN: -Cus

 Property Details
 Map
Map
 Map
Map
What's Nearby
Nearby Areas
 Features
-
Bedroom Information
Total Bedrooms: 4 Bedrooms On Upper Level: 0 Bedrooms On Lower Level: 0 Main Bedrooms: 4 Room Type: Bonus Room,Great Room,Laundry,Office,Other Window Features: Double Pane Windows,Window TreatmentsBathroom Information
Total Baths: 4 Full Baths: 4 Half Baths: 1 Full Baths Main: 4 Baths Full Lower: 0 Baths Full Upper: 0Water/Sewer
Water Source: Public Sewer: Septic Tank -
Kitchen Information
Kitchen: Breakfast Bar,Kitchen Island,Pantry,Solid Surface Counters,Walk-in Pantry Dining Room: Separate RoomInterior Features
Bookcases,Double Vanity,High Ceilings,Master On Main Level,Pulldown Attic Stairs,Rear Stairs,Separate Shower,Soaking Tub,Split Bedroom Plan,Tile Bath,Tray Ceiling(s),Two Story Foyer,Vaulted Ceiling(s),Walk-In Closet(s),Whirlpool Bath Flooring: Carpet,Laminate,TileAppliances
Cooktop,Dishwasher,Microwave,Oven (Wall),Refrigerator,Stainless Steel Appliance(s)Utilities
Cable Available,Electricity Available,High Speed Internet,Propane,Underground Utilities,Water Available -
Cooling Features
Ceiling Fan(s),Central Air,Dual,Electric,ZonedEnergy
Green Energy: Insulation,Thermostat,WindowsHeating Source
Central,Dual,Electric,ZonedFireplace
Number of Fireplaces: 1 Fireplace Features: Gas Log,Masonry
-
Building Information
Built Year: 2025 Roof Type: Composition Basement: None Levels: One and One Half Property Age: 1 -
Foundation
Slab -
Laundry Features
In Kitchen,In Mud RoomPatio And Porch
Patio,PorchConstruction Materials
Brick,Concrete,OtherProperty Condition
Resale
-
Lot Information
Lot Size (Acr): 1.502 Lot Size Source: Public Records Lot Features: Cul-De-Sac,Level,Private -
Property Information
Property Type: Residential Property Sub Type: Single Family Residence Structure Type: House Subdivision: Spratlin Mill City: Hull State: GA Directions: Loop 10 to US-29N/Danielsville Exit. Take a right onto Hull Rd. In 3.5 miles take alert onto Spratlin Mill Rd. Turn left onto Spratlin Mill Dr. Turn left onto Spratlin Ct. The property will be on the left with sign in cul-de-sac. Property Status: New
-
Listing Price Information
Original List Price: $1,100,000
-
Tax Information
Annual Tax: $10013 Tax Year: 2026 Tax Block: D Tax Lot: 12 -
Home Warranty
Home Warranty Paid: No
-
Parking Information
Parking: 3 Parking Features: Attached,Garage,Garage Door Opener,Guest,Kitchen Level,Off Street,Parking Pad,RV/Boat Parking,Side/Rear Entrance -
Homeowners Association Information
Association: Yes Annual Association Fee: 350 Calculated Total Monthly Association Fees: 350 Association Fee Includes: Other Community Features: None
-
School Information
Elementary School: Hull Sanford High School: Madison Middle School: Madison Source Neighborhood: Spratlin Mill
How much is this property worth?
Curious about this home's true market value? Use our free Home Evaluation Tool to instantly get a personalized Comparative Market Analysis (CMA) report. Make smarter, data-driven decisions before you buy.

Nearby Home Value
| Address | Estimate | Bed | Bath | Sq. Ft | Lot Size |
|---|---|---|---|---|---|
| 222 Rollingwood Drive, Hull, GA, 30646 | $324,990 | 3 | 2 | 1,464 | 1.64 Acres |
| 141 Rolling Woods Lane, Hull, GA, 30646 | $333,900 | 4 | 2 | 1,817 | 0.85 Acre |
| 1330 Mccannon Morris Road, Hull, GA, 30646 | $819,900 | 4 | 5 | -- | 9.77 Acres |
| 1330 Mccannon Morris Road, Hull, GA, 30646 | $819,900 | 4 | 4 | 7,536 | 9.77 Acres |
| 1078 Spratlin Mill Road, Hull, GA, 30646 | $365,000 | 3 | 2 | 1,640 | 2.36 Acres |
| 9036 Highway 72, Hull, GA, 30646 | $380,000 | 3 | 2 | 1,725 | 3.00 Acres |
| 9036 Highway 72 W, Hull, GA, 30646 | $380,000 | 3 | 1 | 1,725 | 3.00 Acres |
| 930 James Holcomb Road, Hull, GA, 30646 | $575,000 | 4 | 3 | -- | 5.56 Acres |
| 930 James Holcomb Road, Hull, GA, 30646 | $575,000 | 4 | 3 | 2,704 | 5.56 Acres |
| 2425 Spratlin Mill Road, Hull, GA, 30646 | $1,275,000 | 4 | 3 | 3,961 | 26.13 Acres |
Similar Homes To 71 Spratlin Court
Nearby For Sale

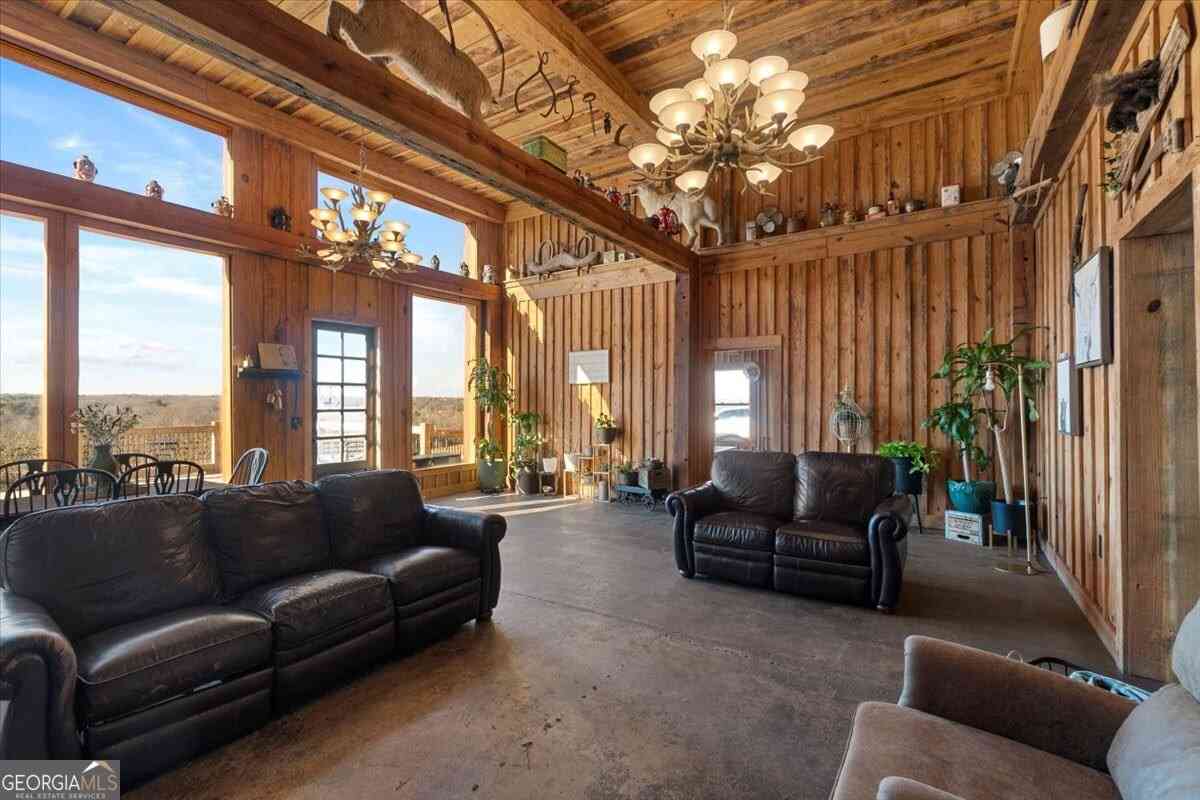
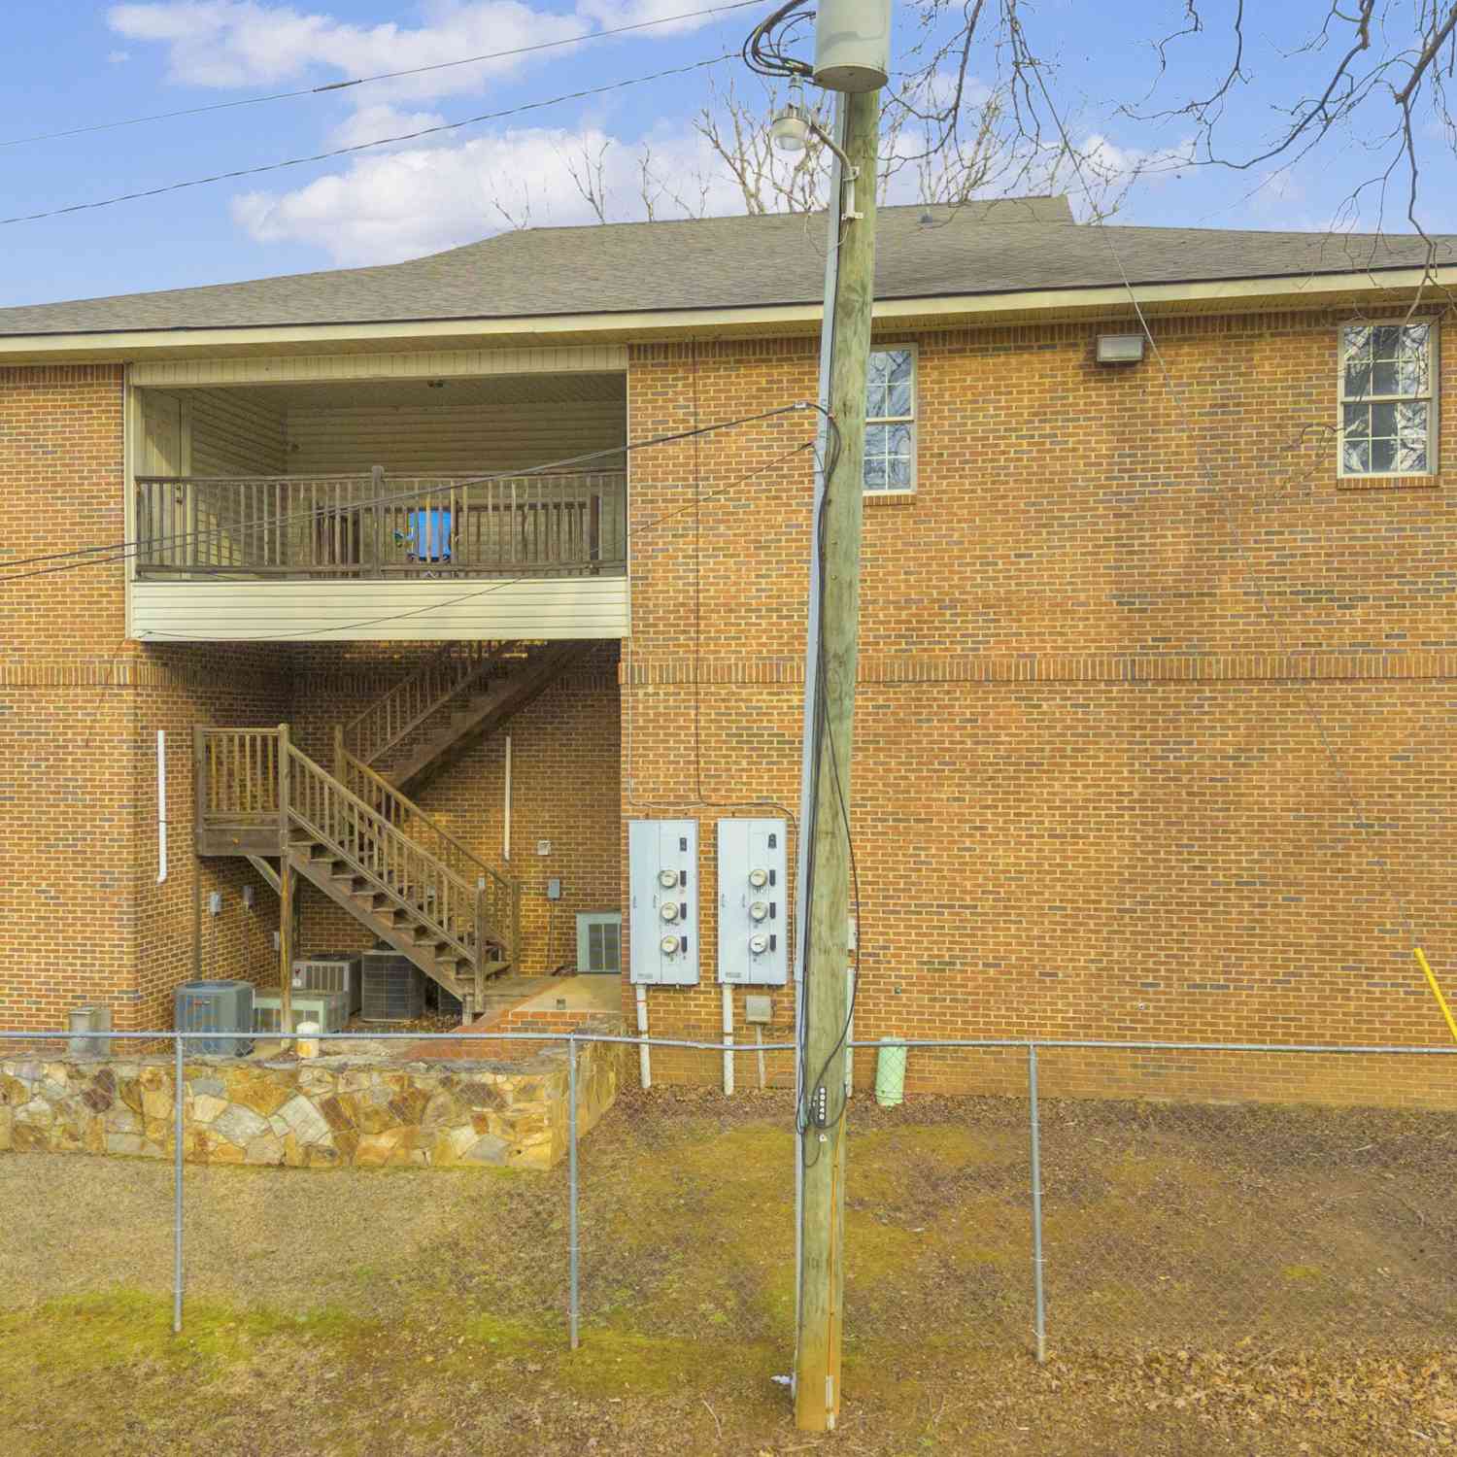
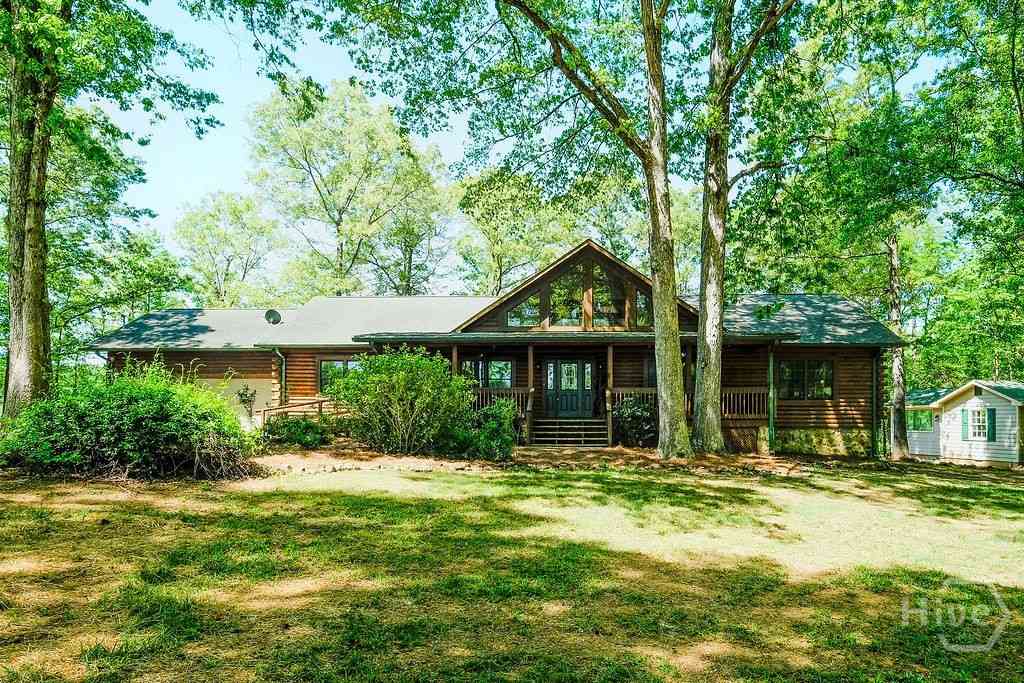


The data relating to real estate for sale on this web site comes in part from the Broker Reciprocity Program of Georgia MLS. Real estate listings held by brokerage firms other than Byowner are marked with the Broker Reciprocity logo and detailed information about them includes the name of the listing brokers. Information deemed reliable but not guaranteed. Copyright 2026 Georgia MLS. All rights reserved.
ByOwner last updated this listing 10/09/2026 @ 22:51
More Cities with for Sale by Owner Homes
- Hull Homes For Sale By Owner
- Athens Homes For Sale By Owner
- Winterville Homes For Sale By Owner
- Colbert Homes For Sale By Owner
- Nicholson Homes For Sale By Owner
- Danielsville Homes For Sale By Owner
- Crawford Homes For Sale By Owner
- Comer Homes For Sale By Owner
- Arnoldsville Homes For Sale By Owner
- Watkinsville Homes For Sale By Owner
- Bogart Homes For Sale By Owner
- Bishop Homes For Sale By Owner
- Commerce Homes For Sale By Owner
- Jefferson Homes For Sale By Owner
- Statham Homes For Sale By Owner
- Lexington Homes For Sale By Owner
- Stephens Homes For Sale By Owner
- Maysville Homes For Sale By Owner
- Royston Homes For Sale By Owner
- Carlton Homes For Sale By Owner
Homes around $1,100,000









Verify Your Email
Please enter the 6-digit verification code
sent to your email address.
Verify Your Phone Number
Please enter the 6-digit verification code
sent to your mobile phone.