

MLS: #7071699, Listed By: Mark Fearing, Coldwell Banker Realty, Source:FargoMoorhead Area Association of REALTORS
4486 129th Street
Hugo, MN 55110

 4
4
Bed
 3
3
Bath
 2,960
2,960Sqft
 0.68
0.68Acre(Lot)
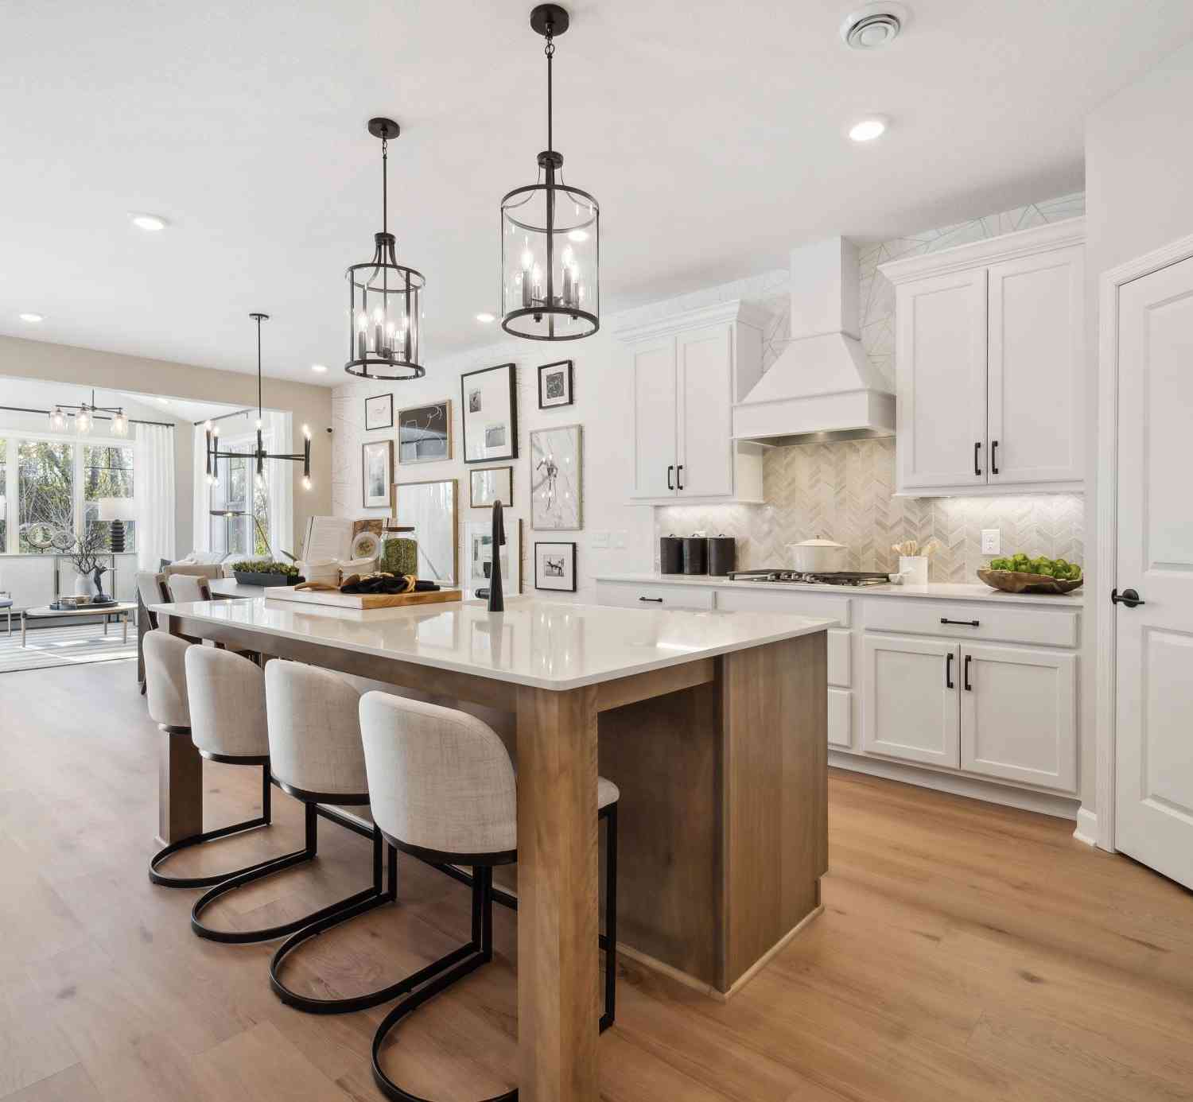
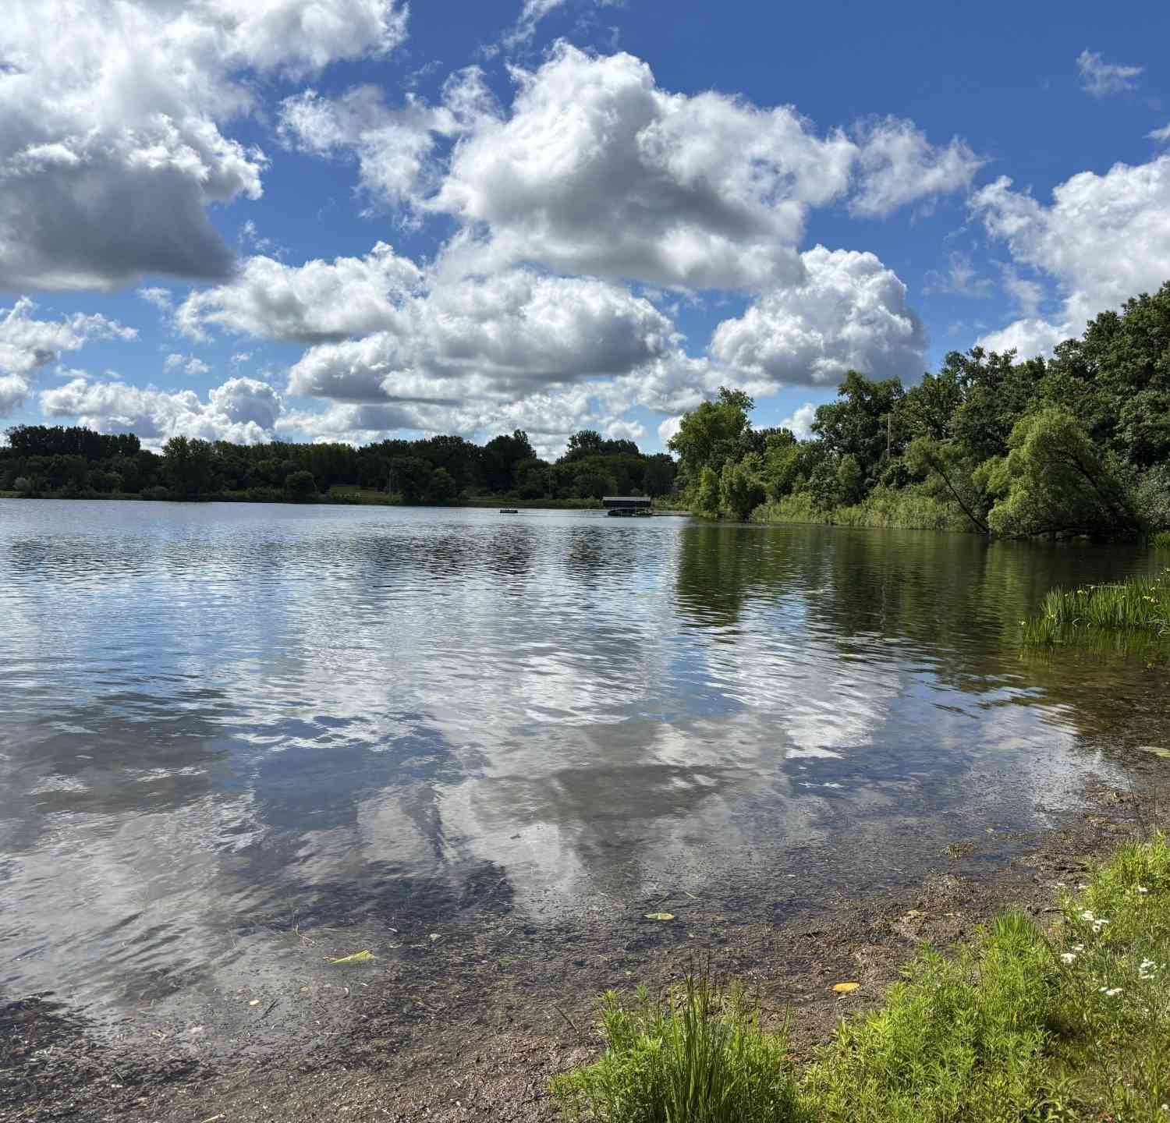
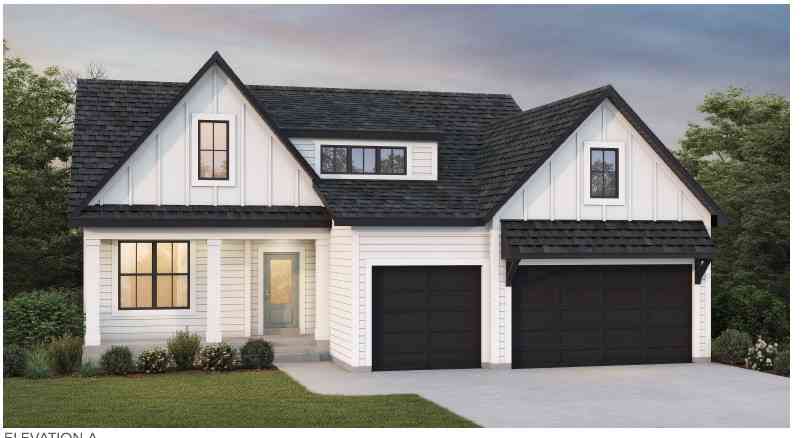
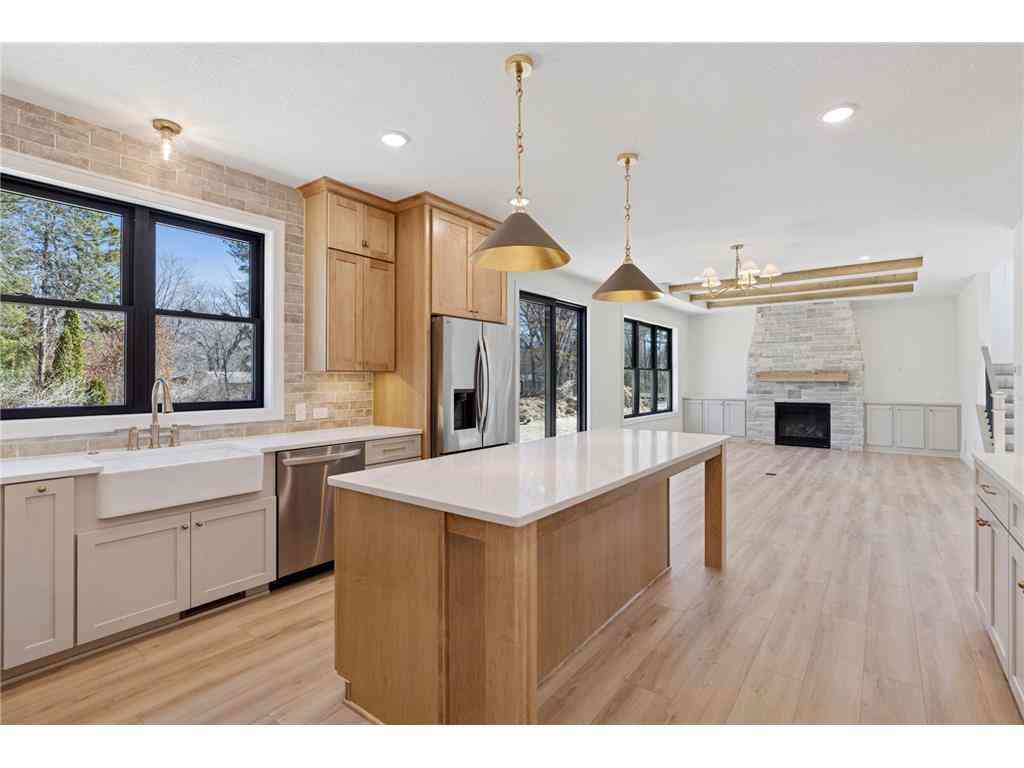
Custom design and build with Hampton Companies on this amazing South facing 125 feet of level lakeshore on Bald Eagle lake! The photos of the home in this listing are the builders model home overlooking Gervais Lake in Little Canada and it can be viewed to see the builders finishes and quality and meet at to discuss your wants an needs in a custom build with Hampton Companies. Build something similar to this home, add a 3rd car garage, or custom design exactly what you want for Hampton Companies to build for you! The builders model is at 2706 Lakeview Ct, Little Canada MN 55117. Directions to model are 35E to Little Canada Rd, East on Little Canada Rd to Edgerton St, North on Edgerton St to Lakeview Ct, Left on Lakeview Ct to model on Left. Shown by appointment only.
 Property Details
 Map
Map
 Map
Map
What's Nearby
Nearby Areas
 Features
-
Bedroom Information
Total beds: 4Bathroom Information
Total Baths: 3 Full Baths: 2Room Information
Rooms Total: 10 -
Flooring Information
Hardwood -
Roofing Information
Shingle -
Interior Features
Kitchen Island Roof: Shingle Appliances: Dishwasher, Disposal, Double Oven, Dryer, Microwave, Refrigerator, Washer Laundry Features: Laundry Room -
Heating & Cooling
Has Heating: Yes Heating: Forced Air Has Cooling: Yes Cooling: Central Air Water front: 1
-
Building Information
Year Built: 2026 Building Area Total: 3235 Construction Materials: Concrete Stories: 1 Patio And Porch Features: Covered, Deck, Front Porch, Patio, Porch Pool Features: None Private Pool: No Water front Features: Lake Front
-
Lot Information
Lot Dimensions: 125 x 265 x 90 x 293 Main Square Feet: 0.68 Acres Lot Size Acres: 0.68 Lot Size Square Feet: 29620.8 Lot Description: Waterfront
-
Listing Price Information
Listing Price: $1499900 Cash, Conventional, VA Loan
-
Tax Information
Parcel Number: 3103121220002 Tax Year: 2025 Annual Tax: $4781 Tax Legal Desc: THAT PART OF GOVERNMENT LOT 1, SECTION 31, TOWNSHIP 31, RANGE 21, DESCRIBED AS FOLLOWS, TO-WIT: BEGINNING AT THE NORTHEAST CORNER OF SAID LOT 1; THENCE SOUTH ALONG THE EAST LINE OF SAID GOVERNMENT LOT 1, A DISTANCE OF 288 FEET; THENCE WEST AND PARALL EL WITH THE NORTH LINE OF SAID GOVERNMENT LOT 1, A DISTANCE OF 618.5 FEET TO THE POINT OF BEGINNING OF THE TRACT HEREIN CONVEYED; THENCE EAST AND PARALLEL WITH THE NORTH LINE OF SAID GOVERNMENT LOT 1, A DISTANCE OF 90 FEET; THENCE SOUTH 18 DEGREES 15 MINUTES EAST, A DISTANCE OF 265.6 FEET, MORE OR LESS, TO THE NORTH LINE OF THE COUNTY ROAD; THENCE SOUTH 73 DEGREES 34 MINUTES WEST ALONG SAID ROAD LINE, A DISTANCE OF 125 FEET; THENCE NORTH 10 DEGREES 30 MINUTES WEST, A DISTANCE OF 292.5
-
Parking Information
Garage Door OpenerGarage Information
Has Garage: Yes Garage Space: 2
-
Location Information
Direction: Hwy 61 to 120th St, Continue West then North to property approximately 1.5 miles. WaterSource: Public
How much is this property worth?
Curious about this home's true market value? Use our free Home Evaluation Tool to instantly get a personalized Comparative Market Analysis (CMA) report. Make smarter, data-driven decisions before you buy.

Nearby Home Value
| Address | Estimate | Bed | Bath | Sq. Ft | Lot Size |
|---|---|---|---|---|---|
| 12521 Homestead Drive, Hugo, MN, 55110 | $699,000 | 4 | 3 | 3,520 | 0.97 Acre |
| 12770 Homestead Drive, Hugo, MN, 55110 | $650,000 | 4 | 4 | 2,979 | 3.23 Acres |
Similar Homes To 4486 129th Street
Nearby For Sale

The data relating to real estate for sale on this website comes in part from the Internet Data exchange (IDX) program of the FMAAR MLS. Real estate listings held by brokerage firms other than ByOwner are marked with the listing office name. IDX information is provided exclusively for consumers' personal, non-commercial use and may not be used for any purpose other than to identify prospective properties consumers may be interested in purchasing. Information deemed reliable but not guaranteed. Copyright ©2026 Fargo-Moorhead Area Association of REALTORS®. No reproduction, compilation, retransmission or distribution of this data is permitted in any manner without the express, written permission of the Fargo-Moorhead Area Association of REALTORS®.
ByOwner last updated this listing 09/08/2026 @ 09:50
More Cities with for Sale by Owner Homes
- Hugo Homes For Sale By Owner
- Marine on Saint Croix Homes For Sale By Owner
- Columbus Homes For Sale By Owner
- Forest Lake Homes For Sale By Owner
- Circle Pines Homes For Sale By Owner
- Scandia Homes For Sale By Owner
- Stillwater Homes For Sale By Owner
- Roseville Homes For Sale By Owner
- Houlton Homes For Sale By Owner
- Lake Elmo Homes For Sale By Owner
- New Brighton Homes For Sale By Owner
- Wyoming Homes For Sale By Owner
- Bayport Homes For Sale By Owner
- Somerset Homes For Sale By Owner
- Saint Paul Homes For Sale By Owner
- Chisago City Homes For Sale By Owner
- Ham Lake Homes For Sale By Owner
- Andover Homes For Sale By Owner
- Fridley Homes For Sale By Owner
- Stacy Homes For Sale By Owner



Verify Your Email
Please enter the 6-digit verification code
sent to your email address.
Verify Your Phone Number
Please enter the 6-digit verification code
sent to your mobile phone.