
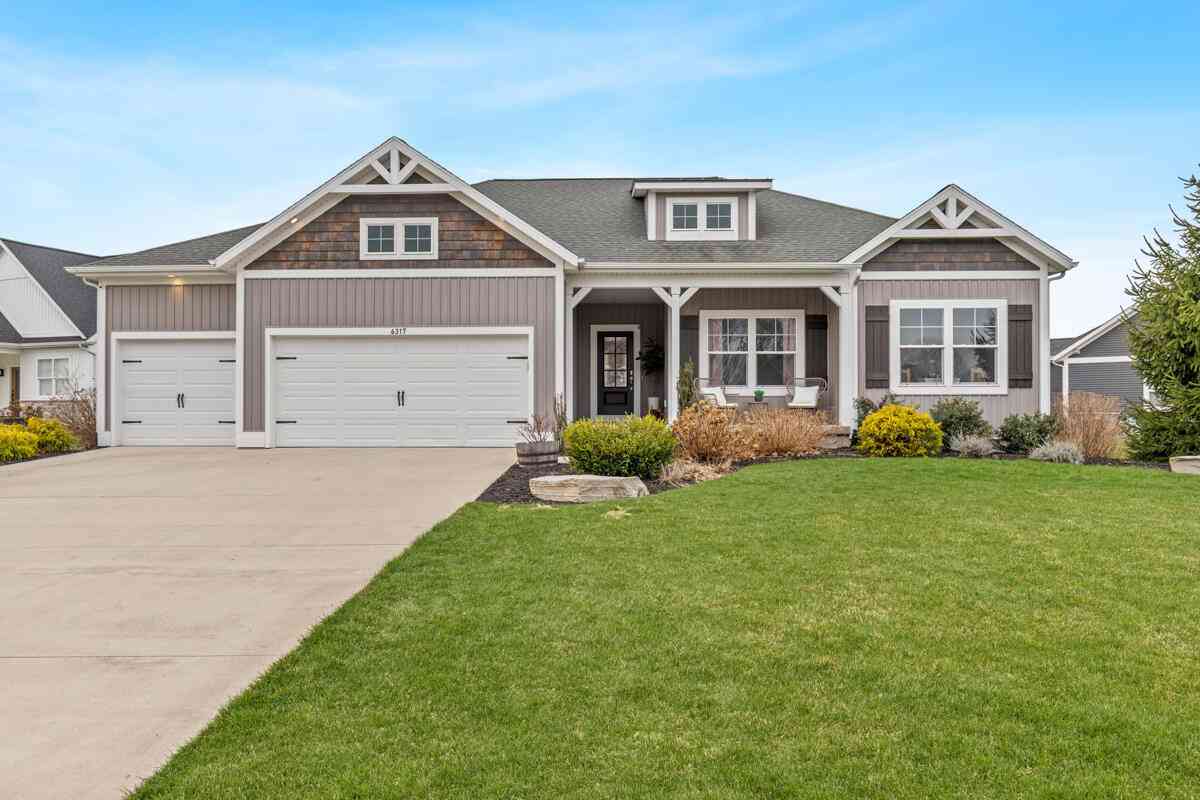
6317 Eaglewood Drive
Hudsonville, MI 49426

 5
5
Bed
 4
4
Bath
 1,962
1,962Sqft
 0.63
0.63Acre(Lot)
Beautiful Modern Lakefront Home built in 2019 on a sprawling 0.60-acre lot with a private sandy beach. Home has sun-drenched interiors with open-concept living featuring a wall of panoramic windows with sweeping lake views. There is extensive storage with a 3-stall main garage PLUS a bonus 1-stall garage at the back of the house connected to the basement--perfect for lawn maintenance, lake toys, and outdoor gear. Located in one of Hudsonville's most welcoming and high end neighborhoods, This isn't just a house, it's a community like no other where neighbors always lend a helping hand. Imagine a neighborhood where Halloween is an event for all ages, with neighbors sharing gourmet treats and warm conversation. Each December, the street transforms into a winter wonderland as every home lights

 Property Details
 Map
Map
 Map
Map
What's Nearby
Nearby Areas
 Features
-
Bedroom Information
Total Bedrooms: 5Bathroom Information
Total Baths: 4 Full Baths: 3 Half Baths: 1Water/Sewer
Water BodyName: Pond Sewer: Septic TankRoom Information
Other Rooms: 8 -
Roofing Information
Asphalt, Shingle -
Interior Features
Center Island, Pantry Roof: Asphalt, Shingle Appliances: Dishwasher, Dryer, Microwave, Oven, Refrigerator, Washer Laundry Features: Laundry Room, Main Level -
Heating & Cooling
Heating: Forced Air Cooling: Central Air Water front: Yes WaterSource: Public -
Fireplace
Fireplace: Yes Number of Fireplaces: 1 Fireplace Features: 1
-
Building Information
Year Built: 2019 Construction Materials: Vinyl Siding Basement: Full Roof: Asphalt, Shingle -
Exterior Features
Porch: Deck, Patio -
Road Types
Paved -
Laundry Features
Laundry Room, Main LevelPatio And Porch
Deck, Patio
-
Lot Information
Lot Dimensions: Irregular Lot Description: Corner Lot Lot Size Area: 0.63 Acres Lot Square Feet: 28,206 Waterfront: Pond Stories: 1 Main Square Feet: 1962Property Information
Property Type: Residential Sub Type: Single Family Residence Style: Ranch SQ ft (Living Area): 1,962 Subdivision: Eagle's Landing Source Neighborhood: Eagle's Landing Construction Materials: Vinyl Siding Property Age: 7
-
Listing Price Information
Listing Id: 26035092 ist Price: $799,900 List Price Tot SqFt: $408 Listing Terms Cash, FHA, VA Loan, MSHDA, Conventional -
Listing Information
Possession: Close Plus 6 to 29 Days
-
Tax Information
Parcel Number: 70-13-25-145-005 Annual Tax: $6,947 Tax Year: 2025 Taxes: LOT 9. EAGLE'S LANDING
-
Parking Information
# of Garage Spaces: 3 Has Garage: Yes Attached Garage: Yes Garage Door Opener, AttachedHomeowners Association Information
Association YN: Yes Included Fees: Other HOA: $275.00 Annually Association Fee Frequency: Annually
-
School Information
Elementary School: Park Elemementary SchoolElementary School District:Junior High School: Baldwin Street Middle SchoolSenior High School: Hudsonville High SchoolSenior High School District: Hudsonville
How much is this property worth?
Curious about this home's true market value? Use our free Home Evaluation Tool to instantly get a personalized Comparative Market Analysis (CMA) report. Make smarter, data-driven decisions before you buy.

Nearby Home Value
| Address | Estimate | Bed | Bath | Sq. Ft | Lot Size |
|---|---|---|---|---|---|
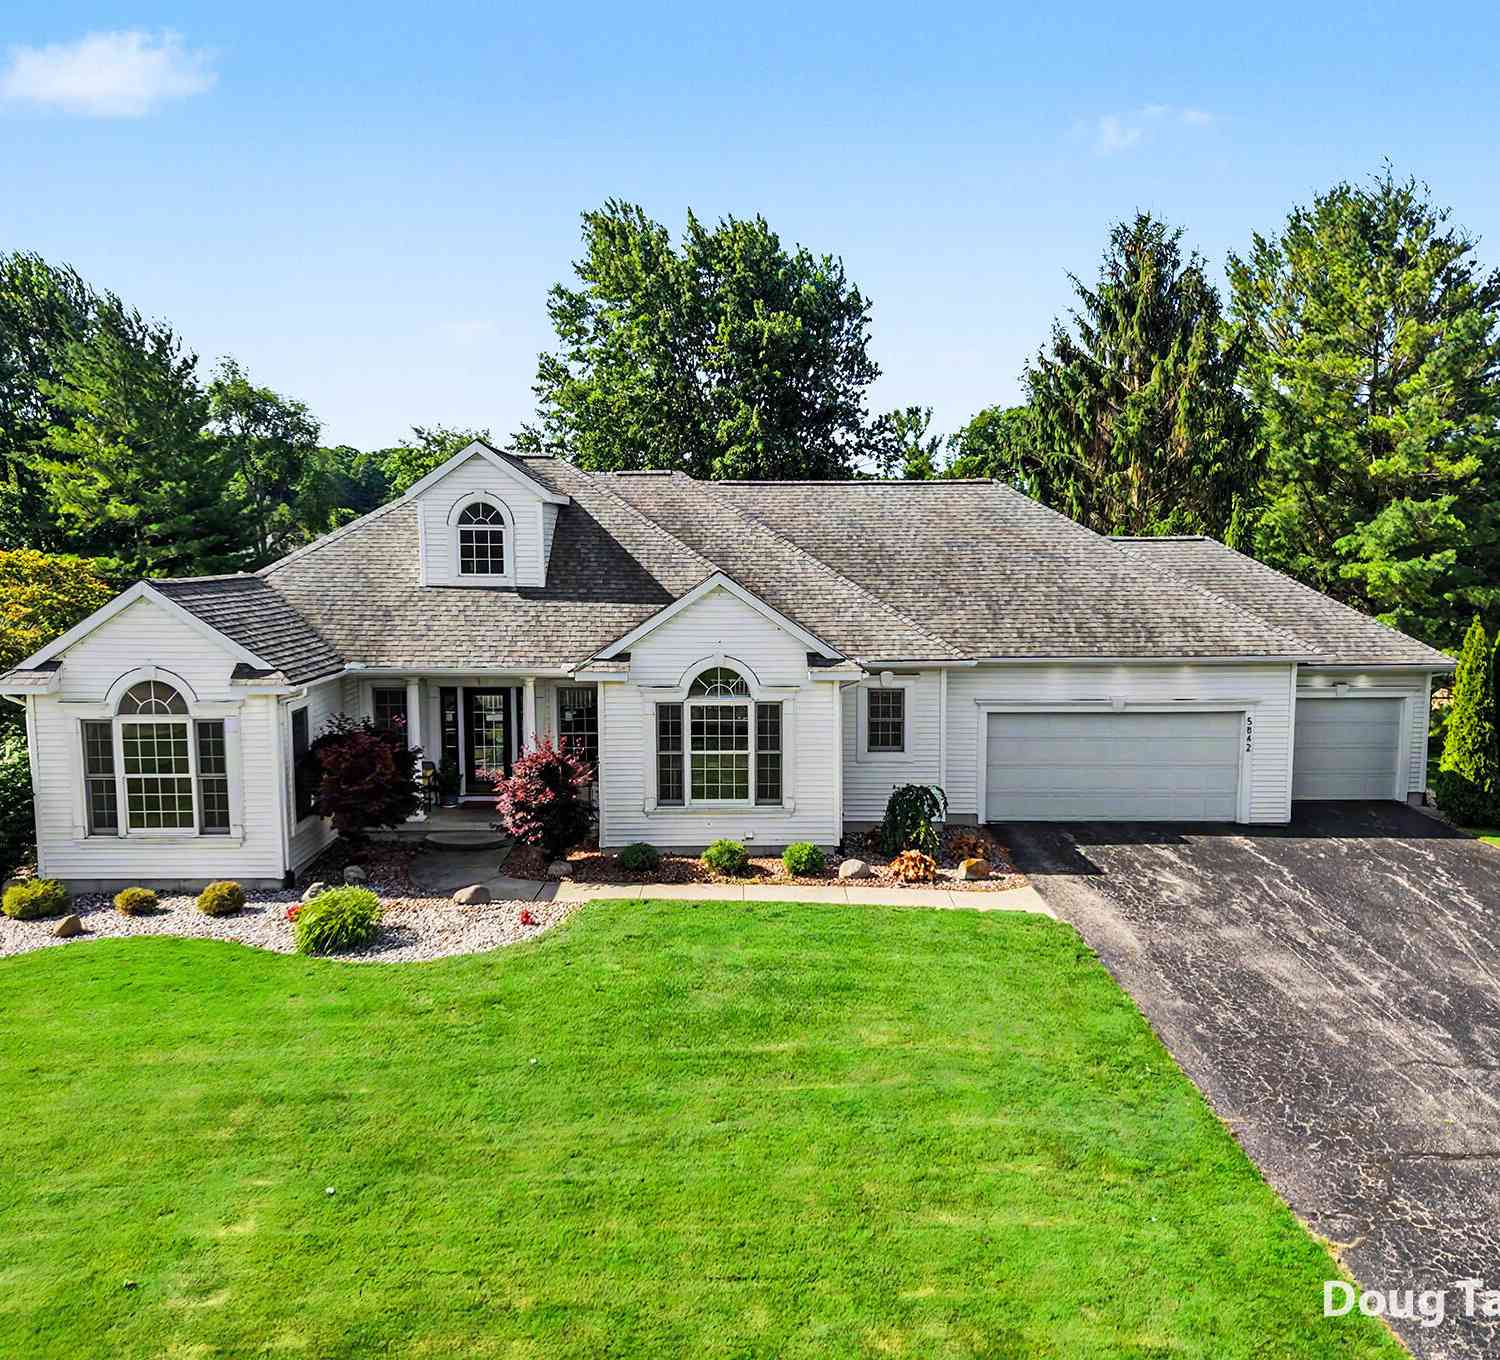
| 5842 Julie Street, Hudsonville, MI, 49426 | $679,900 | 5 | 5 | 3,369 | 3,369 SqFt |
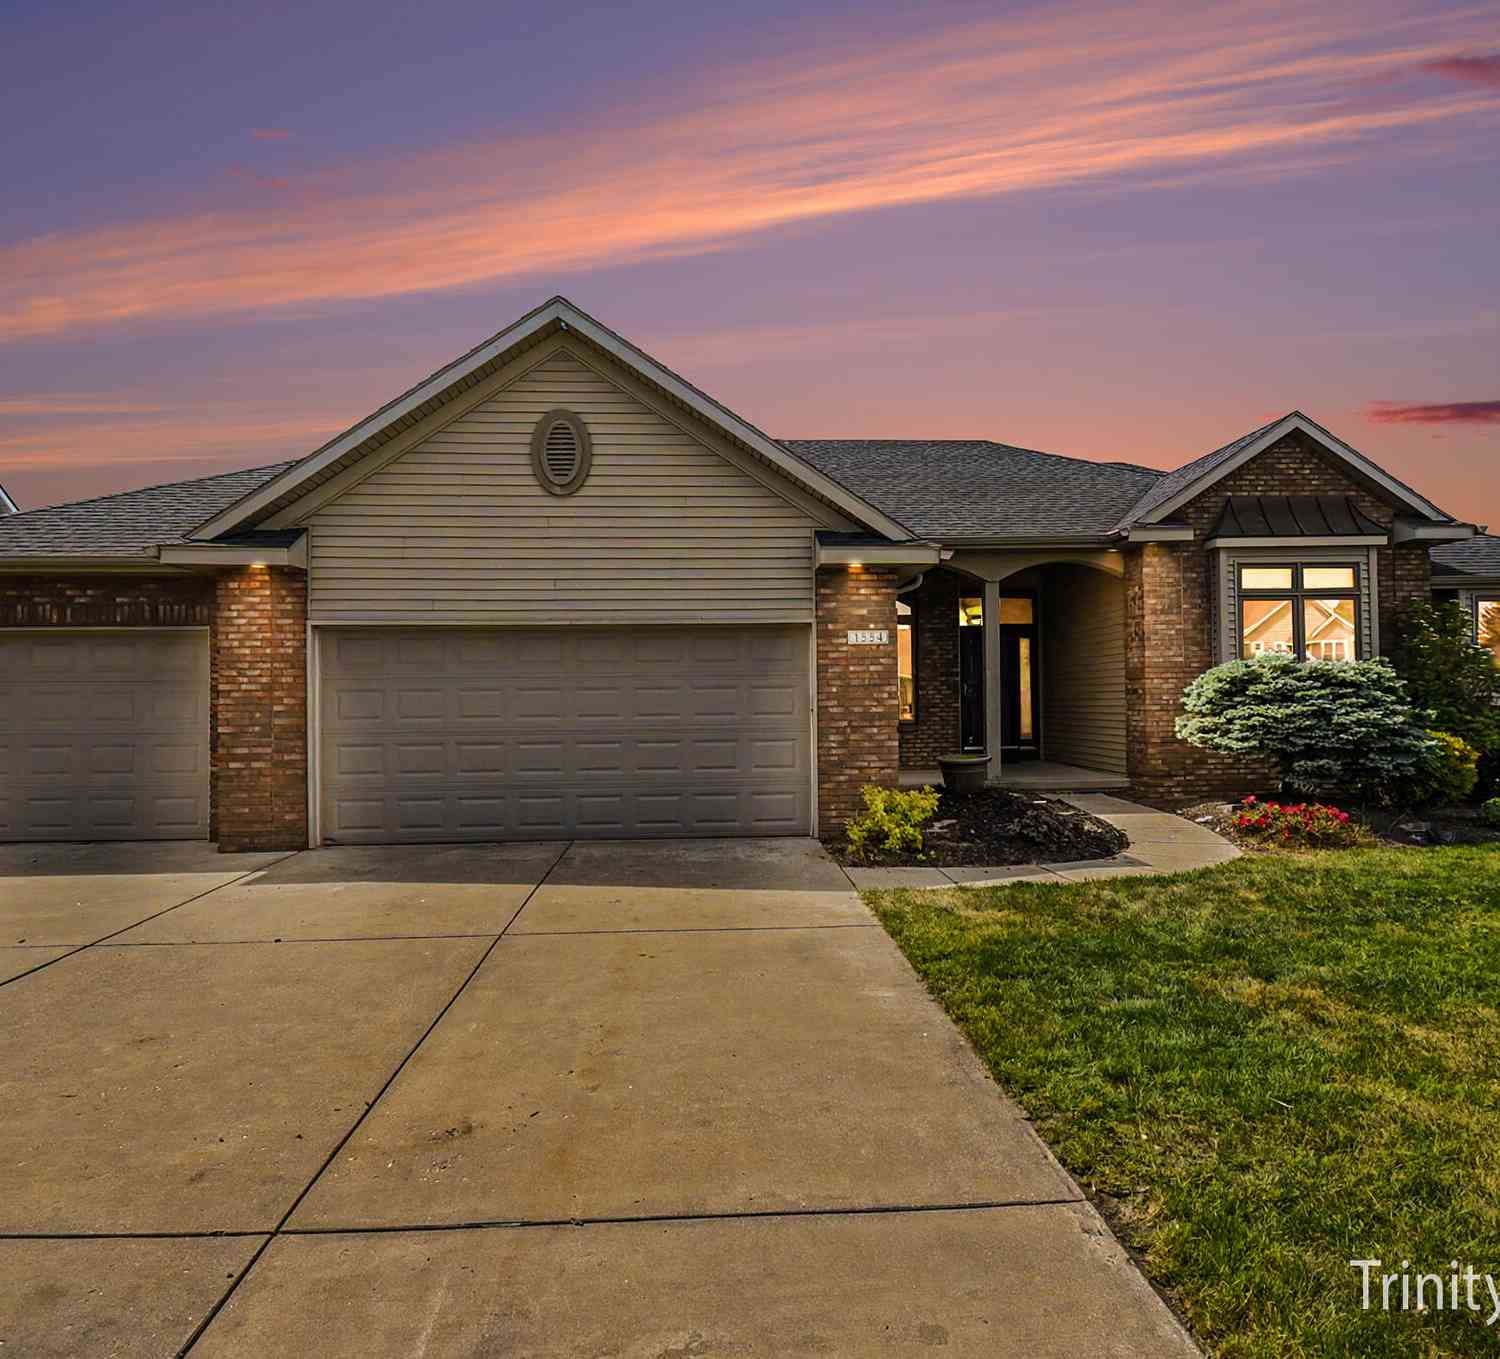
| 1554 Ponstein Drive, Hudsonville, MI, 49426 | $629,900 | 4 | 4 | 3,152 | 3,152 SqFt |
| 1710 Round Barn Drive, Hudsonville, MI, 49426 | $669,900 | 4 | 3 | 2,913 | 2,913 SqFt |
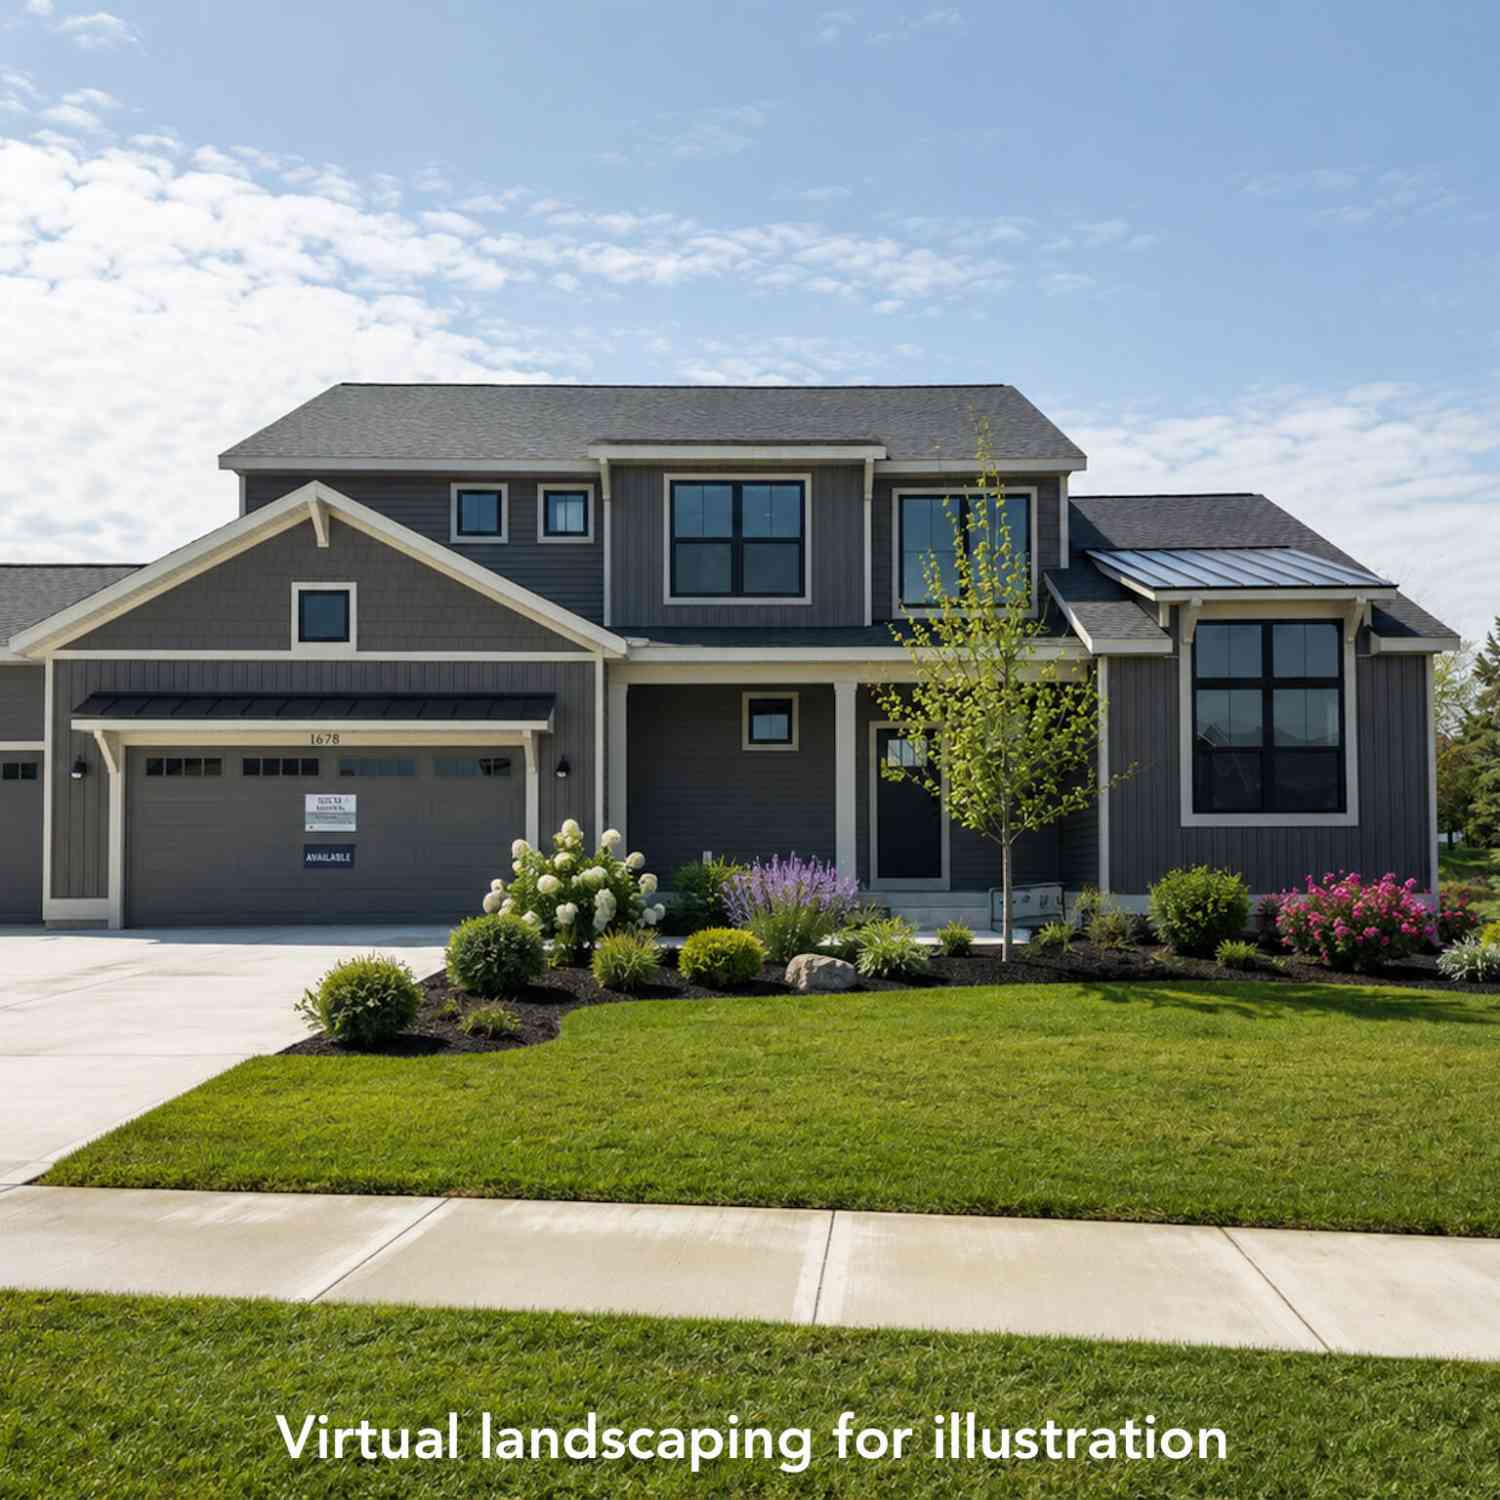
| 1678 Round Barn Drive, Hudsonville, MI, 49426 | $659,900 | 4 | 3 | 2,606 | 2,606 SqFt |
| 1852 Round Barn Drive, Hudsonville, MI, 49426 | $629,900 | 4 | 3 | 2,408 | 2,408 SqFt |
| 3221 Rocaway Drive, Hudsonville, MI, 49426 | $599,000 | 3 | 3 | 2,870 | 2,870 SqFt |
| 2864 Dornick Drive, Hudsonville, MI, 49426 | $99,999 | 3 | 2 | 1,072 | 1,072 SqFt |
| 5714 Nelson Drive, Hudsonville, MI, 49426 | $1,475,000 | 5 | 5 | 5,560 | 5,560 SqFt |
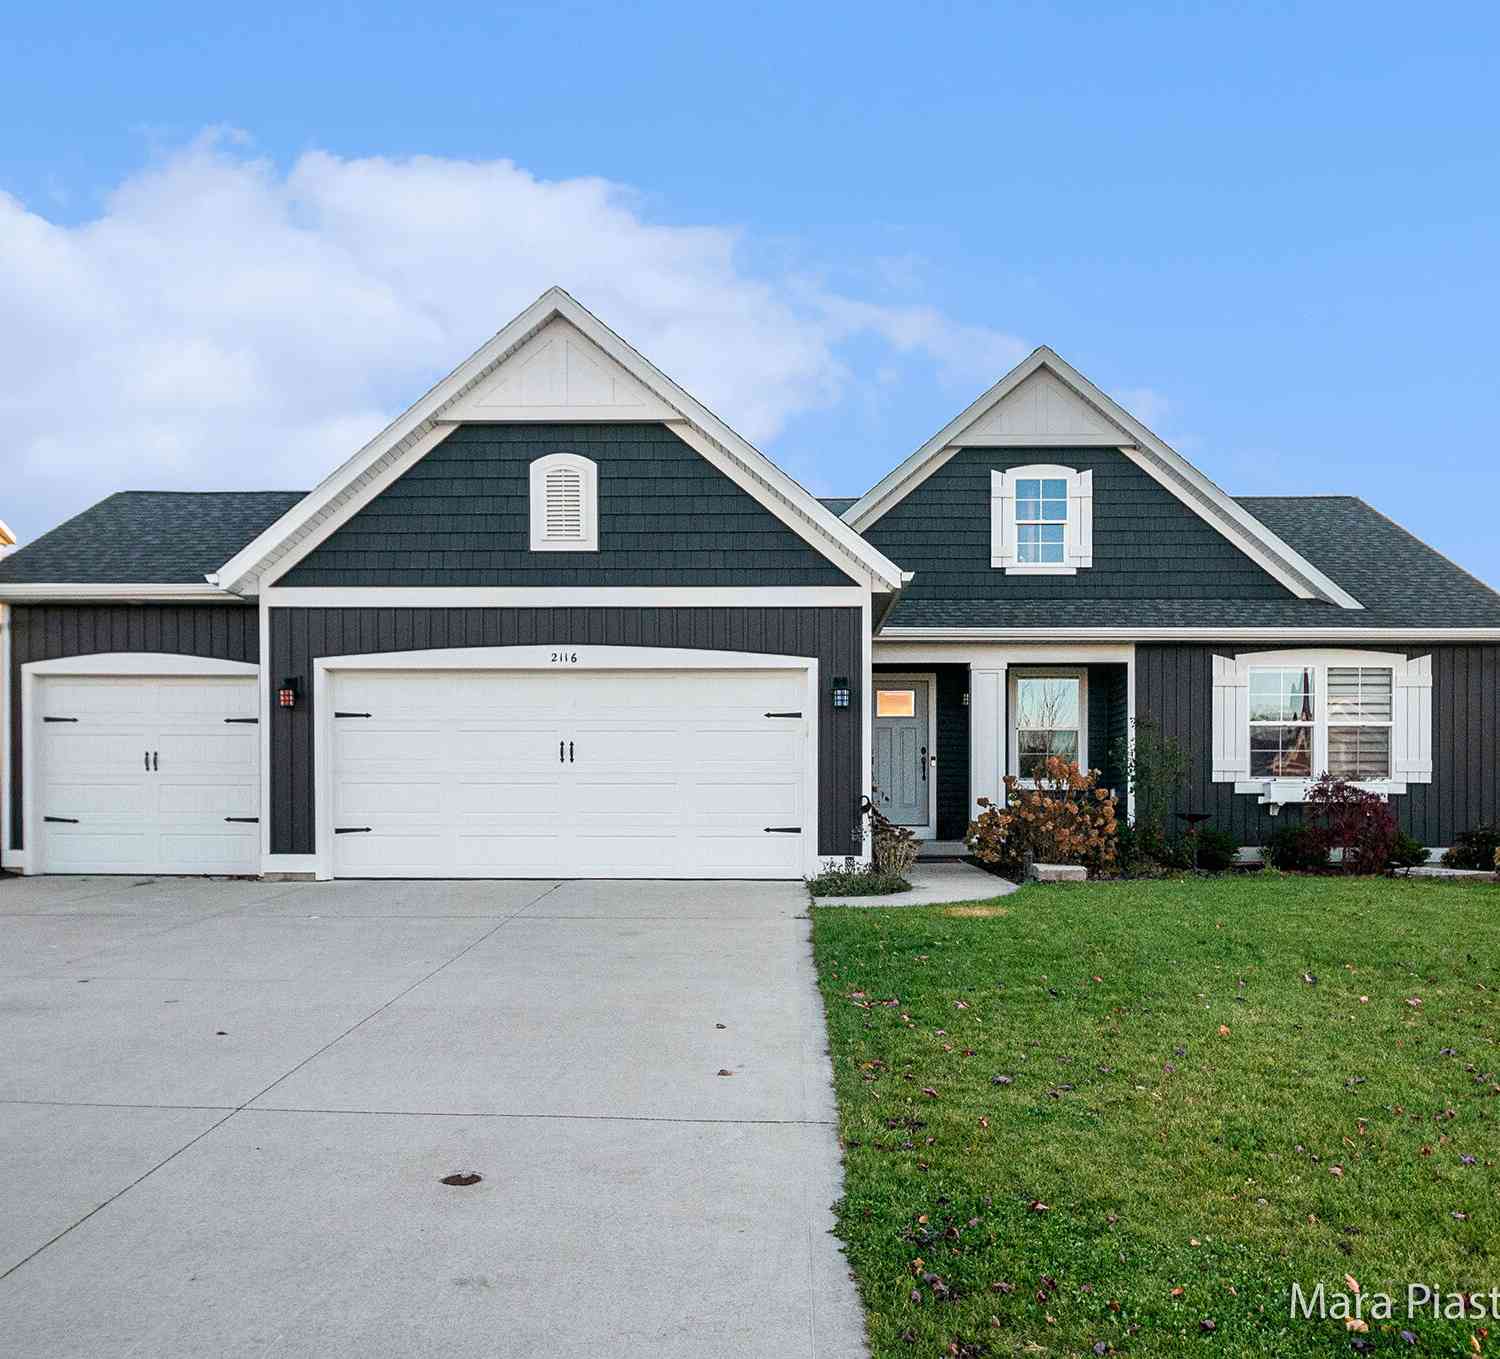
| 2116 Brindle Drive, Hudsonville, MI, 49426 | $600,000 | 4 | 3 | 3,000 | 3,000 SqFt |
| 2325 Riley Court, Hudsonville, MI, 49426 | $599,900 | 4 | 4 | 3,158 | 3,158 SqFt |
Similar Homes To 6317 Eaglewood Drive
Nearby For Sale




ByOwner last updated this listing 07/10/2026 @ 09:20
More Cities with for Sale by Owner Homes
- Hudsonville Homes For Sale By Owner
- Jenison Homes For Sale By Owner
- Zeeland Homes For Sale By Owner
- Grandville Homes For Sale By Owner
- Allendale Homes For Sale By Owner
- Wyoming Homes For Sale By Owner
- Byron Center Homes For Sale By Owner
- Marne Homes For Sale By Owner
- Dorr Homes For Sale By Owner
- West Olive Homes For Sale By Owner
- Wyoming Homes For Sale By Owner
- Kentwood Homes For Sale By Owner
- Holland Homes For Sale By Owner
- Coopersville Homes For Sale By Owner
- Hamilton Homes For Sale By Owner
- Grand Rapids Homes For Sale By Owner
- Comstock Park Homes For Sale By Owner
- Nunica Homes For Sale By Owner
- Caledonia Homes For Sale By Owner
- East Grand Rapids Homes For Sale By Owner
Homes around $799,900



Verify Your Email
Please enter the 6-digit verification code
sent to your email address.