
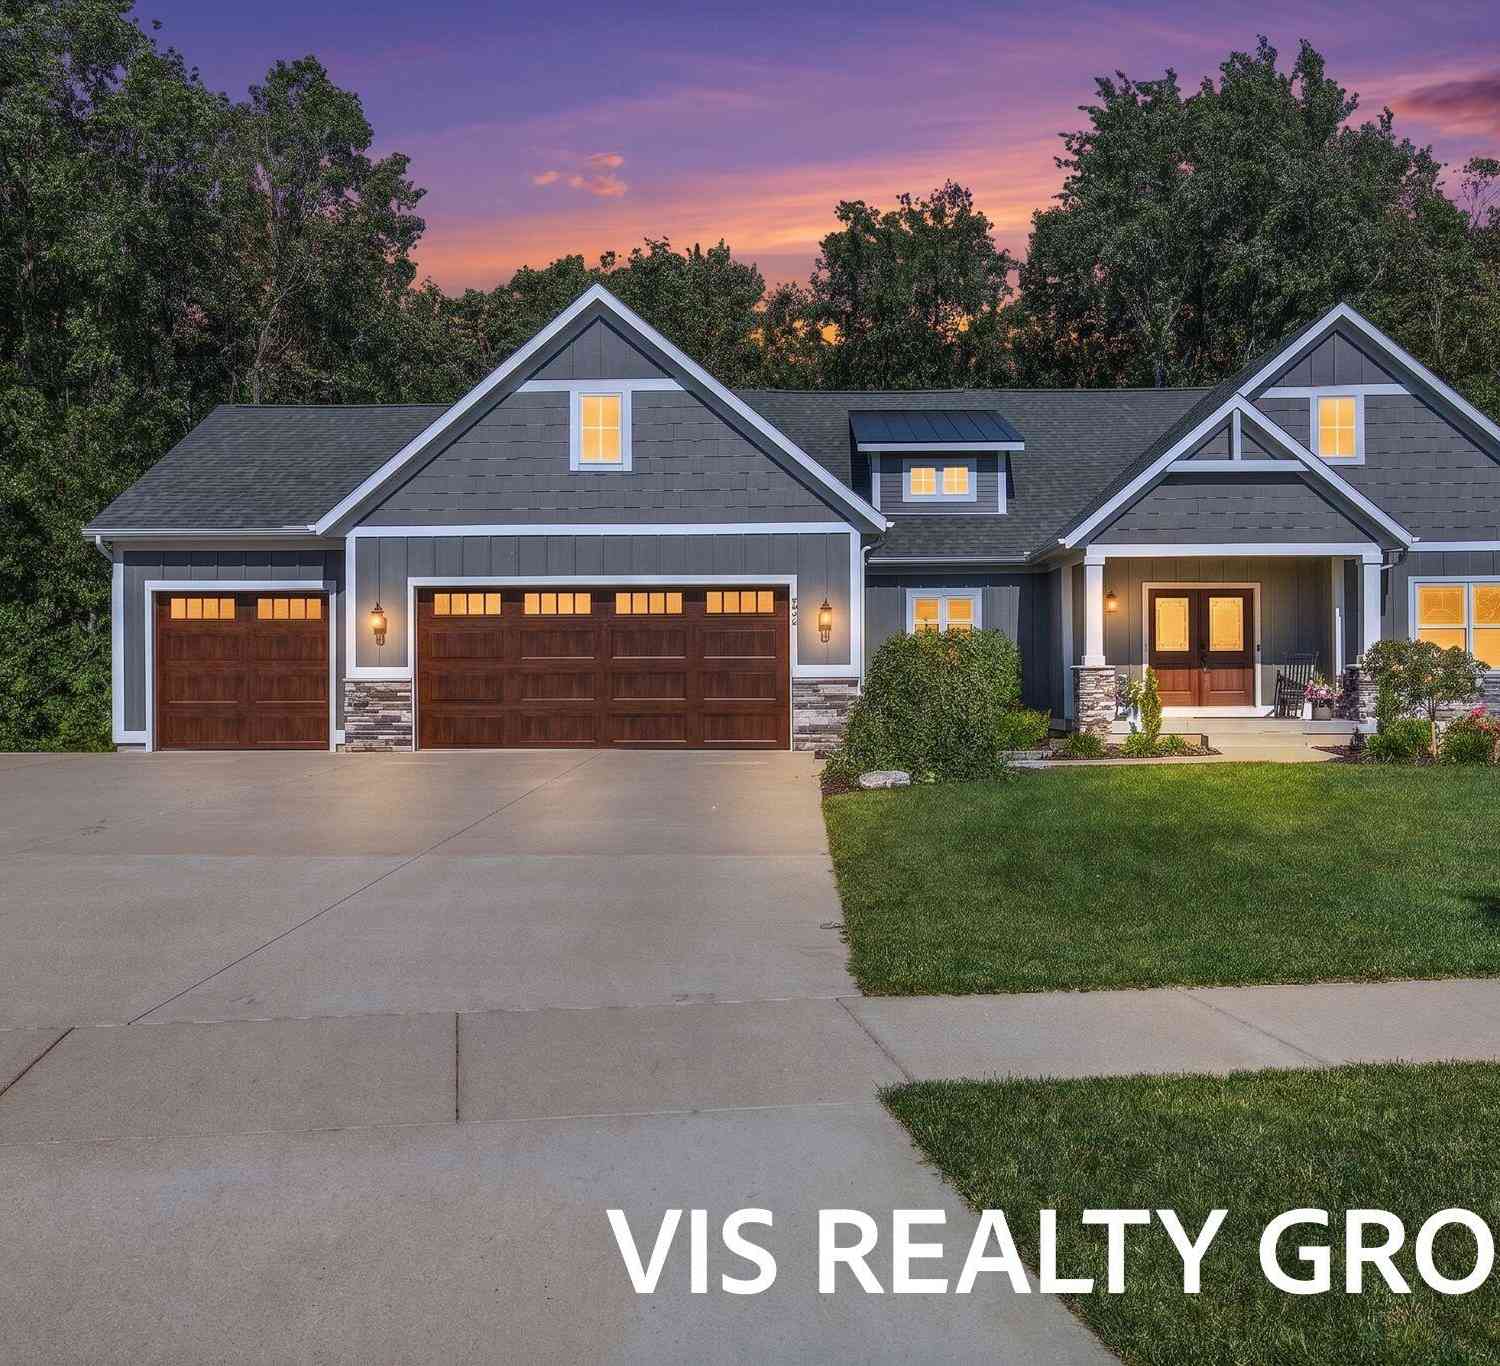
6286 Eaglewood Drive
Hudsonville, MI 49426

 5
5
Bed
 4
4
Bath
 3,181
3,181Sqft
 0.56
0.56Acre(Lot)
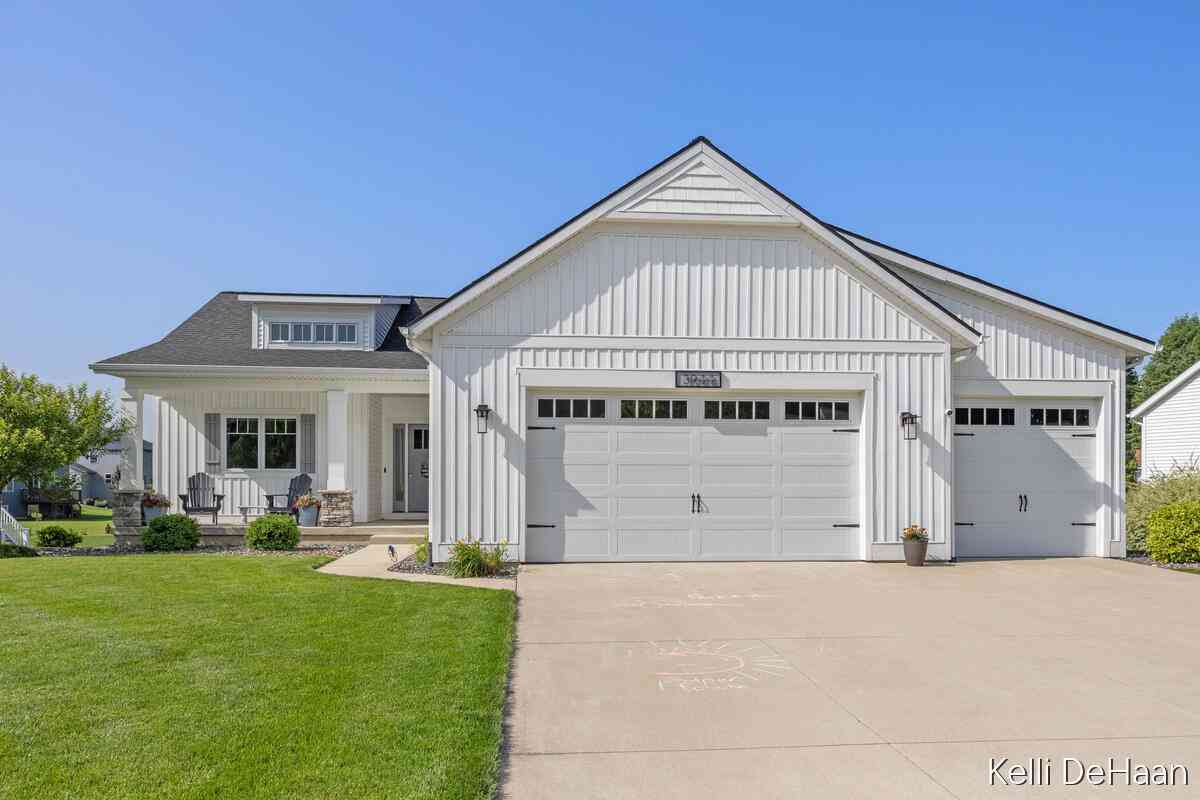
Welcome to your dream home in highly desirable Hudsonville! This stunning craftsman ranch built in 2022 sits on a generous 0.56-acre lot, offering the perfect combination of custom interior luxury and unmatched outdoor freedom. Boasting 5 spacious bedrooms and 3.5 baths, this home treats you to a bright, open-concept main floor anchored by a beautiful fireplace, massive center-island kitchen, and a walk-in pantry. The layout offers over 2,000 finished sq. ft. on the main level alone, featuring an expansive primary suite with a deep walk-in closet. Head downstairs to the beautifully finished lower level to discover a massive secondary family room, two more legal bedrooms, and a third full bath--leaving plenty of additional unfinished space for storage.The real showstopper? Step outside to f

 Property Details
 Map
Map
 Map
Map
What's Nearby
Nearby Areas
 Features
-
Bedroom Information
Total Bedrooms: 5 Window Feature: Insulated WindowsBathroom Information
Total Baths: 4 Full Baths: 3 Half Baths: 1Water/Sewer
Sewer: Septic TankRoom Information
Other Rooms: 10 -
Roofing Information
Composition -
Interior Features
Center Island, Eat-in Kitchen, Pantry Roof: Composition Appliances: Dishwasher, Dryer, Microwave, Range, Refrigerator, Washer Laundry Features: Laundry Room, Main Level -
Heating & Cooling
Heating: Forced Air Cooling: Central Air WaterSource: Public -
Fireplace
Fireplace: Yes Number of Fireplaces: 1 Fireplace Features: 1
-
Building Information
Year Built: 2022 Construction Materials: HardiPlank Type Basement: Full Roof: Composition -
Exterior Features
Porch: Deck -
Road Types
Paved -
Laundry Features
Laundry Room, Main LevelPatio And Porch
Deck
-
Lot Information
Lot Dimensions: 115x238x110x209 Lot Size Area: 0.56 Acres Lot Square Feet: 24,442 Stories: 1 Main Square Feet: 3181Property Information
Property Type: Residential Sub Type: Single Family Residence Style: Ranch SQ ft (Living Area): 3,181 Construction Materials: HardiPlank Type Property Age: 4
-
Listing Price Information
Listing Id: 26033900 ist Price: $875,000 List Price Tot SqFt: $275 Listing Terms Cash, Conventional
-
Tax Information
Parcel Number: 70-13-25-183-002 Annual Tax: $8,728 Tax Year: 2025 Taxes: LOT 26. EAGLE'S LANDING NO. 2
-
Parking Information
# of Garage Spaces: 3 Has Garage: Yes Attached Garage: Yes AttachedHomeowners Association Information
Association YN: Yes Included Fees: Other HOA: $125.00 Monthly Association Fee Frequency: Monthly
-
School Information
Senior High School District: Hudsonville -
Location Information
Direction: Head W on Port Sheldon past 48th and turn left on Eaglewood until you reach the home
How much is this property worth?
Curious about this home's true market value? Use our free Home Evaluation Tool to instantly get a personalized Comparative Market Analysis (CMA) report. Make smarter, data-driven decisions before you buy.

Nearby Home Value
| Address | Estimate | Bed | Bath | Sq. Ft | Lot Size |
|---|---|---|---|---|---|
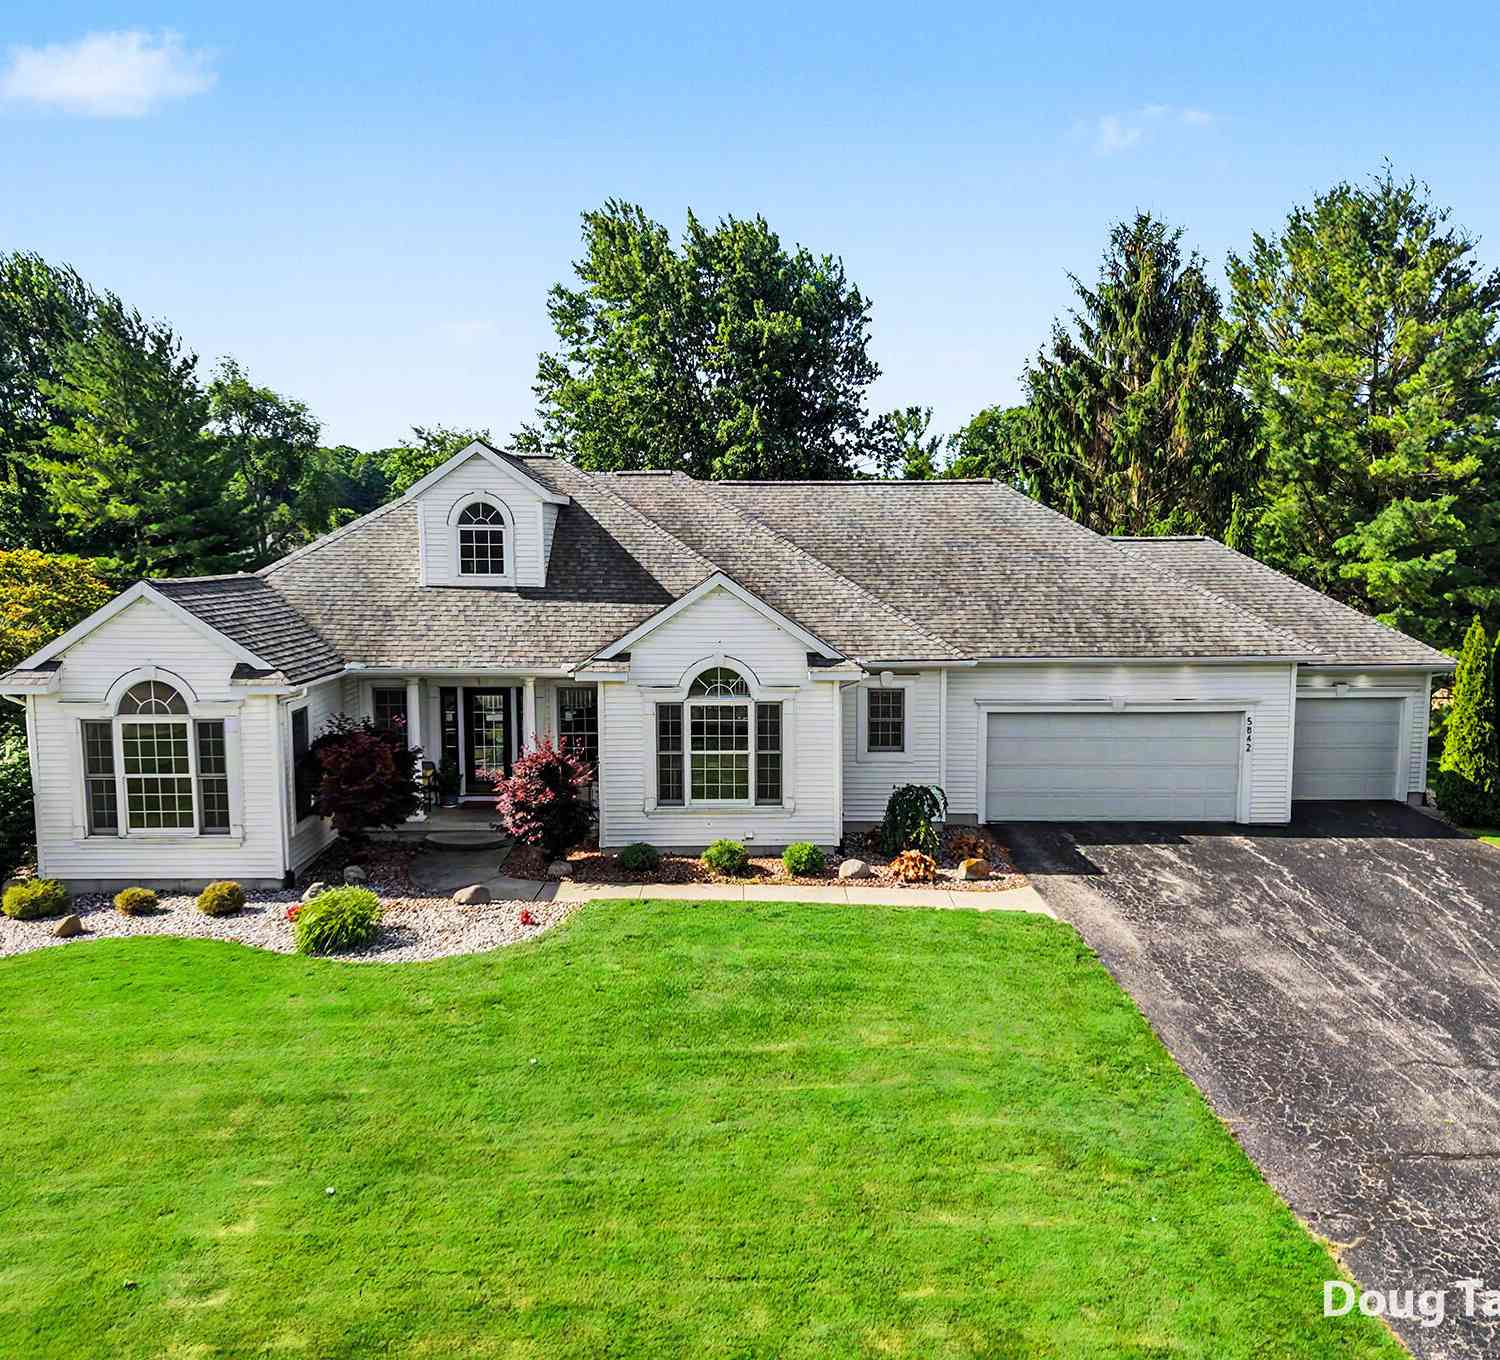
| 5842 Julie Street, Hudsonville, MI, 49426 | $679,900 | 5 | 5 | 3,369 | 3,369 SqFt |
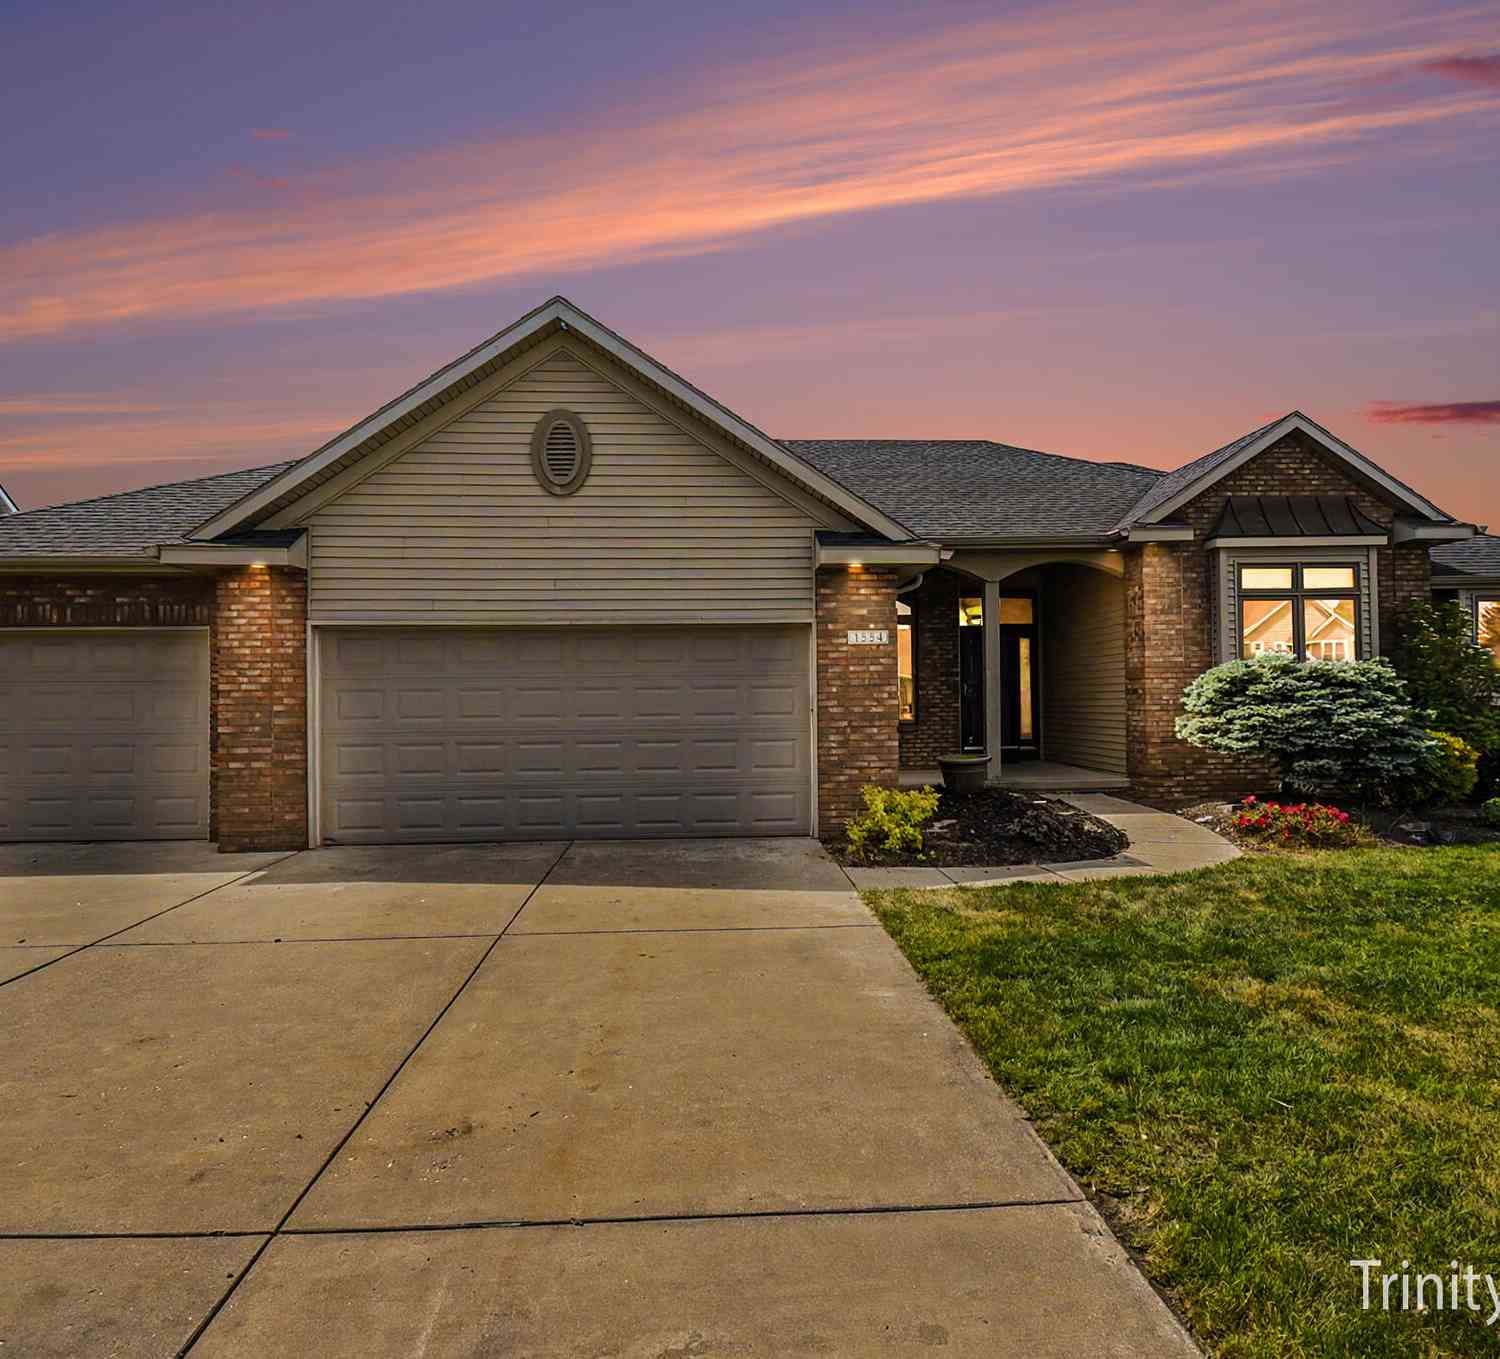
| 1554 Ponstein Drive, Hudsonville, MI, 49426 | $629,900 | 4 | 4 | 3,152 | 3,152 SqFt |
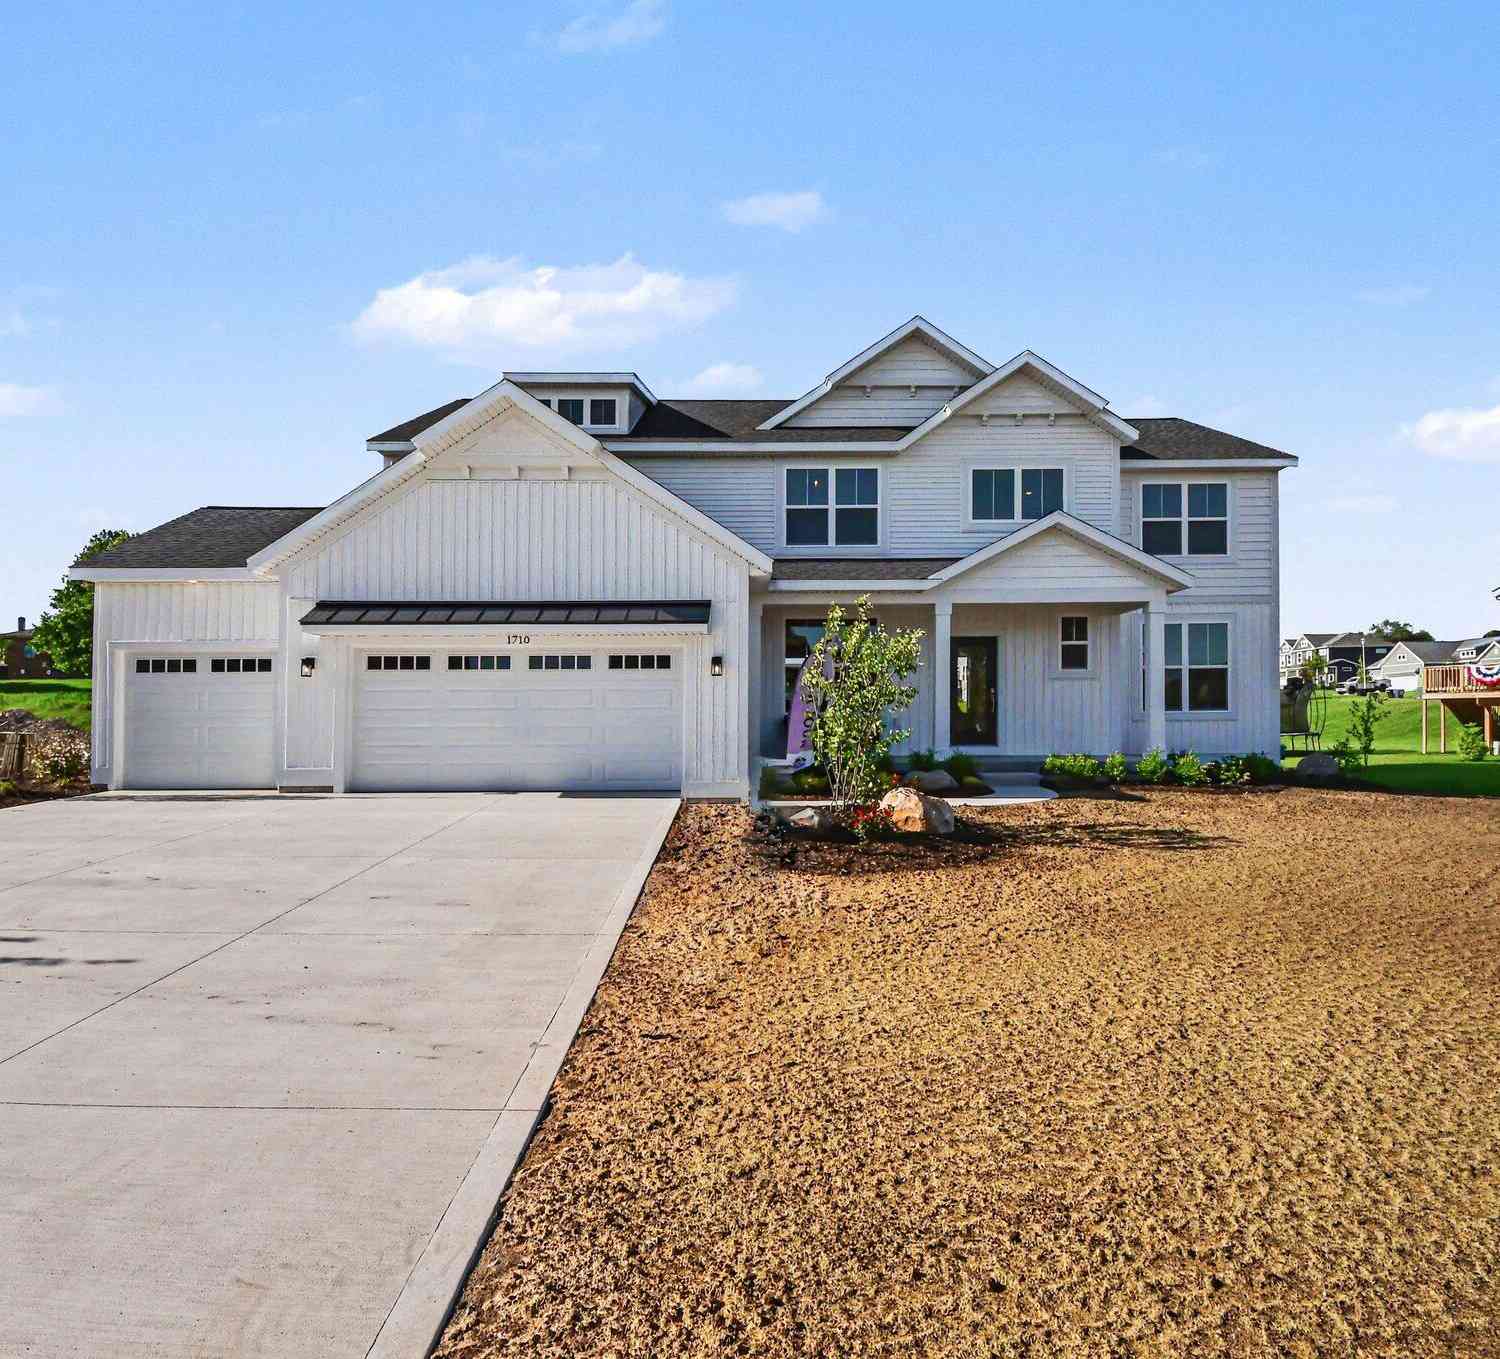
| 1710 Round Barn Drive, Hudsonville, MI, 49426 | $669,900 | 4 | 3 | 2,913 | 2,913 SqFt |
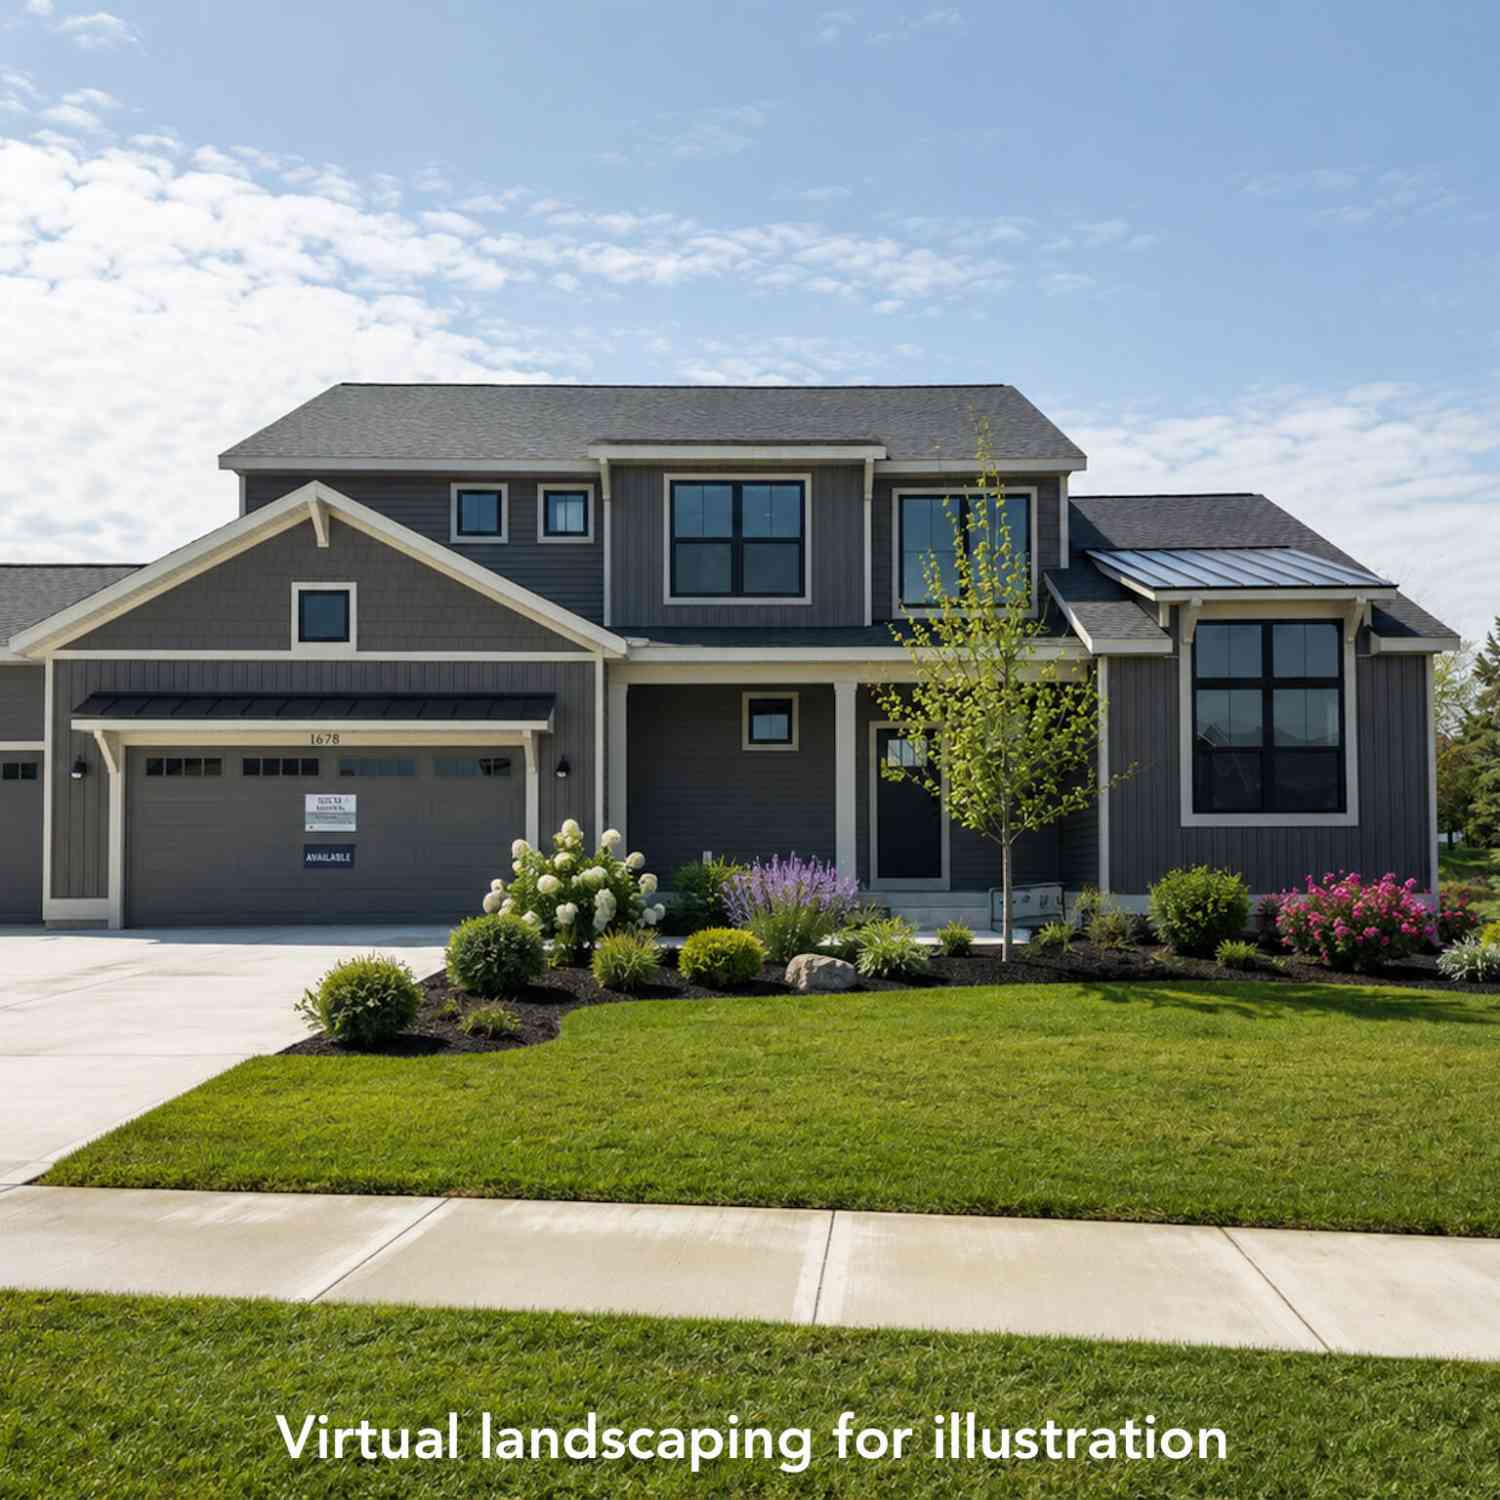
| 1678 Round Barn Drive, Hudsonville, MI, 49426 | $659,900 | 4 | 3 | 2,606 | 2,606 SqFt |
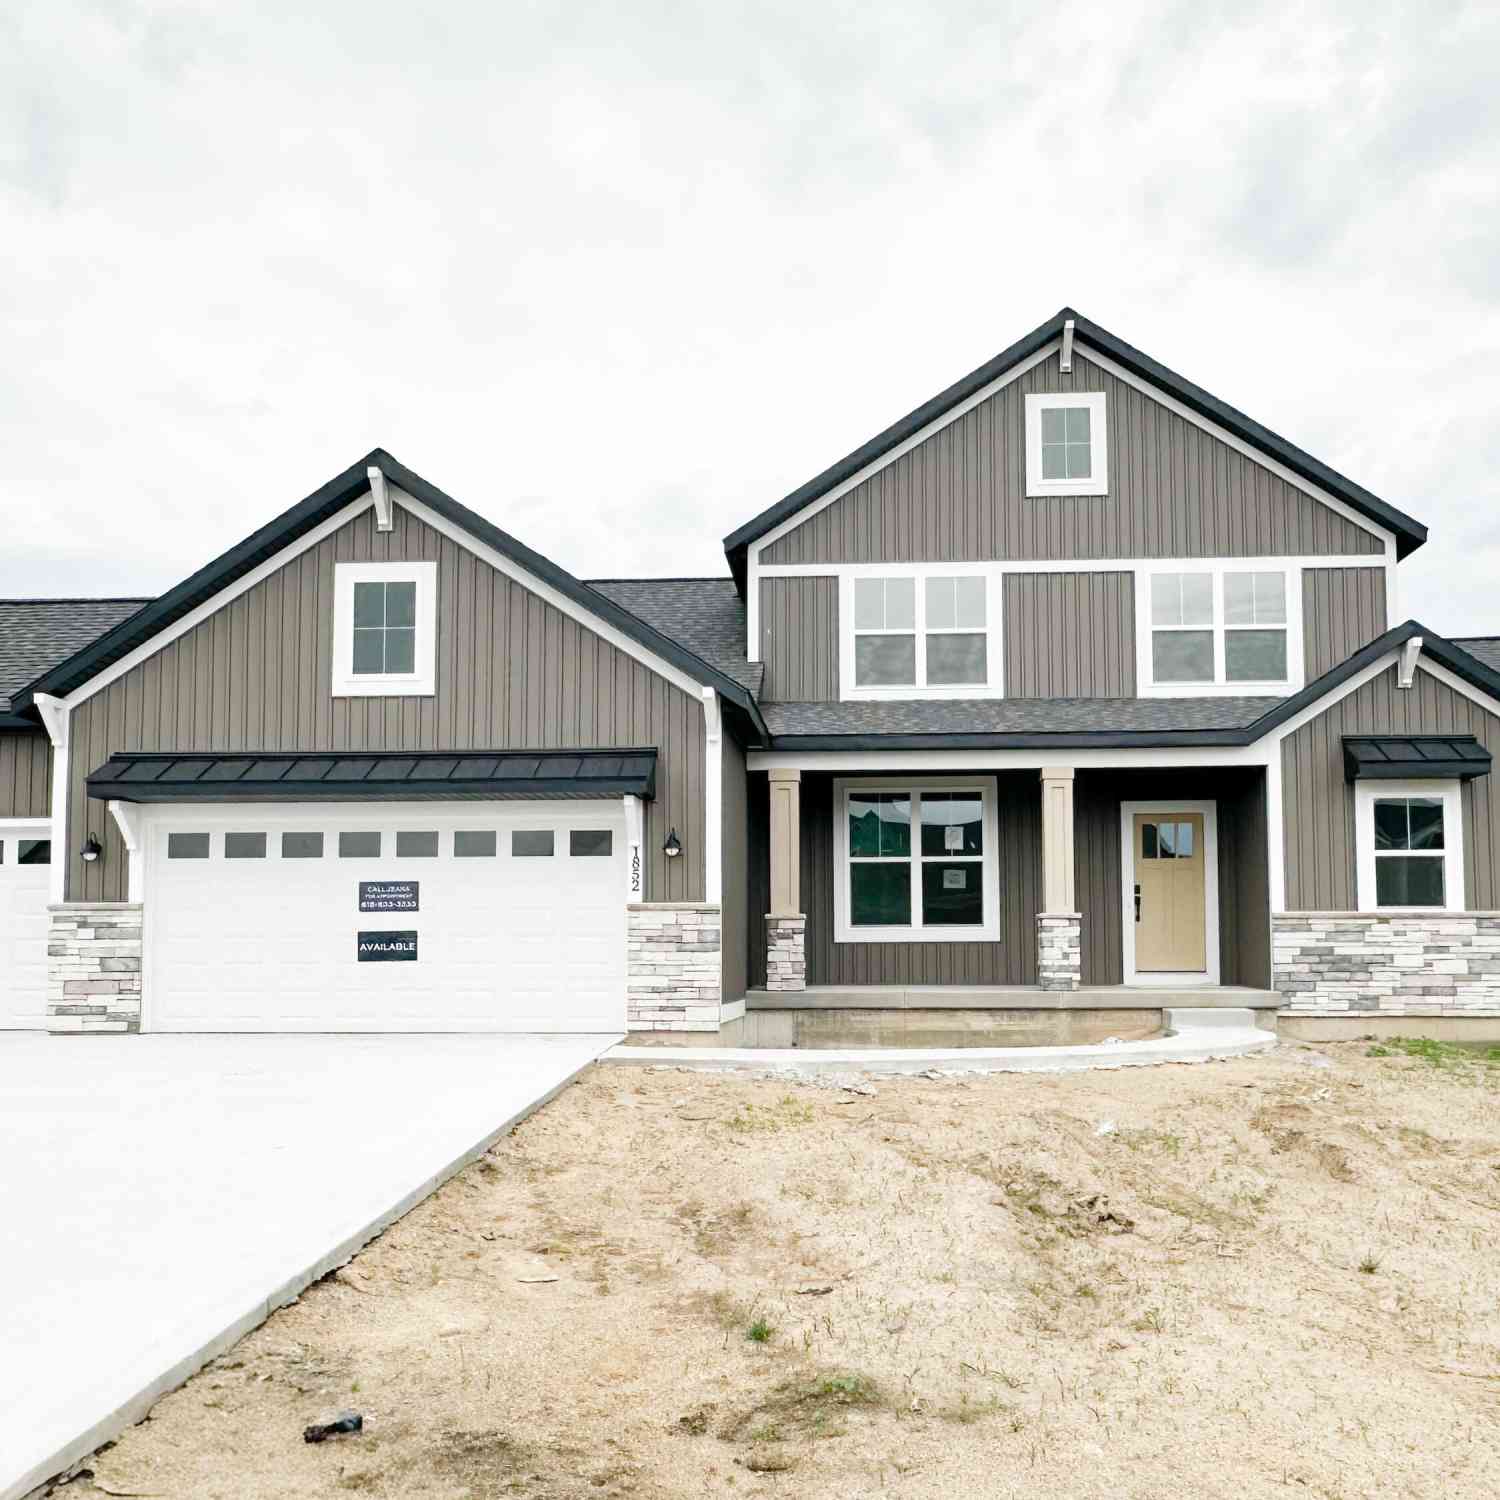
| 1852 Round Barn Drive, Hudsonville, MI, 49426 | $629,900 | 4 | 3 | 2,408 | 2,408 SqFt |
| 3221 Rocaway Drive, Hudsonville, MI, 49426 | $599,000 | 3 | 3 | 2,870 | 2,870 SqFt |
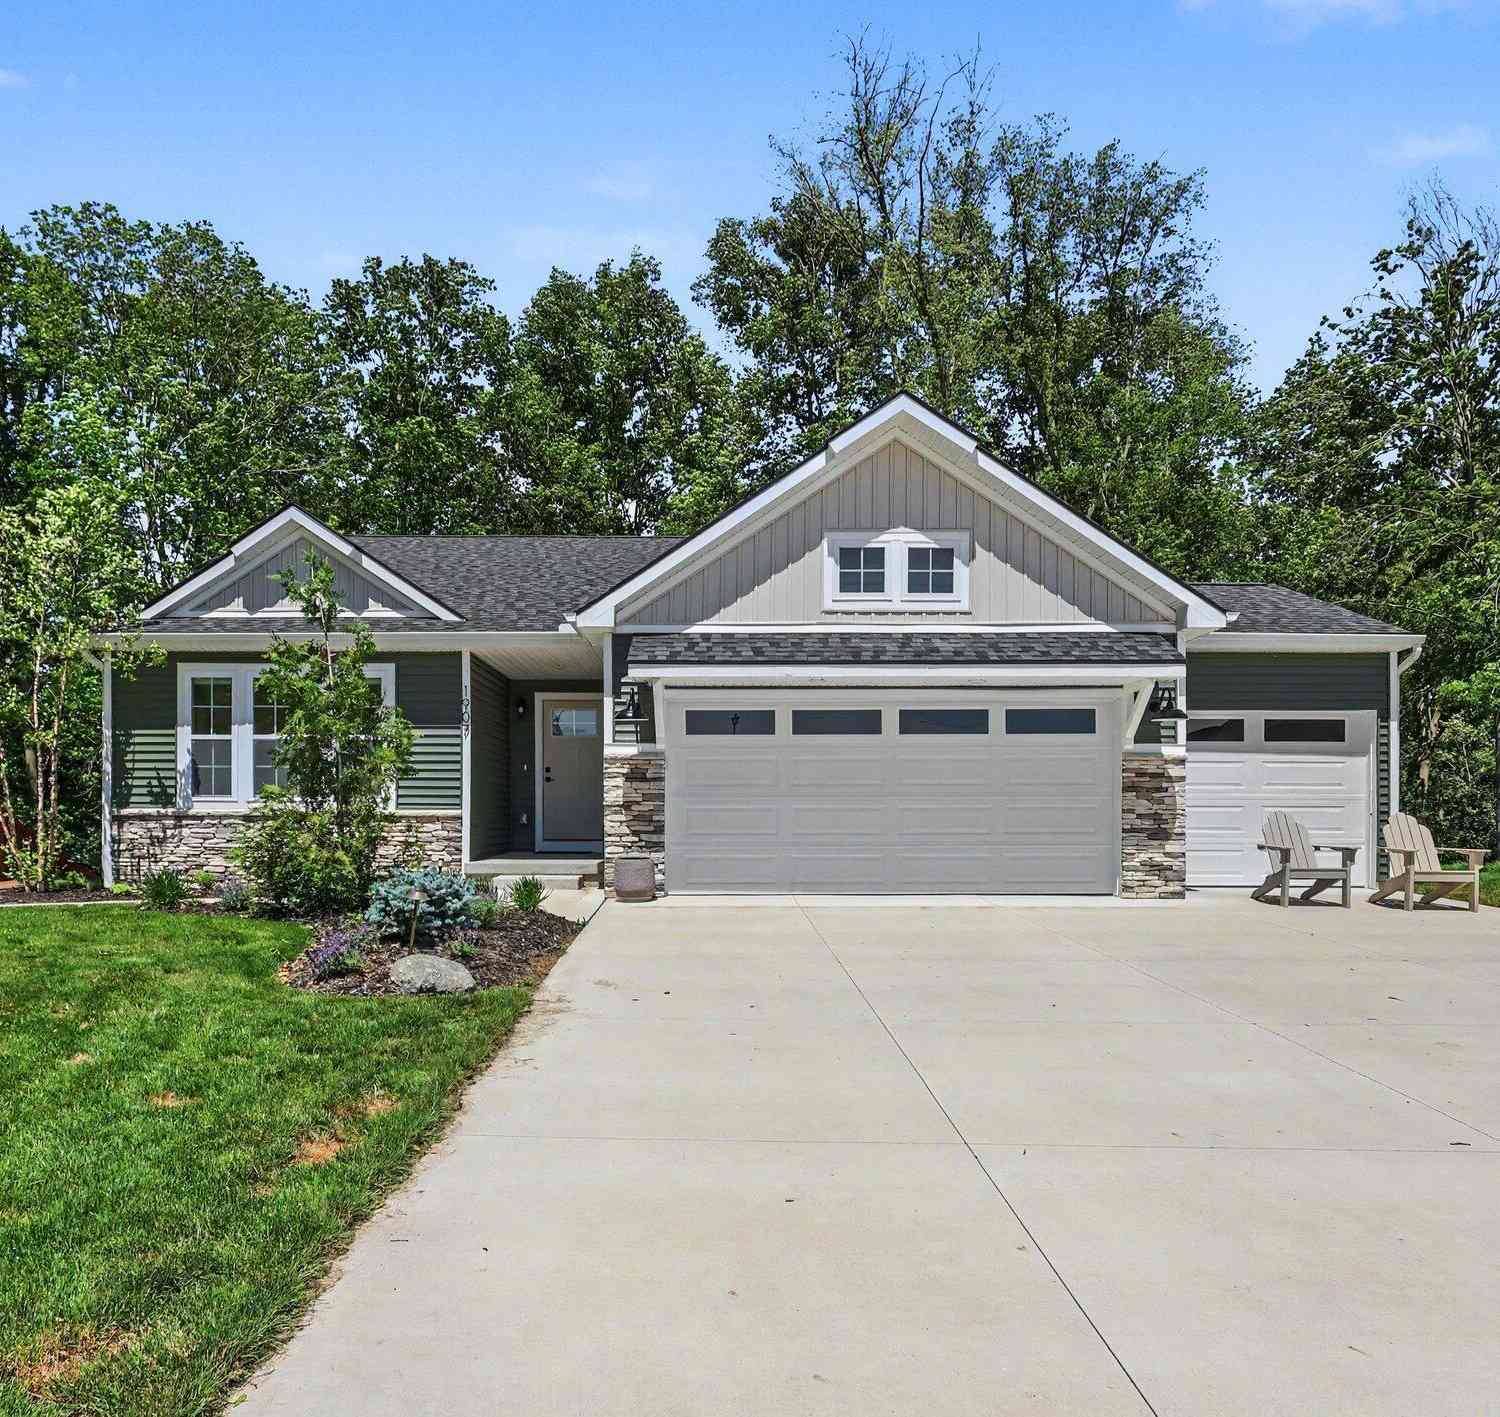
| 1907 Morgan Run, Hudsonville, MI, 49426 | $625,000 | 5 | 3 | 2,651 | 2,651 SqFt |
| 2864 Dornick Drive, Hudsonville, MI, 49426 | $99,999 | 3 | 2 | 1,072 | 1,072 SqFt |
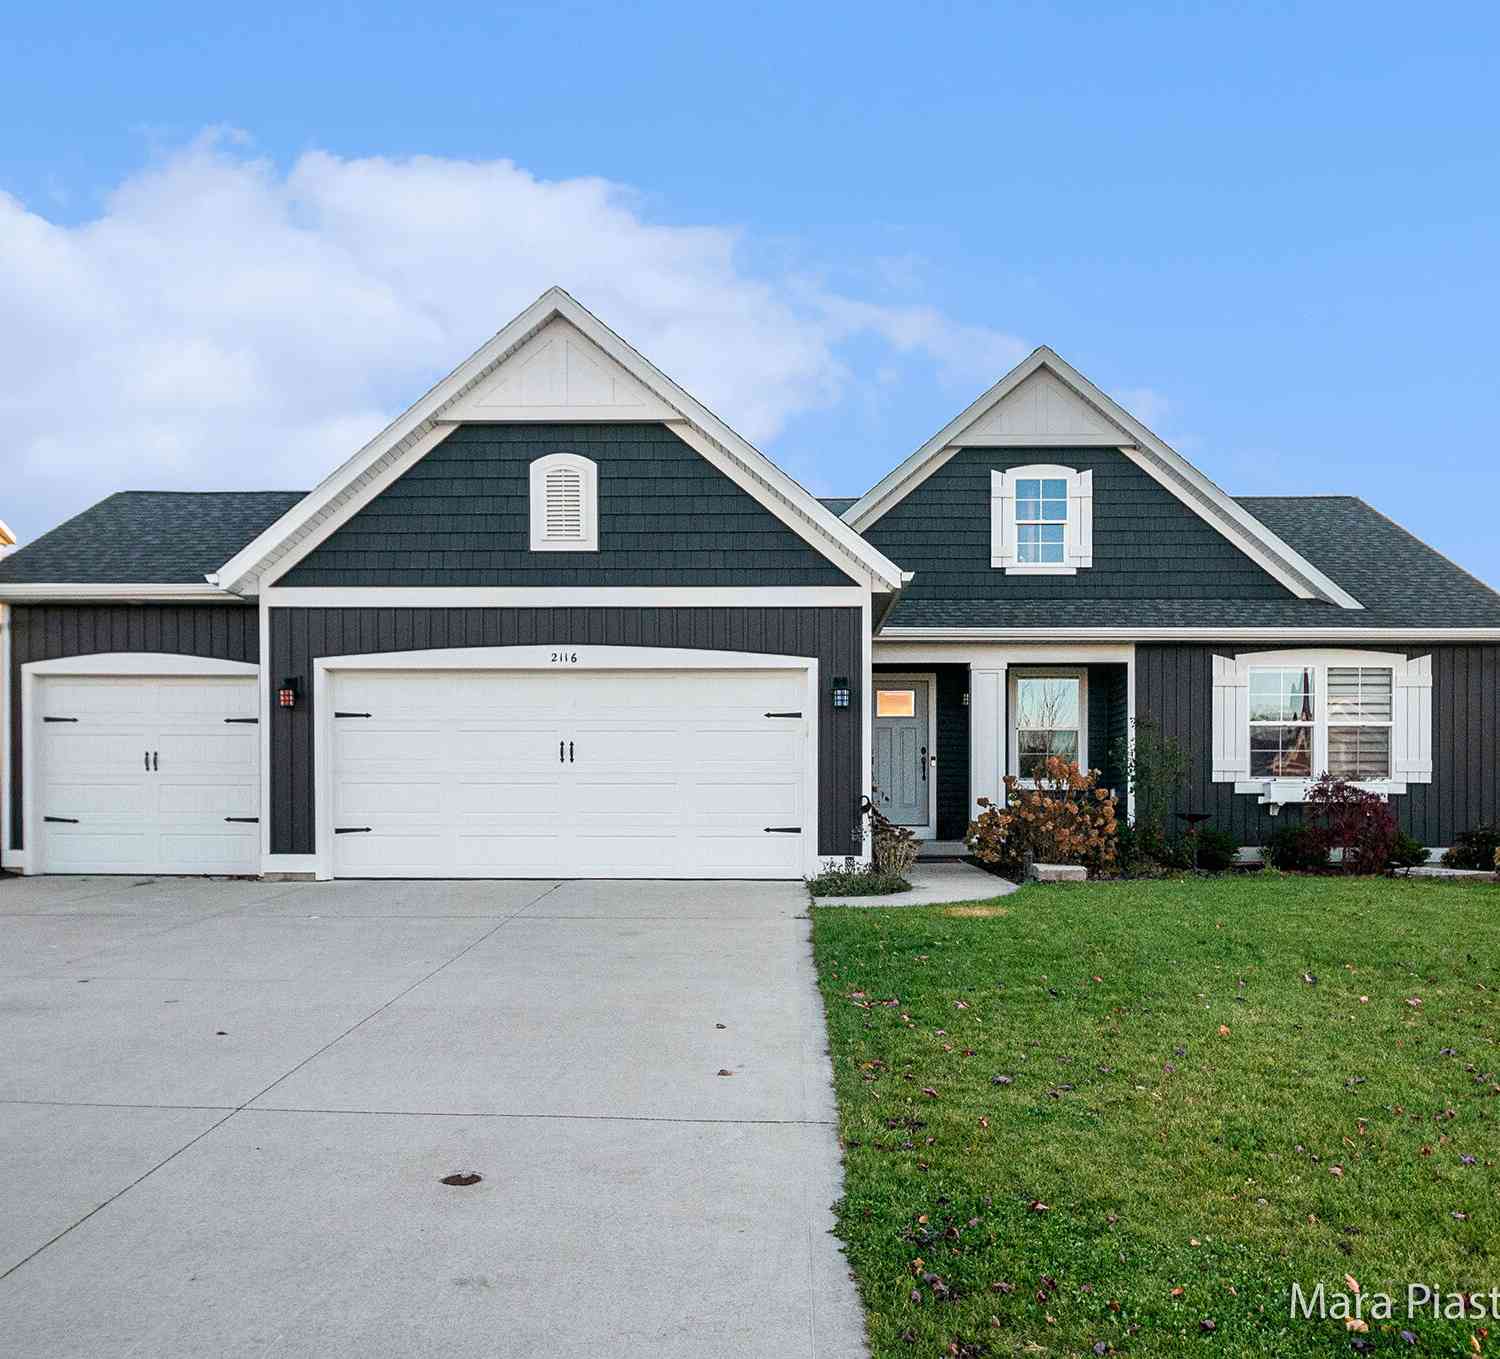
| 2116 Brindle Drive, Hudsonville, MI, 49426 | $600,000 | 4 | 3 | 3,000 | 3,000 SqFt |
| 2325 Riley Court, Hudsonville, MI, 49426 | $599,900 | 4 | 4 | 3,158 | 3,158 SqFt |
Similar Homes To 6286 Eaglewood Drive
Nearby For Sale




ByOwner last updated this listing 07/08/2026 @ 23:06
More Cities with for Sale by Owner Homes
- Hudsonville Homes For Sale By Owner
- Jenison Homes For Sale By Owner
- Zeeland Homes For Sale By Owner
- Grandville Homes For Sale By Owner
- Allendale Homes For Sale By Owner
- Wyoming Homes For Sale By Owner
- Byron Center Homes For Sale By Owner
- Marne Homes For Sale By Owner
- Dorr Homes For Sale By Owner
- West Olive Homes For Sale By Owner
- Wyoming Homes For Sale By Owner
- Kentwood Homes For Sale By Owner
- Holland Homes For Sale By Owner
- Coopersville Homes For Sale By Owner
- Hamilton Homes For Sale By Owner
- Grand Rapids Homes For Sale By Owner
- Comstock Park Homes For Sale By Owner
- Nunica Homes For Sale By Owner
- Caledonia Homes For Sale By Owner
- East Grand Rapids Homes For Sale By Owner
Homes around $875,000



Verify Your Email
Please enter the 6-digit verification code
sent to your email address.