
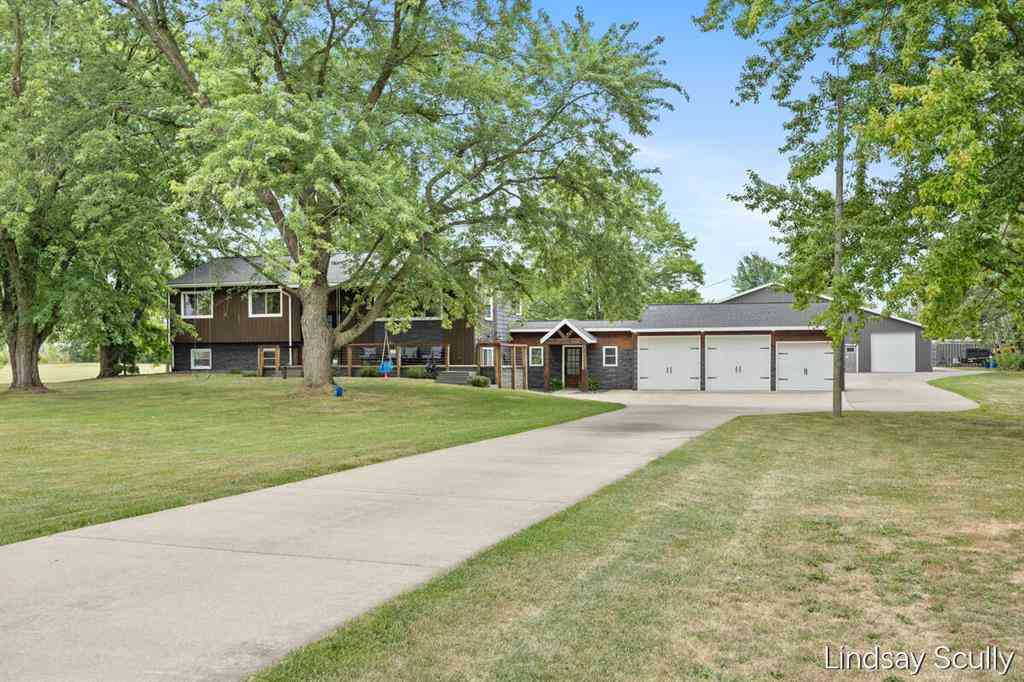
3128 Greenly Street
Hudsonville, Michigan 49426

 5
5
Bed
 3
3
Bath
 1,579
1,579Sqft
 2.49
2.49Acres(Lot)
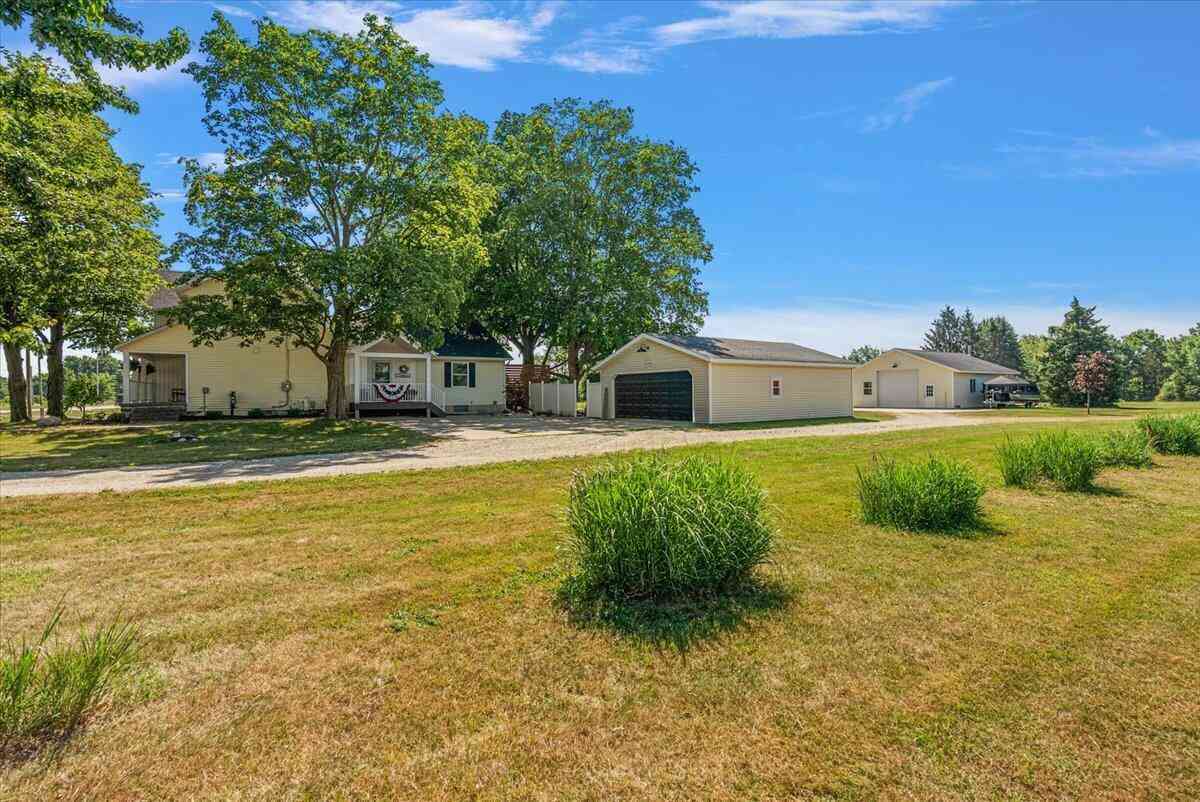
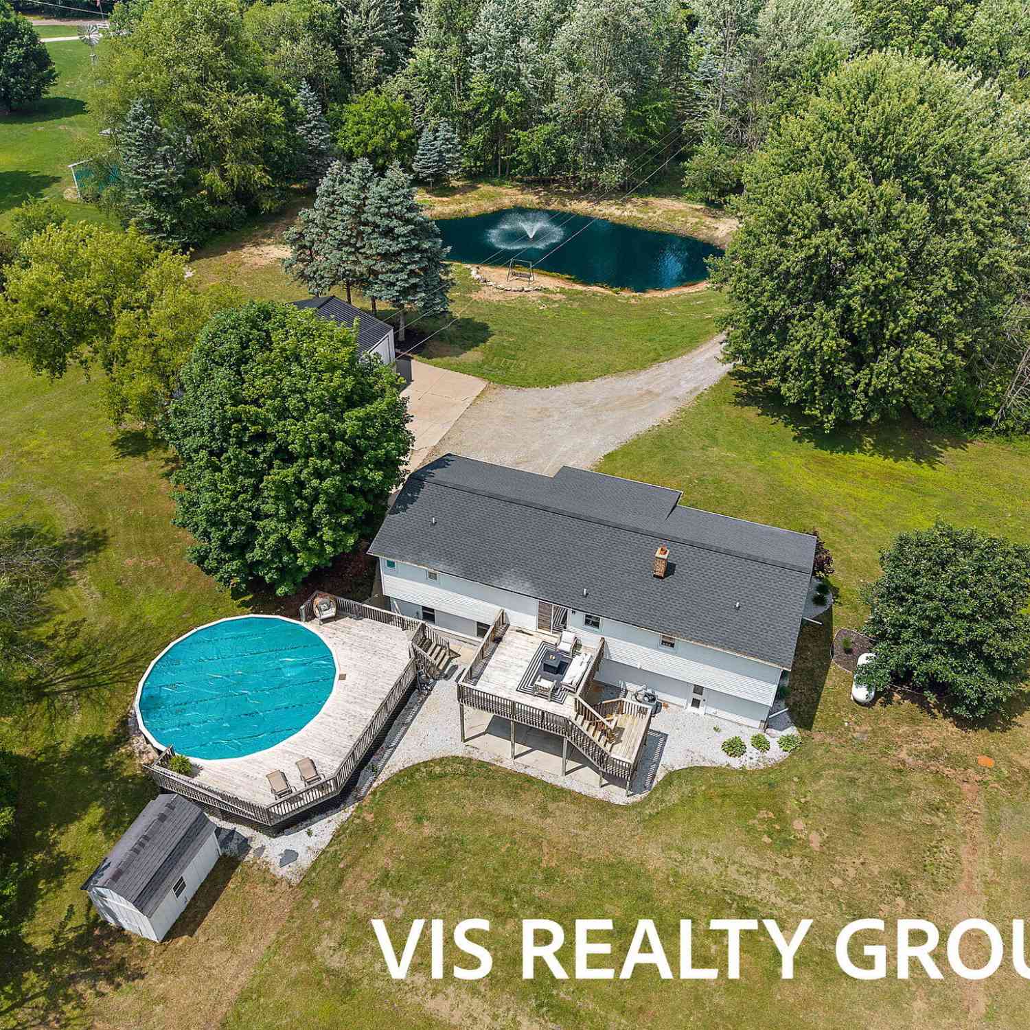
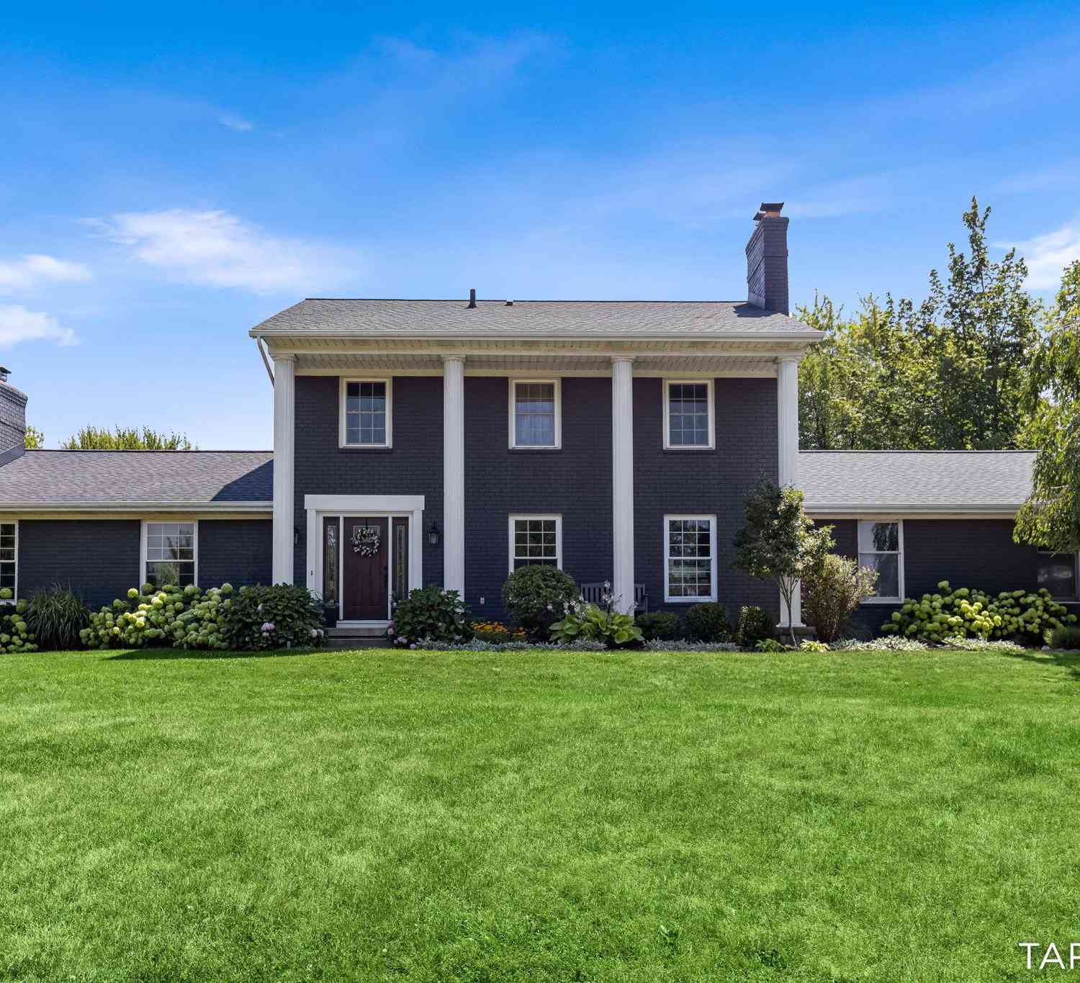
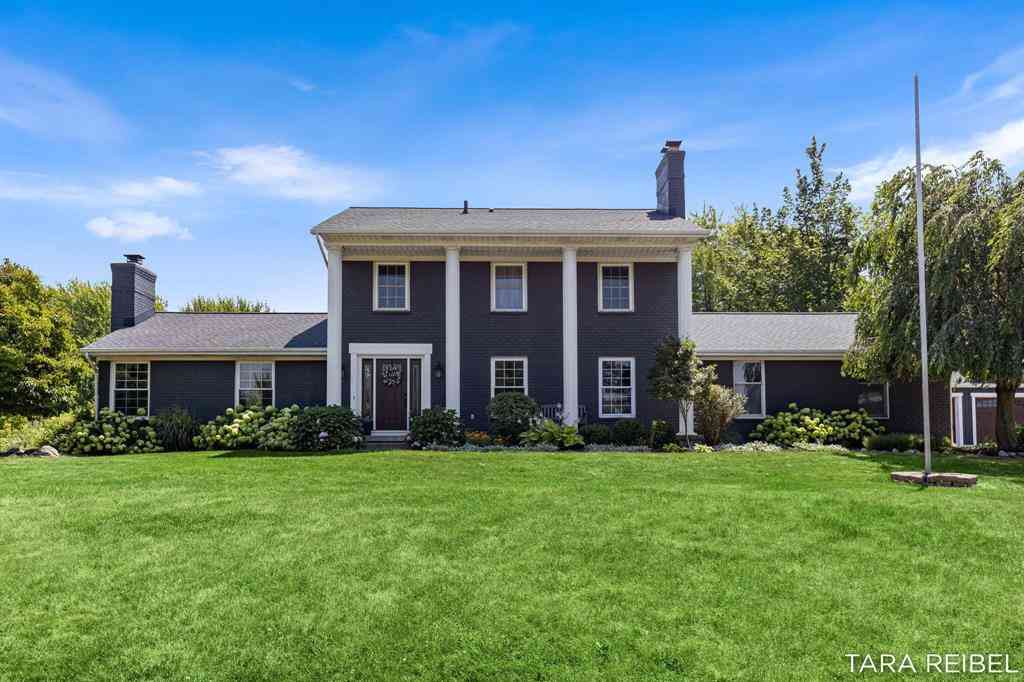
Tucked away on a private 2.5-acre setting framed by towering mature trees, this one-of-a-kind property offers the perfect blend of peaceful country living and exceptional functionality. From the tree swings swaying beneath the shade trees to the expansive outdoor spaces designed for gathering, recreation, and everyday living, this is a place where memories are made. All the major mechanicals have just been updated with new exterior siding, new furnace and central air 2022, tankless water heater 2026, house roof - 2019, garage roof 2025, 200-amp electrical service, owned water softener, spray foam insulated attic and attic fan offering true peace of mind. The welcoming home features five bedrooms and three full bathrooms with expansive space for everyone. The main level is filled with nat

 Property Details
 Map
Map
 Map
Map
What's Nearby
Nearby Areas
 Features
-
Bedroom Information
Total Bedrooms: 5Bathroom Information
Total Baths: 3 Full Baths: 3 -
Room Information
Total Rooms: 13 Porches: DeckInterior Features
Water Softener (owned) Roof: Composition Basement Description: Finished,Walk-Out Access Fireplace: Yes Appliances: Dishwasher,Dryer,Oven,Range/Stove,Refrigerator,Washer -
Heating & Cooling
Cooling: Ceiling Fan(s),Central Air Heating: Forced Air Heating Fuel: Natural GasFireplace
Family Room,Living RoomWater Heater
Natural Gas,Tankless
-
Building Information
Year Built: 1969 Building Stories: Bi-Level Fireplace: Family Room,Living Room Roof: Composition -
Exterior Features
Construction: Aluminum,Brick,Vinyl -
Utility Features
Sewer: Septic Tank (Existing) -
Water
Well (Existing) Water Heat: Natural Gas,Tankless
-
Lot Information
Lot Size: 2.49 Lot Dimensions: 206X528 Frontage Feet: 206 -
Property Information
SQ ft: 1579 Financing: Cash,Conventional
-
Listing Price Information
Original List Price: $850,000 -
Listing Information
Possession: At Close Legal Description: E 206.25 FT OF W 618.75 FT OF N 10 ACRES OF W 5/8 OF W 1/2 OF SW 1/4 SEC 9 T5N R13W 2.4 A
-
Tax Information
Annual Tax: $4,501 Parcel Number: 701809300003 -
Possession
At Close -
Legal Information
Legal Description: Section: E 206.25 FT OF W 618.75 FT OF N 10 ACRES OF W 5/8 OF W 1/2 OF SW 1/4 SEC 9 T5N R13W 2.4 A
-
Virtual Tour
Parking Information
Has Garage: Yes Garage Description: Door Opener,Attached -
Multi-Unit Information
Road Frontage: Paved
-
School Information
School District: Hudsonville -
Fire Place Information
Fire Place: Yes Fire Place Location: Family Room,Living Room Fire Place Type: Natural -
Utility Information
Water: Well (Existing) Sewer: Septic Tank (Existing)
How much is this property worth?
Curious about this home's true market value? Use our free Home Evaluation Tool to instantly get a personalized Comparative Market Analysis (CMA) report. Make smarter, data-driven decisions before you buy.

Nearby Home Value
| Address | Estimate | Bed | Bath | Sq. Ft | Lot Size |
|---|---|---|---|---|---|
| 990 Riley Street , Hudsonville, MI, 49426 | $989,000 | 4 | 3 | 2,420 | 2,420 SqFt |
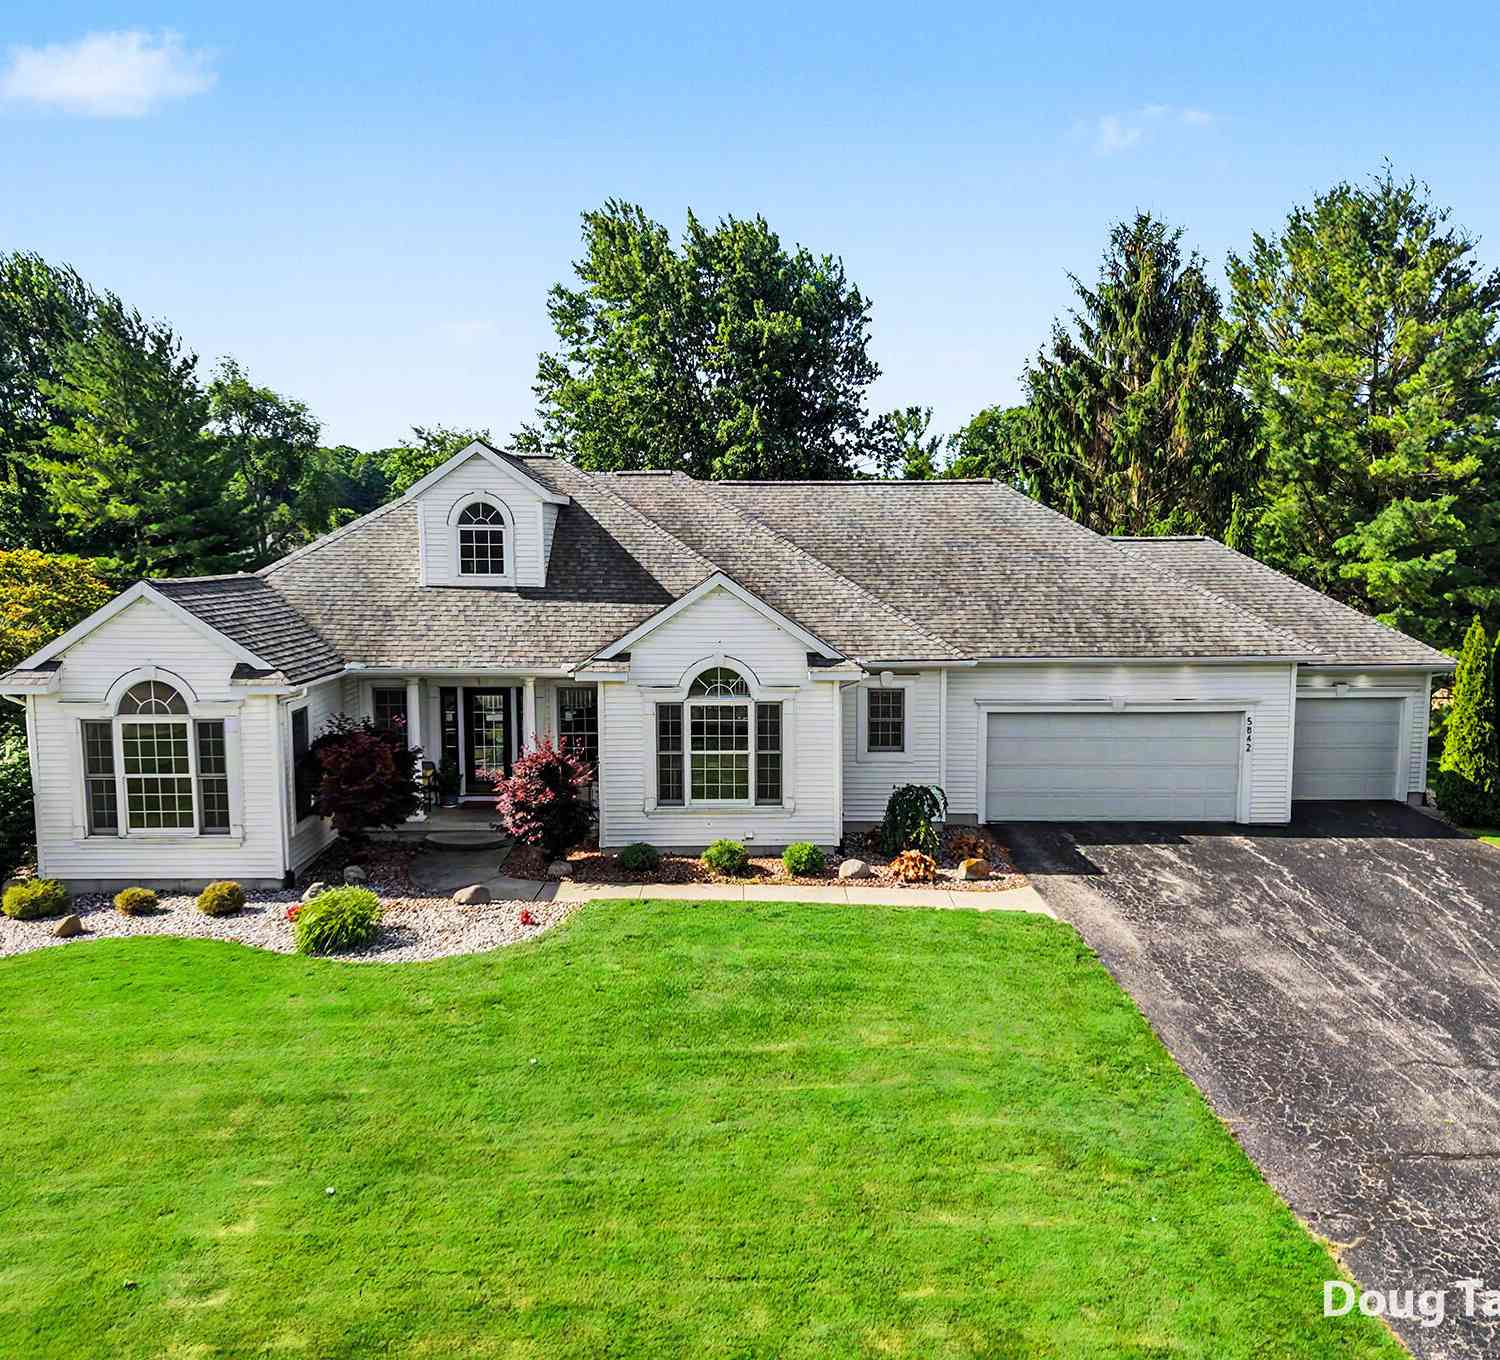
| 5842 Julie Street, Hudsonville, MI, 49426 | $665,000 | 5 | 5 | 3,369 | 3,369 SqFt |
| 1507 Joseph Lane, Hudsonville, MI, 49426 | $499,900 | 4 | 3 | 2,687 | 2,687 SqFt |
| 1554 Ponstein Drive, Hudsonville, MI, 49426 | $629,900 | 4 | 4 | 3,152 | 3,152 SqFt |
| 1710 Round Barn Drive, Hudsonville, MI, 49426 | $669,900 | 4 | 3 | 2,913 | 2,913 SqFt |
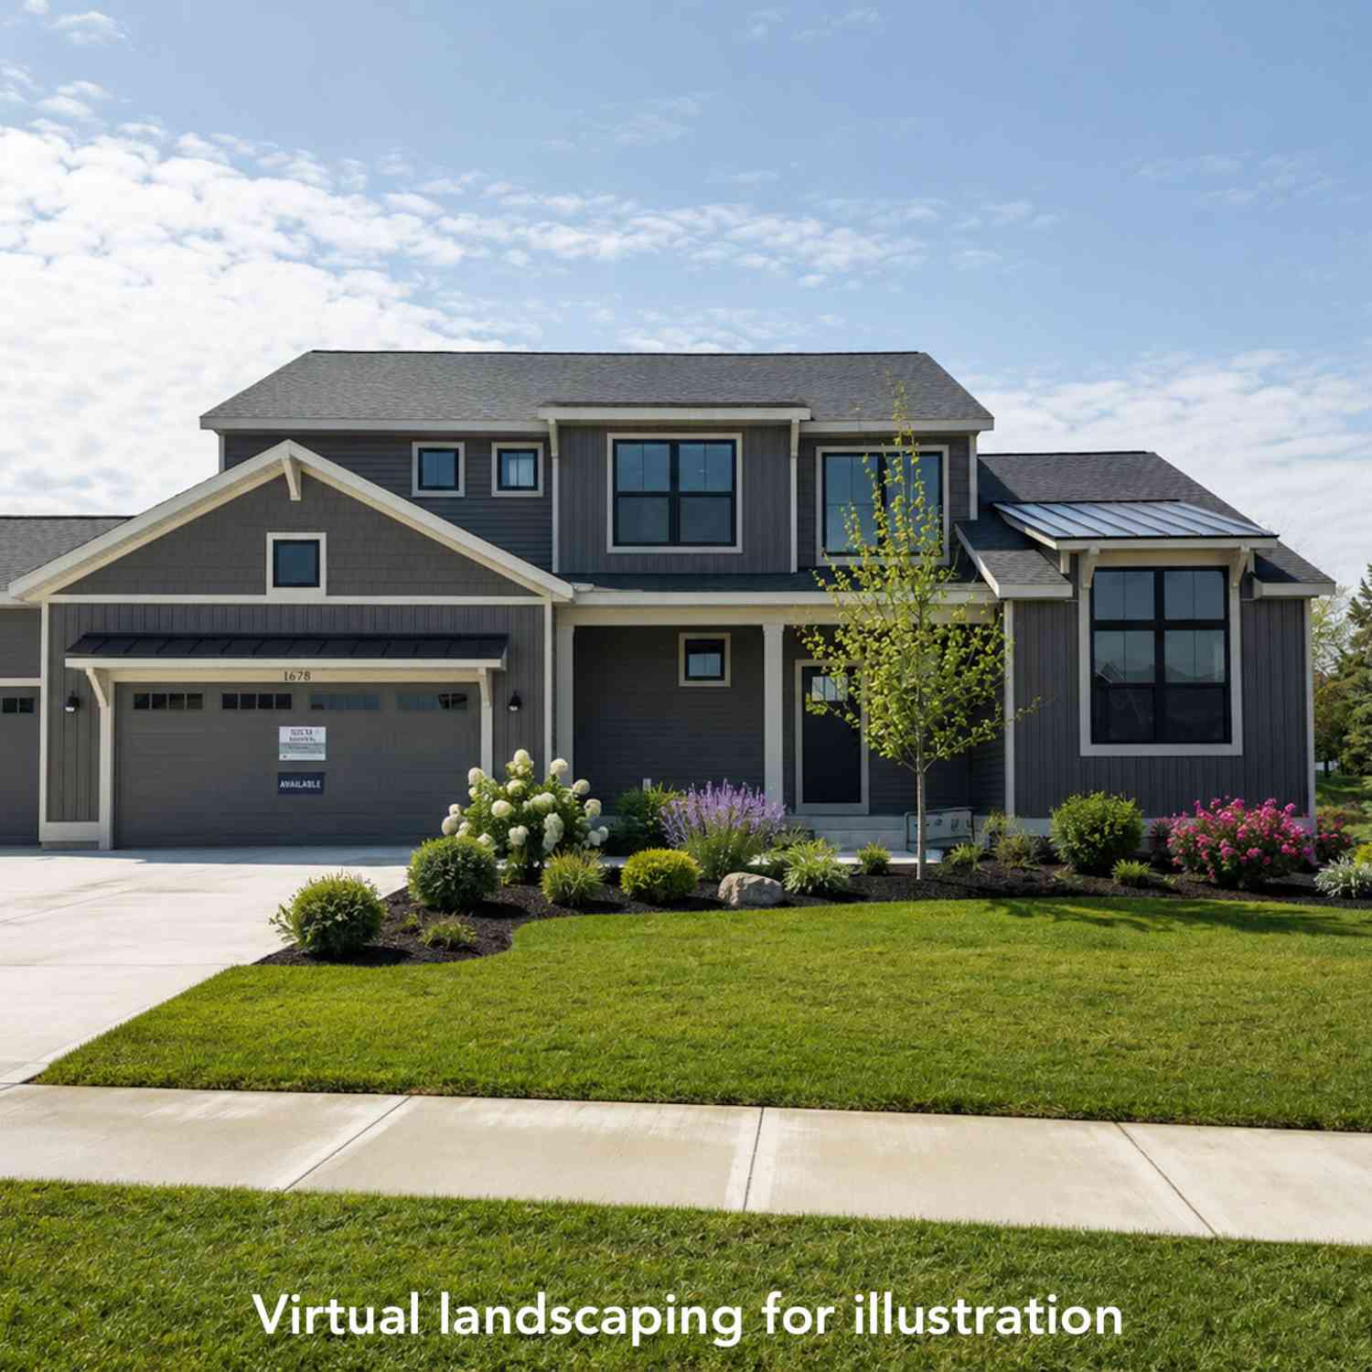
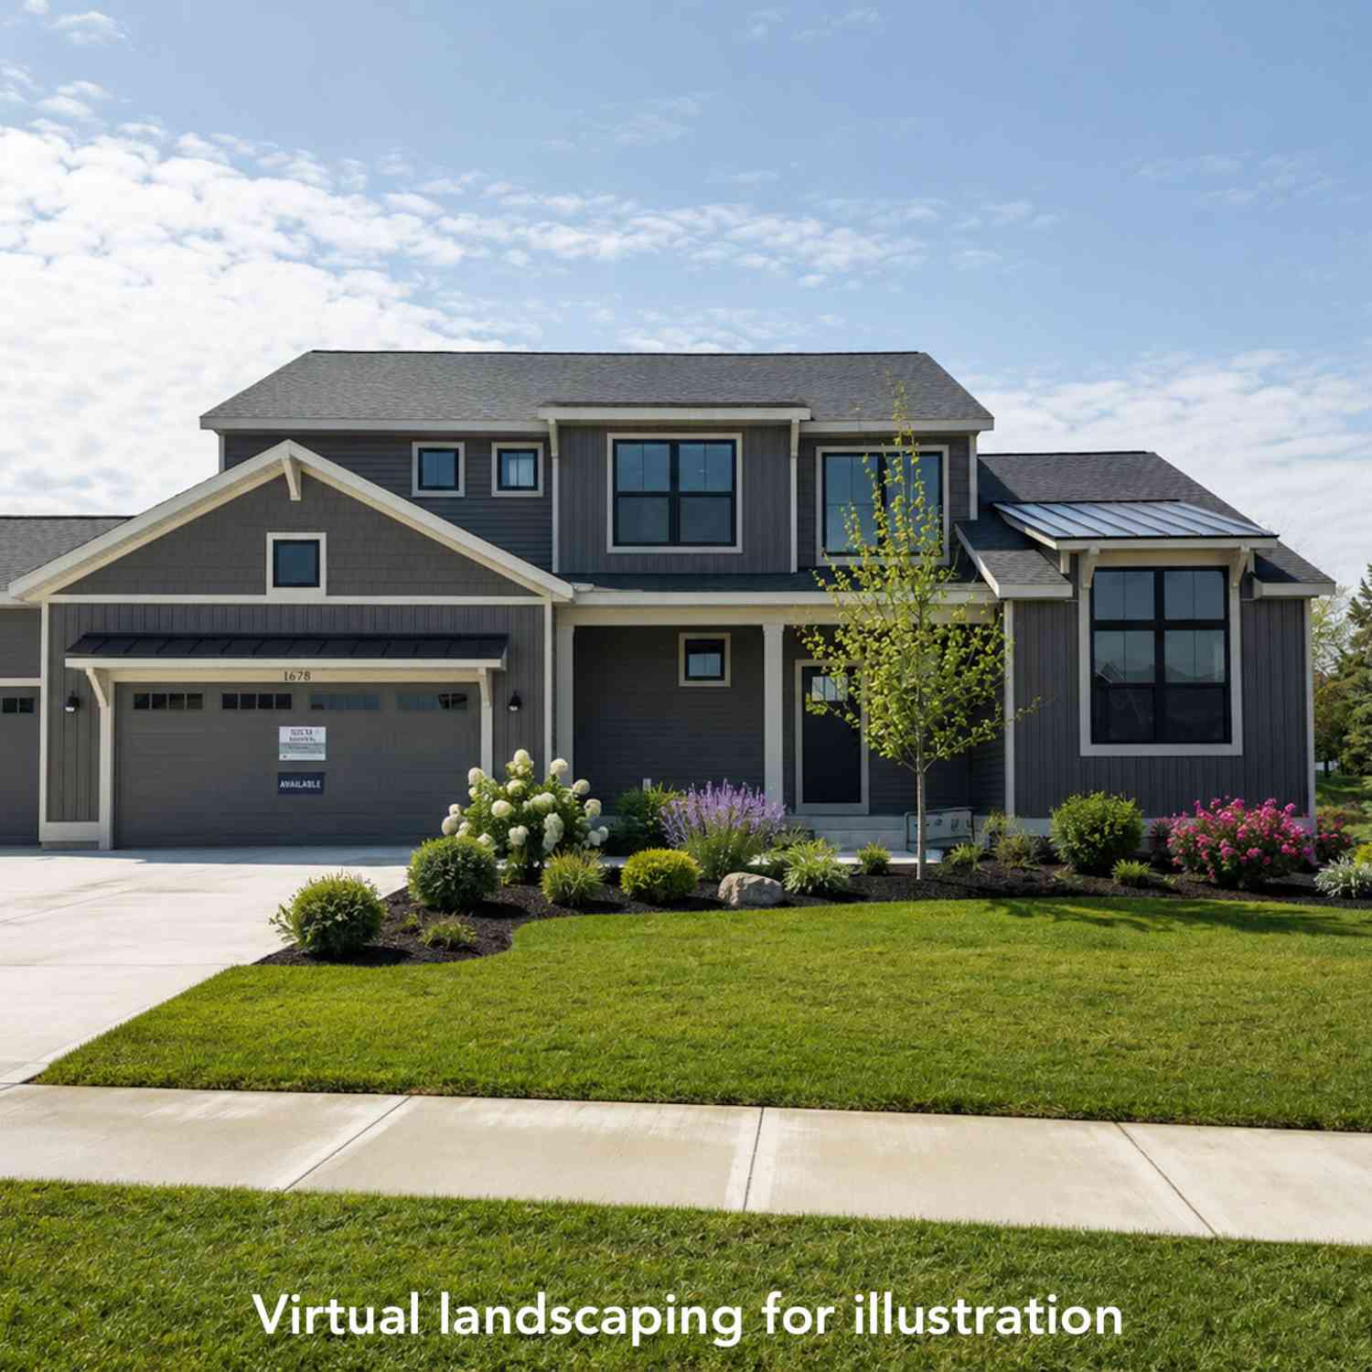
| 1678 Round Barn Drive, Hudsonville, MI, 49426 | $659,900 | 4 | 3 | 2,606 | 2,606 SqFt |
| 1852 Round Barn Drive, Hudsonville, MI, 49426 | $629,900 | 4 | 3 | 2,408 | 2,408 SqFt |
| 3221 Rocaway Drive, Hudsonville, MI, 49426 | $599,000 | 3 | 3 | 2,870 | 2,870 SqFt |
| 3123 Journey Drive, Hudsonville, MI, 49426 | $1,449,000 | 5 | 6 | 4,352 | 4,352 SqFt |
| 2014 Orlov Drive, Hudsonville, MI, 49426 | $465,000 | 4 | 3 | 2,266 | 2,266 SqFt |
Similar Homes To 3128 Greenly Street
Nearby For Sale





Disclosure: The accuracy of all information, regardless of source, is not guaranteed or warranted. All information should be independently verified. Any use of search facilities of data on the site, other than by a consumer looking to purchase real estate, is prohibited. IDX provided courtesy of Realcomp II Ltd., via ByOwner.com and REALCOMP, Copyright 2026 Realcomp II Ltd. Shareholders. REALTOR (R) licensed in the state of Michigan. The listing broker’s offer of compensation is made only to participants of the MLS where the listing is filed and to participants of any data share partner MLS.
ByOwner last updated this listing 08/07/2026 @ 02:35
More Cities with for Sale by Owner Homes
- Hudsonville Homes For Sale By Owner
- Jenison Homes For Sale By Owner
- Zeeland Homes For Sale By Owner
- Grandville Homes For Sale By Owner
- Allendale Homes For Sale By Owner
- Wyoming Homes For Sale By Owner
- Byron Center Homes For Sale By Owner
- Marne Homes For Sale By Owner
- Dorr Homes For Sale By Owner
- West Olive Homes For Sale By Owner
- Kentwood Homes For Sale By Owner
- Holland Homes For Sale By Owner
- Coopersville Homes For Sale By Owner
- Hamilton Homes For Sale By Owner
- Grand Rapids Homes For Sale By Owner
- Comstock Park Homes For Sale By Owner
- Nunica Homes For Sale By Owner
- Caledonia Homes For Sale By Owner
- East Grand Rapids Homes For Sale By Owner
- Conklin Homes For Sale By Owner
Homes around $850,000



Verify Your Email
Please enter the 6-digit verification code
sent to your email address.