

MLS: #7152599, Listed By: Nikki Ritter, RE/MAX Advantage Plus, Source:FargoMoorhead Area Association of REALTORS
913 Acorn Court
Hudson, WI 54016

 4
4
Bed
 3
3
Bath
 2,564
2,564Sqft
 1.54
1.54Acres(Lot)
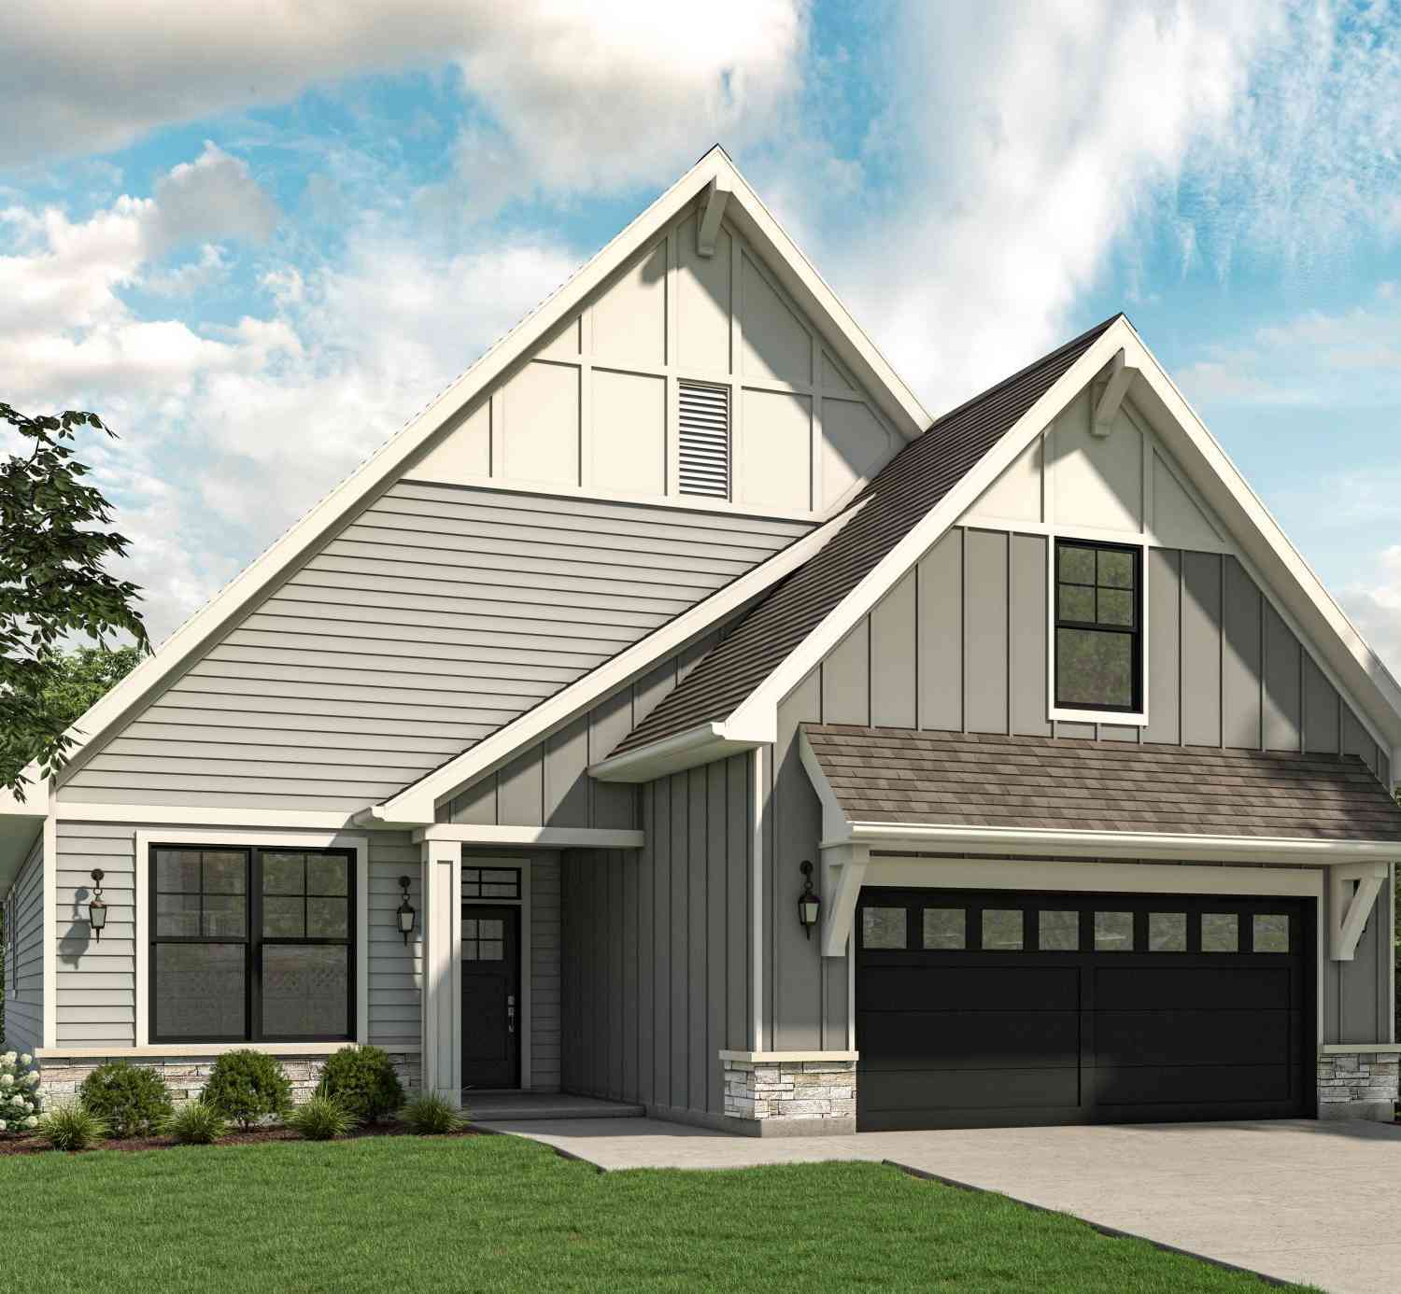
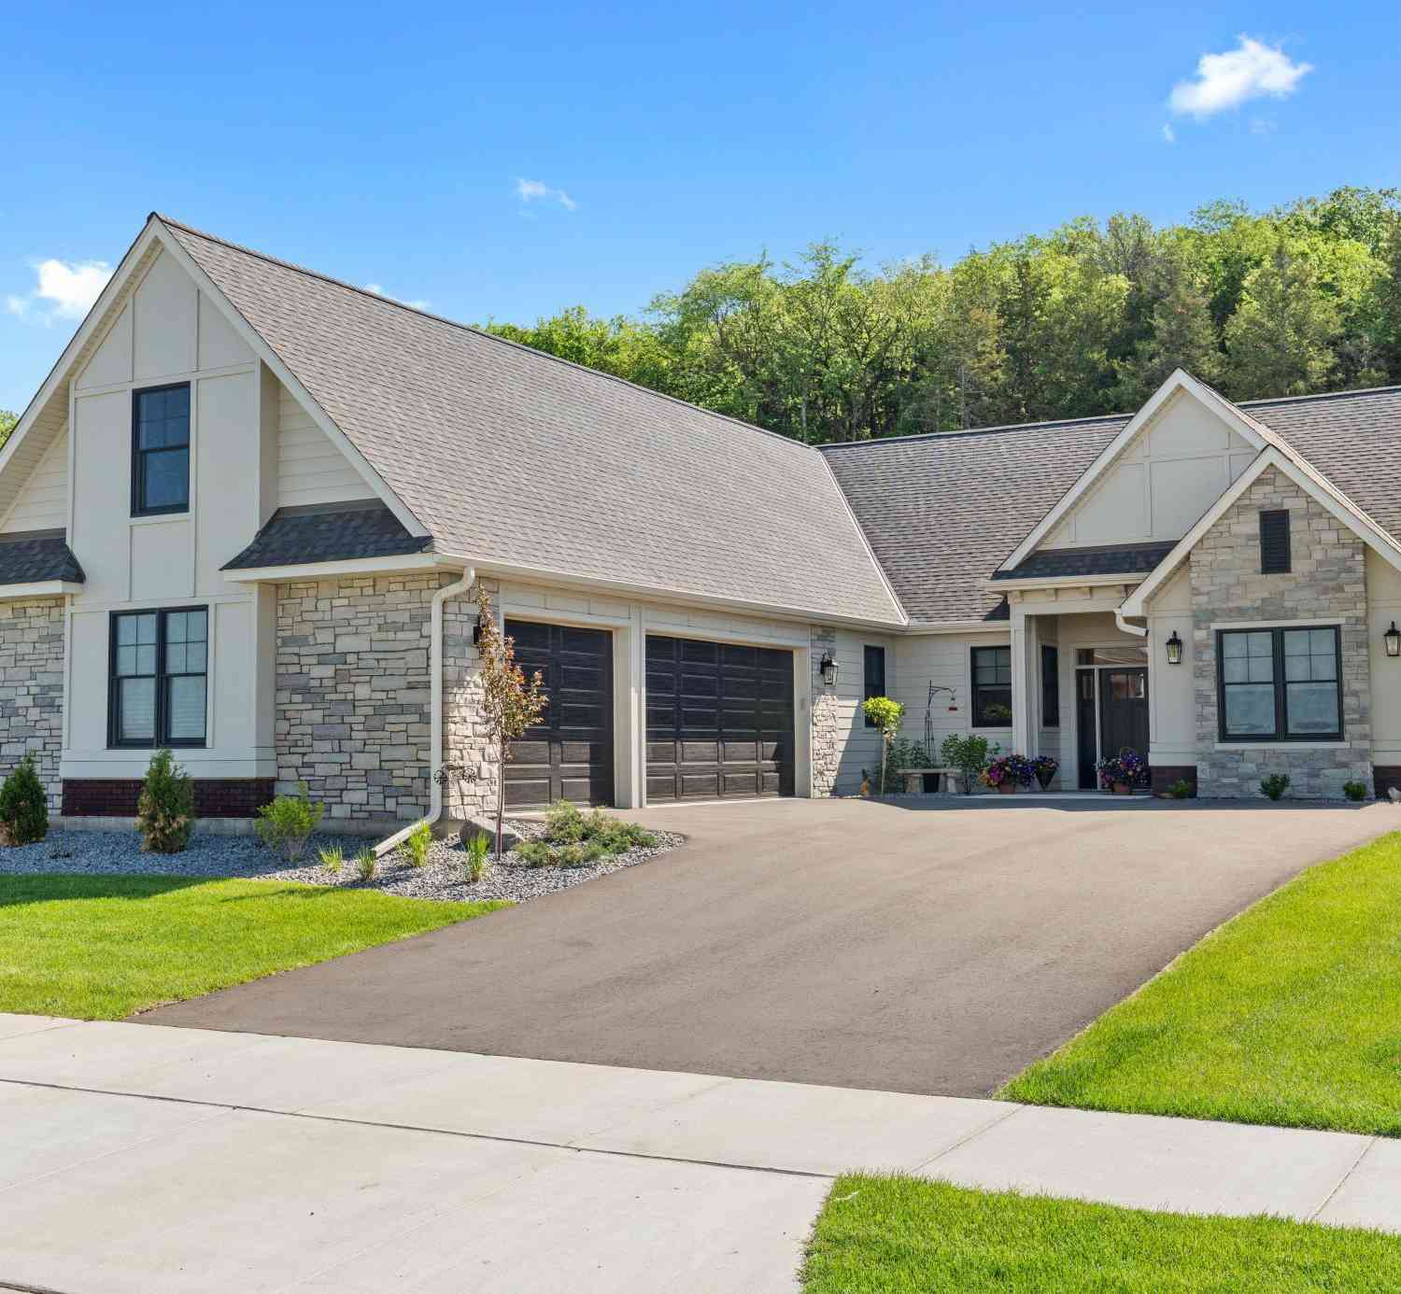
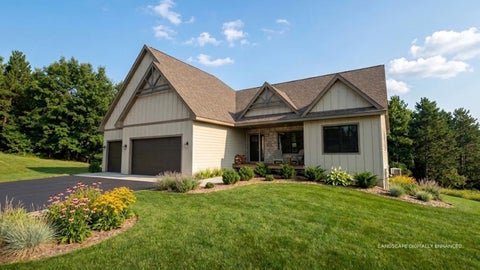
Welcome to the Heritage Rambler by Eternity Homes, where thoughtfully designed one-level living meets the space and privacy of an acreage setting. Tucked into a quiet cul-de-sac of just eight homesites, each situated on 1+ acre lots, this beautiful custom home offers the perfect blend of luxury, functionality, and peaceful rural living. Step inside to an impressive open-concept kitchen, dining, and living area designed for both everyday living and entertaining. The gourmet kitchen features abundant cabinetry, quartz countertops, a spacious quartz center island, and beautiful finishes throughout. The adjoining living room is warm and inviting with a gas fireplace flanked by classic built-ins and plenty of natural light. The main-level primary suite is designed as a true retreat, flowing s

 Property Details
 Map
Map
 Map
Map
What's Nearby
Nearby Areas
 Features
-
Bedroom Information
Total beds: 4Bathroom Information
Total Baths: 3 Full Baths: 1Room Information
Rooms Total: 12 -
Roofing Information
Asphalt, Shingle -
Interior Features
Ceiling Fan(s), Vaulted Ceiling(s), Kitchen Island, Walk-In Closet(s), Master Downstairs Roof: Asphalt, Shingle Appliances: Dishwasher, Microwave, Range, Refrigerator Laundry Features: Main Level, Washer Hookup -
Heating & Cooling
Has Heating: Yes Heating: Forced Air, Natural Gas Has Cooling: Yes Cooling: Central Air
-
Building Information
Year Built: 2026 Building Area Total: 2965 Stories: 1 Patio And Porch Features: Front Porch Private Pool: No Association Fee Frequency: Annually
-
Lot Information
Lot Dimensions: 164x364x111x418 Main Square Feet: 1.54 Acres Lot Size Acres: 1.54 Lot Size Square Feet: 67082.4 Lot Description: Irregular Lot, Cul-De-SacProperty Information
Subdivision: Red Oak Estates Source Property Type: Residential Property SubType: Single Family Residence Levels: One Property Age: 0
-
Listing Price Information
Listing Price: $799900 Cash, Conventional, VA Loan
-
Tax Information
Parcel Number: 022101531050 Tax Year: 2025 Annual Tax: $980 Tax Legal Desc: Lot
-
Parking Information
GarageGarage Information
Has Garage: Yes Garage Space: 4Homeowners Association InformationHas Association: Yes HOA: $300.00
-
Location Information
Direction: Located on the corner of Tower Road and 90th Street. WaterSource: Well
How much is this property worth?
Curious about this home's true market value? Use our free Home Evaluation Tool to instantly get a personalized Comparative Market Analysis (CMA) report. Make smarter, data-driven decisions before you buy.

Nearby Home Value
| Address | Estimate | Bed | Bath | Sq. Ft | Lot Size |
|---|---|---|---|---|---|
| 140 Kongen Court, Hudson, WI, 54016 | $1,325,000 | 4 | 4 | 3,175 | 3 Acres |
| 2XX Cove Road, Hudson, WI, 54016 | $1,617,300 | 3 | 3 | 3,096 | 1.89 Acres |
| 491 Elbert Drive, Hudson, WI, 54016 | $825,000 | 4 | 3 | 3,312 | 1.30 Acres |
| 908 87th Avenue, Hudson, WI, 54016 | $845,000 | 4 | 3 | 2,844 | 2.39 Acres |
| 911 67th Avenue, Hudson, WI, 54016 | $575,000 | 3 | 2 | 1,628 | 2 Acres |
| 844 Moonbeam Road, Hudson, WI, 54016 | $589,500 | 4 | 3 | 2,828 | 2.48 Acres |
| 843 Yellowstone Trail, Hudson, WI, 54016 | $385,000 | 2 | 2 | 1,104 | 3.33 Acres |
| 834 Prairie Meadows Drive, Hudson, WI, 54016 | $899,000 | 5 | 5 | 3,385 | 2 Acres |
| 783 Mc Cutcheon Road, Hudson, WI, 54016 | $765,000 | 4 | 2 | 2,394 | 9.90 Acres |
| 858 Bradley Drive, Hudson, WI, 54016 | $469,900 | 3 | 2 | 1,744 | 3.12 Acres |
Similar Homes To 913 Acorn Court
Nearby For Sale



The data relating to real estate for sale on this website comes in part from the Internet Data exchange (IDX) program of the FMAAR MLS. Real estate listings held by brokerage firms other than ByOwner are marked with the listing office name. IDX information is provided exclusively for consumers' personal, non-commercial use and may not be used for any purpose other than to identify prospective properties consumers may be interested in purchasing. Information deemed reliable but not guaranteed. Copyright ©2026 Fargo-Moorhead Area Association of REALTORS®. No reproduction, compilation, retransmission or distribution of this data is permitted in any manner without the express, written permission of the Fargo-Moorhead Area Association of REALTORS®.
ByOwner last updated this listing 10/01/2026 @ 21:34
More Cities with for Sale by Owner Homes
- Hudson Homes For Sale By Owner
- Lakeland Homes For Sale By Owner
- Bayport Homes For Sale By Owner
- Roberts Homes For Sale By Owner
- Houlton Homes For Sale By Owner
- River Falls Homes For Sale By Owner
- Afton Homes For Sale By Owner
- Stillwater Homes For Sale By Owner
- Somerset Homes For Sale By Owner
- Lake Elmo Homes For Sale By Owner
- Hammond Homes For Sale By Owner
- Woodbury Homes For Sale By Owner
- New Richmond Homes For Sale By Owner
- Cottage Grove Homes For Sale By Owner
- Marine on Saint Croix Homes For Sale By Owner
- Baldwin Homes For Sale By Owner
- Newport Homes For Sale By Owner
- Prescott Homes For Sale By Owner
- Star Prairie Homes For Sale By Owner
- Hugo Homes For Sale By Owner
Homes around $799,900








Verify Your Email
Please enter the 6-digit verification code
sent to your email address.
Verify Your Phone Number
Please enter the 6-digit verification code
sent to your mobile phone.