

MLS: #7143974, Listed By: Jennifer Martin, Edina Realty, Inc., Source:FargoMoorhead Area Association of REALTORS
714 Lund Street
Hudson, WI 54016

 3
3
Bed
 3
3
Bath
 2,800
2,800Sqft
 0.25
0.25Acre(Lot)
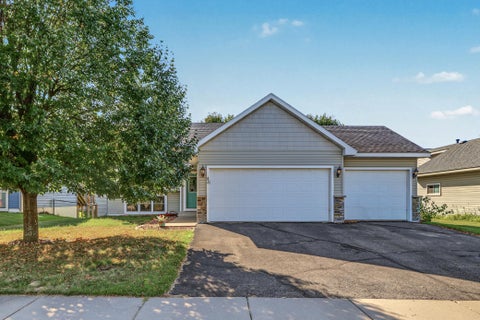
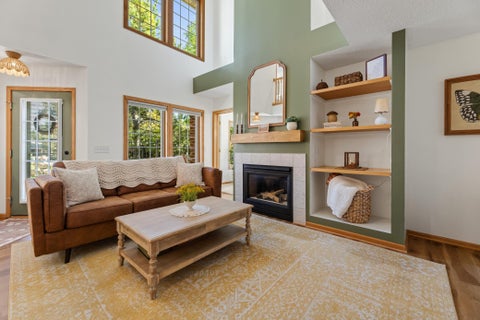
Welcome to this truly unique one-level home in North Hudson—meticulously maintained, full of character, and offering far more space than you’d expect! The nicely appointed kitchen features Mission-style cabinetry and an open pass-through to the dining and living areas, where a beautiful flagstone gas fireplace creates the perfect spot for cozy evenings at home. A sunken dining room or library space adds even more personality, with big, bright windows and plenty of flexibility for entertaining, reading, or relaxingThe main level offers three very spacious bedrooms, including a generous primary suite with a private ensuite bath and walk-in shower. Downstairs, you’ll find even more room to spread out with a rec room, family room, and bar area—ideal for movie nights, game days, or hosting frie

 Property Details
 Map
Map
 Map
Map
What's Nearby
Nearby Areas
 Features
-
Bedroom Information
Total beds: 3Bathroom Information
Total Baths: 3 Full Baths: 1 Half Baths: 1Room Information
Rooms Total: 13 Has Basement: Yes Basement: Full, Block, Concrete -
Roofing Information
Asphalt, Shingle -
Interior Features
Ceiling Fan(s), Natural Woodwork, Master Downstairs Roof: Asphalt, Shingle Appliances: Dishwasher, Dryer, Microwave, Range, Refrigerator, Washer Laundry Features: Electric Dryer Hookup, Gas Dryer Hookup, Laundry Room, Lower Level, Washer Hookup -
Heating & Cooling
Has Heating: Yes Heating: Forced Air, Natural Gas Has Cooling: Yes Cooling: Central Air
-
Building Information
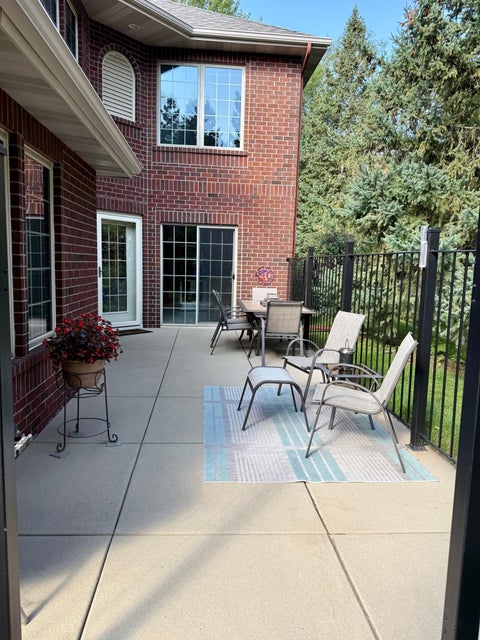
Year Built: 1978 Building Area Total: 2800 Construction Materials: Block, Frame, Cedar Stories: 1 Patio And Porch Features: Glass Enclosed, Patio, Porch, Rear Porch, Screened, Deck Pool Features: None Private Pool: No
-
Lot Information
Lot Dimensions: 88x140x91x140 Main Square Feet: 0.25 Acres Lot Size Acres: 0.25 Lot Size Square Feet: 10890 Lot Description: Corner LotProperty Information
Subdivision: Bjornstad 3rd Add Source Property Type: Residential Postal Code Plus 4: 2304 Property SubType: Single Family Residence Levels: One Property Age: 48
-
Listing Price Information
Listing Price: $425000 Cash, Conventional, FHA, VA Loan
-
Tax Information
Parcel Number: 161108470000 Tax Year: 2025 Annual Tax: $4344.63 Tax Legal Desc: BJORNSTAD 3RD ADD LOT 56 VIL NH
-
Parking Information
Garage Door OpenerGarage Information
Has Garage: Yes Garage Space: 2
-
Utility Information
Cable Available -
Location Information
Direction: HWY 35N/6th Street, take a right on Sommer St, Left on 10th St, Left on Lund to Home on Corner lot. WaterSource: Public
How much is this property worth?
Curious about this home's true market value? Use our free Home Evaluation Tool to instantly get a personalized Comparative Market Analysis (CMA) report. Make smarter, data-driven decisions before you buy.

Nearby Home Value
| Address | Estimate | Bed | Bath | Sq. Ft | Lot Size |
|---|---|---|---|---|---|
| 491 Elbert Drive, Hudson, WI, 54016 | $825,000 | 4 | 3 | 3,312 | 1.30 Acres |
| 2XX Cove Road, Hudson, WI, 54016 | $1,617,300 | 3 | 3 | 3,096 | 1.89 Acres |
| 140 Kongen Court, Hudson, WI, 54016 | $1,325,000 | 4 | 4 | 3,175 | 3 Acres |
| 911 67th Avenue, Hudson, WI, 54016 | $575,000 | 3 | 2 | 1,628 | 2 Acres |
| 844 Moonbeam Road, Hudson, WI, 54016 | $589,500 | 4 | 3 | 2,828 | 2.48 Acres |
| 843 Yellowstone Trail, Hudson, WI, 54016 | $399,900 | 2 | 2 | 1,104 | 3.33 Acres |
| 834 Prairie Meadows Drive, Hudson, WI, 54016 | $899,000 | 5 | 5 | 3,385 | 2 Acres |
| 783 Mc Cutcheon Road, Hudson, WI, 54016 | $765,000 | 4 | 2 | 2,394 | 9.90 Acres |
| 671 Kinney Road, Hudson, WI, 54016 | $699,900 | 4 | 2 | 2,339 | 10 Acres |
| 746 Packer Drive, Hudson, WI, 54016 | $950,000 | 5 | 4 | 5,179 | 3.40 Acres |
Similar Homes To 714 Lund Street
Nearby For Sale



The data relating to real estate for sale on this website comes in part from the Internet Data exchange (IDX) program of the FMAAR MLS. Real estate listings held by brokerage firms other than ByOwner are marked with the listing office name. IDX information is provided exclusively for consumers' personal, non-commercial use and may not be used for any purpose other than to identify prospective properties consumers may be interested in purchasing. Information deemed reliable but not guaranteed. Copyright ©2026 Fargo-Moorhead Area Association of REALTORS®. No reproduction, compilation, retransmission or distribution of this data is permitted in any manner without the express, written permission of the Fargo-Moorhead Area Association of REALTORS®.
ByOwner last updated this listing 09/17/2026 @ 12:57
More Cities with for Sale by Owner Homes
- Hudson Homes For Sale By Owner
- Lakeland Homes For Sale By Owner
- Bayport Homes For Sale By Owner
- Roberts Homes For Sale By Owner
- Houlton Homes For Sale By Owner
- River Falls Homes For Sale By Owner
- Afton Homes For Sale By Owner
- Stillwater Homes For Sale By Owner
- Somerset Homes For Sale By Owner
- Lake Elmo Homes For Sale By Owner
- Hammond Homes For Sale By Owner
- Woodbury Homes For Sale By Owner
- New Richmond Homes For Sale By Owner
- Cottage Grove Homes For Sale By Owner
- Marine on Saint Croix Homes For Sale By Owner
- Baldwin Homes For Sale By Owner
- Newport Homes For Sale By Owner
- Prescott Homes For Sale By Owner
- Star Prairie Homes For Sale By Owner
- Hugo Homes For Sale By Owner
Homes around $425,000










Verify Your Email
Please enter the 6-digit verification code
sent to your email address.
Verify Your Phone Number
Please enter the 6-digit verification code
sent to your mobile phone.