
906 Marshview Court
Hubert, NC 28539

 4
4
Bed
 4
4
Bath
 2,446
2,446Sqft
 1.68
1.68Acres(Lot)
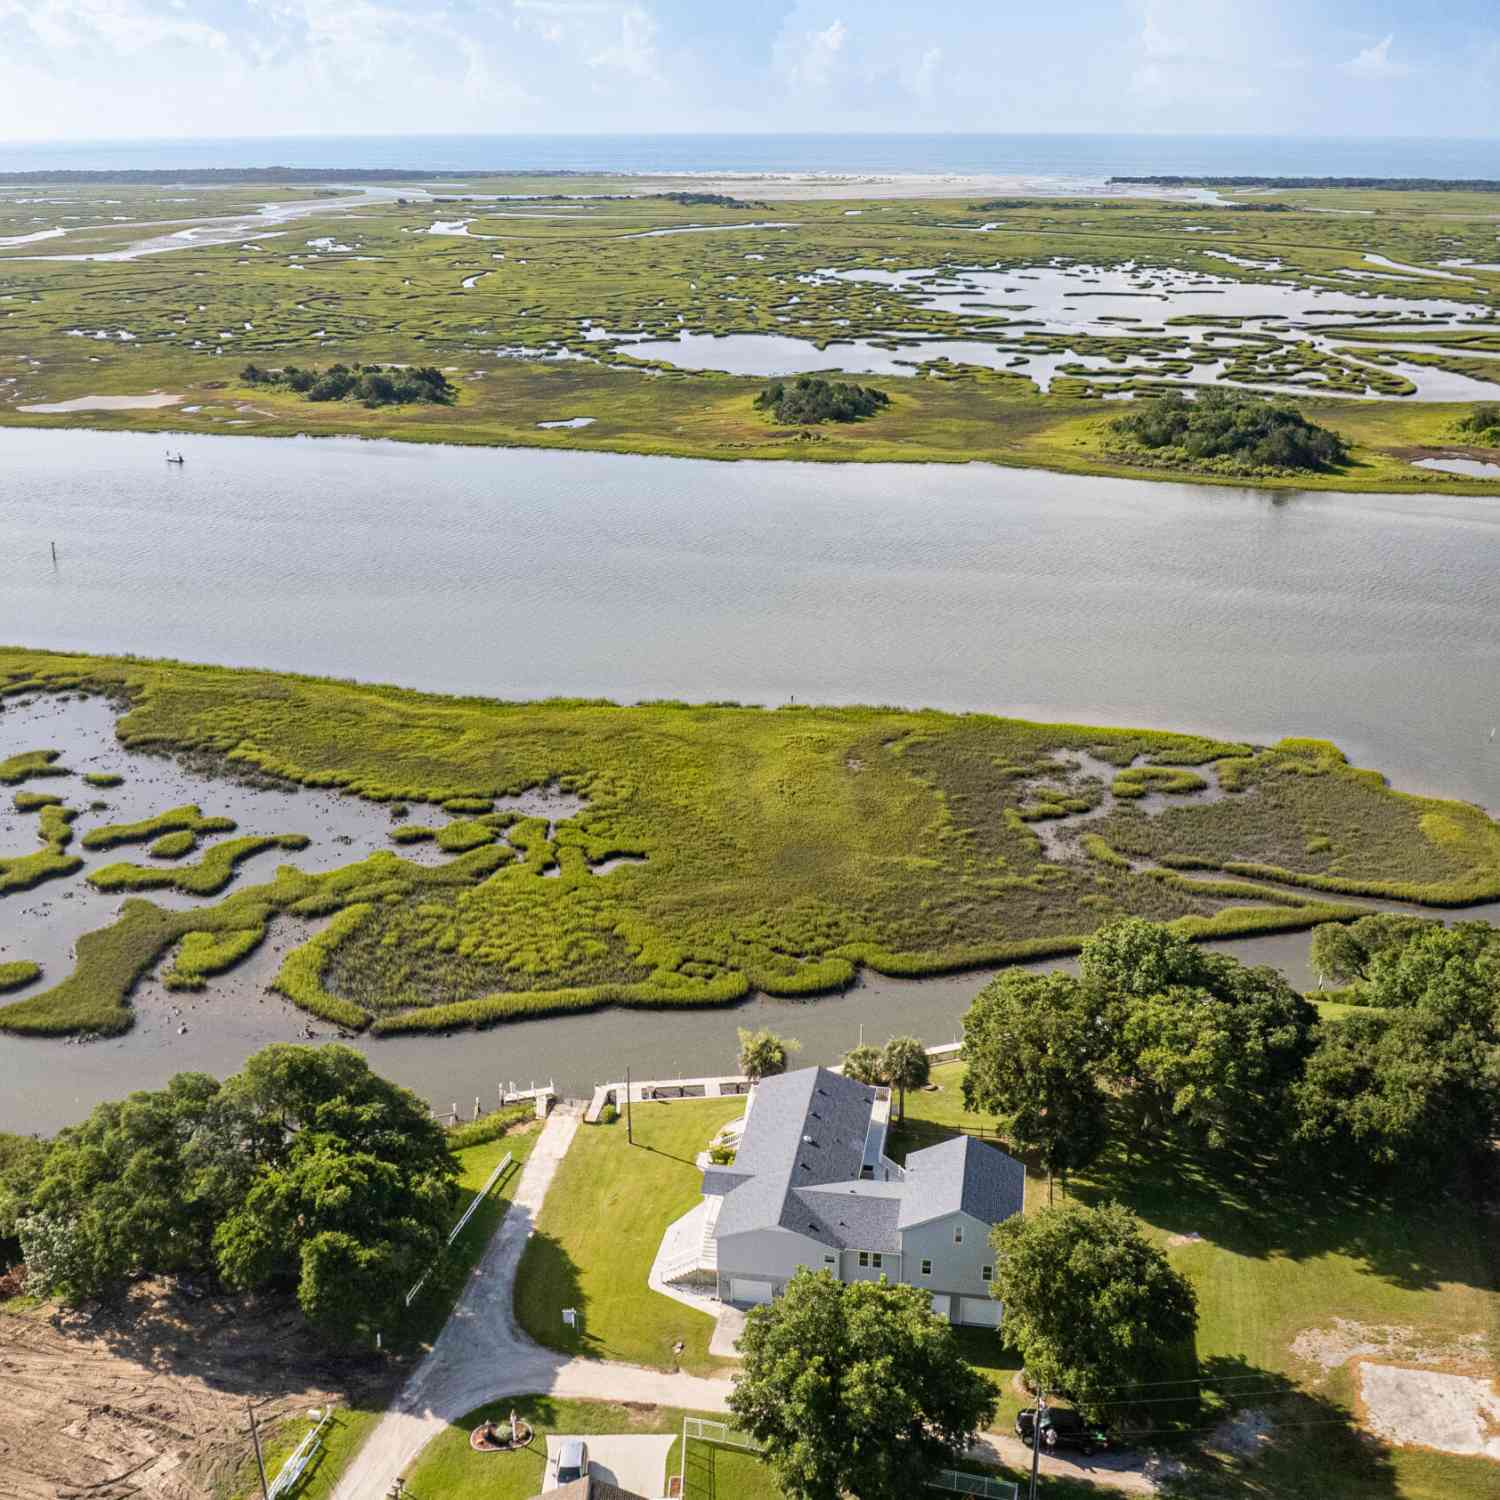
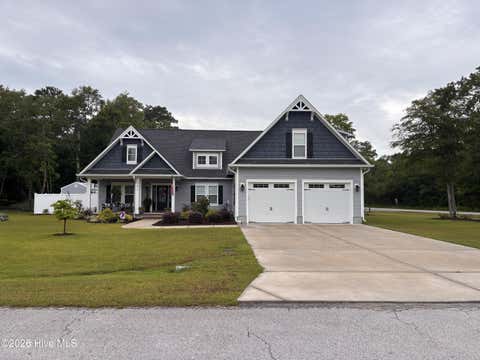
Architectural Masterpiece on 1.68-Acre Waterfront Cul-de-Sac Lot Prepare to be captivated by this stunning, owner-designed 2020 custom rustic modern ranch, delivering an unmatched blend of commanding curb appeal, structural excellence and sweeping waterfront vistas out the very private backyard. Situated perfectly at the end of a private cul-de-sac, this estate makes a breathtaking first impression with its manicured landscaping, tiered retaining walls and architectural depth. Built with uncompromising quality for luxurious single-level living and world-class entertaining, this property features certified elevation and FEMA map documentation confirming favorable flood status to minimize insurance costs, combined with city water, city sewer, city trash, fiber internet, top-rated Swansboro s

 Property Details
 Map
Map
 Map
Map
What's Nearby
Nearby Areas
 Features
-
Bedroom Information
Total beds: 4Bathroom Information
Total Baths: 4 Full Baths: 3 Half Baths: 1Room Information
Rooms Total: 8 -
Flooring Information
Vinyl -
Roofing Information
Shingle -
Interior Features
Walk-In Closet(s), High Ceilings, Pantry Roof: Shingle Appliances: Gas Cooktop, Refrigerator, Disposal, Microwave, Gas Water Heater, Tankless Water Heater Laundry Features: In Hall Window Features: Window Coverings -
Heating & Cooling
Has Heating: Yes Heating: Propane, Heat Pump Has Cooling: Yes Cooling: Central Air Water front: 1
-
Building Information
Year Built: 2020 Building Area Total: 2446 Construction Materials: Vinyl Siding, Frame Patio And Porch Features: Covered, Porch, Screened Private Pool: No Water front Features: Creek View: Water Association Fee Frequency: Annually
-
Lot Information
Lot Dimensions: 336x111x249x312 Main Square Feet: 1.68 Acres Lot Size Acres: 1.68 Lot Size Square Feet: 73181 Lot Description: Cul-De-SacProperty Information
Subdivision: Shadow Creek Estates Source Property Type: Residential Property SubType: Single Family Residence Levels: One and One Half Property Age: 6
-
Listing Price Information
Listing Price: $649900 Cash, Conventional, FHA, VA Loan
-
Tax Information
Parcel Number: 1314c-135 Tax Year: 2026 Annual Tax: $5045
-
Parking Information
Parking Total: 2 On Street, Attached, Lighted, PavedGarage Information
Has Garage: Yes Has Attached Garage: Yes Garage Space: 2Homeowners Association InformationHas Association: Yes HOA: $75.00 Association Amenities: Water, Cable TV Community Features: Sidewalks, Street Lights
-
School Information
Elementary School: Queens CreekJunior High School: SwansboroSenior High School: Swansboro -
Utility Information
Sewer Available, Water Available -
Location Information
Direction: Hwy 24 into Hubert Swansboro, turn onto Queens Creek Road at the Burger King in Swansboro ~2 miles and cross Queens Creek Bridge and turn left into Shadow Creek Estates onto Shadow Creek D,r, stay on Shadow Creek Dr and cross bridge and take the last left onto Marshview Ct Modern Rustic Ranch at the end of the cul-de-sac 906 Marshview Ct WaterSource: Well Security Features: Security System, Smoke Detector(s)
How much is this property worth?
Curious about this home's true market value? Use our free Home Evaluation Tool to instantly get a personalized Comparative Market Analysis (CMA) report. Make smarter, data-driven decisions before you buy.

Nearby Home Value
| Address | Estimate | Bed | Bath | Sq. Ft | Lot Size |
|---|---|---|---|---|---|
| 909 Wild Azalea Way, Hubert, NC, 28539 | $399,900 | 4 | 3 | 2,306 | 2,306 SqFt |
| 816 Tupelo Tree Drive, Hubert, NC, 28539 | $469,900 | 4 | 3 | 2,691 | 2,691 SqFt |
| 821 Tupelo Tree Drive, Hubert, NC, 28539 | $409,900 | 4 | 3 | 2,307 | 2,307 SqFt |
| 818 Tupelo Tree Drive, Hubert, NC, 28539 | $500,000 | 4 | 3 | 2,992 | 2,992 SqFt |
| 513 Large Oak Drive #57, Hubert, NC, 28539 | $375,900 | 3 | 3 | 2,191 | 2,191 SqFt |
| 324 Cotton Hl Place, Hubert, NC, 28539 | $349,900 | 3 | 2 | 1,824 | 1,824 SqFt |
| 511 Large Oak Drive, Hubert, NC, 28539 | $368,900 | 3 | 2 | 1,890 | 1,890 SqFt |
| 814 Tupelo Tree Drive, Hubert, NC, 28539 | $485,000 | 4 | 3 | 2,796 | 2,796 SqFt |
| 512 Bogue View Road #LO.., Hubert, NC, 28539 | $379,340 | 4 | 3 | 2,360 | 2,360 SqFt |
| 900 Wild Azalea Way, Hubert, NC, 28539 | $399,900 | 4 | 3 | 2,306 | 2,306 SqFt |
Similar Homes To 906 Marshview Court
Nearby For Sale


The data relating to real estate on this website comes in part from the Internet Data Exchange program of Hive MLS. All information is deemed reliable but not guaranteed and should be independently verified. All properties are subject to prior sale, change, or withdrawal. Neither listing broker(s) nor ByOwner shall be responsible for any typographical errors, misinformation, or misprints, and shall be held totally harmless from any damages arising from reliance upon these data. Copyright ©2026 Hive MLS LLC. All Rights Reserved.
ByOwner last updated this listing 08/12/2026 @ 03:40
More Cities with for Sale by Owner Homes
- Hubert Homes For Sale By Owner
- Stella Homes For Sale By Owner
- Midway Park Homes For Sale By Owner
- Peletier Homes For Sale By Owner
- Cedar Point Homes For Sale By Owner
- Swansboro Homes For Sale By Owner
- Cape Carteret Homes For Sale By Owner
- Maysville Homes For Sale By Owner
- Emerald Isle Homes For Sale By Owner
- Jacksonville Homes For Sale By Owner
- Sneads Ferry Homes For Sale By Owner
- Salter Path Homes For Sale By Owner
- Newport Homes For Sale By Owner
- Pollocksville Homes For Sale By Owner
- Havelock Homes For Sale By Owner
- Holly Ridge Homes For Sale By Owner
- Richlands Homes For Sale By Owner
- Atlantic Beach Homes For Sale By Owner
- Morehead City Homes For Sale By Owner
- Trent Woods Homes For Sale By Owner
Homes around $649,900








Verify Your Email
Please enter the 6-digit verification code
sent to your email address.