
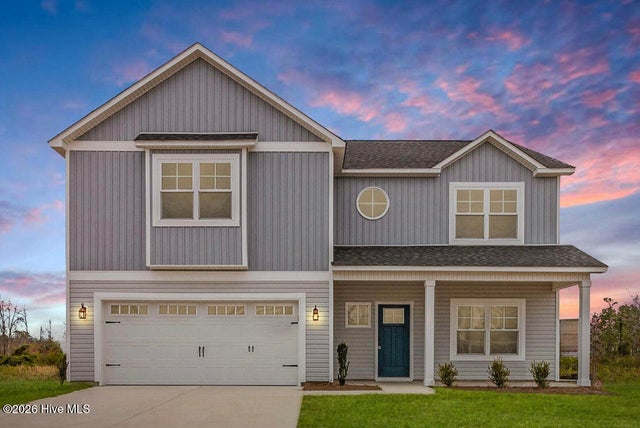
279 E Ivybridge Drive
Hubert, NC 28539

 3
3
Bed
 3
3
Bath
 2,830
2,830Sqft
 1.16
1.16Acres(Lot)
Welcome home to the highly sought-after Newport floor plan, perfectly situated on a sprawling 1.16-acre lot in Hubert. Designed with hosting and entertaining in mind, this 3-bedroom, 2.5-bathroom stunner--complete with a versatile bonus room--boasts an expansive open-concept layout flooded with natural light. The extraordinary features read like custom upgrades, offering luxury rarely found at this price point: gorgeous granite kitchen countertops, durable LVP flooring throughout the entire first floor, elegant crown molding, recessed lighting, and a full suite of stainless steel appliances. Adding incredible long-term value, this home comes equipped with solar panels to drastically offset your energy costs. The system boasts a 7,800 Guaranteed Annual kWh production, and the warranty

 Property Details
 Map
Map
 Map
Map
What's Nearby
Nearby Areas
 Features
-
Bedroom Information
Total beds: 3Bathroom Information
Total Baths: 3 Full Baths: 2 Half Baths: 1Room Information
Rooms Total: 7 -
Flooring Information
Carpet -
Roofing Information
Shingle -
Interior Features
Walk-In Closet(s), Tray Ceiling(s), High Ceilings, Ceiling Fan(s), Pantry Roof: Shingle Appliances: Electric Oven, Dishwasher, Microwave, Electric Water Heater Laundry Features: Washer Hookup, In Hall, Laundry Closet -
Heating & Cooling
Has Heating: Yes Heating: Electric, Heat Pump Has Cooling: Yes Cooling: Central Air
-
Building Information
Year Built: 2023 Building Area Total: 2830 Construction Materials: Vinyl Siding, Frame Patio And Porch Features: Covered, Deck, Patio Private Pool: No View: See Remarks Association Fee Frequency: Annually -
Exterior Features
Exterior Features: None
-
Lot Information
Lot Dimensions: irregular Main Square Feet: 1.16 Acres Lot Size Acres: 1.16 Lot Size Square Feet: 50530 Lot Description: WetlandsProperty Information
Subdivision: Kingsbridge II Source Property Type: Residential Property SubType: Single Family Residence Levels: Two Property Age: 3
-
Listing Price Information
Listing Price: $465000 Cash, Conventional, FHA, USDA Loan, VA Loan
-
Tax Information
Parcel Number: 1307d-14 Tax Year: 2026 Annual Tax: $2726.01
-
Parking Information
Parking Total: 2 PavedGarage Information
Has Garage: Yes Has Attached Garage: Yes Garage Space: 2Homeowners Association InformationHas Association: Yes HOA: $193.00 Association Amenities: Management
-
School Information
Elementary School: Queens CreekJunior High School: SwansboroSenior High School: Swansboro -
Utility Information
Water Available -
Location Information
Direction: Hwy 24 to Queens Creek Rd., Right onto Queens Haven Rd., Left onto Kingsbridge Rd., R onto E. Ivybridge Dr. WaterSource: Public Security Features: Smoke Detector(s)
How much is this property worth?
Curious about this home's true market value? Use our free Home Evaluation Tool to instantly get a personalized Comparative Market Analysis (CMA) report. Make smarter, data-driven decisions before you buy.

Nearby Home Value
| Address | Estimate | Bed | Bath | Sq. Ft | Lot Size |
|---|---|---|---|---|---|
| 903 Wild Azalea Way, Hubert, NC, 28539 | $399,900 | 4 | 3 | 2,307 | 2,307 SqFt |
| 512 Bogue View Road #LO.., Hubert, NC, 28539 | $379,340 | 4 | 3 | 2,360 | 2,360 SqFt |
| 814 Tupelo Tree Drive, Hubert, NC, 28539 | $485,000 | 4 | 3 | 2,796 | 2,796 SqFt |
| 818 Tupelo Tree Drive, Hubert, NC, 28539 | $500,000 | 4 | 3 | 2,992 | 2,992 SqFt |
| 821 Tupelo Tree Drive, Hubert, NC, 28539 | $399,900 | 4 | 3 | 2,307 | 2,307 SqFt |
| 511 Large Oak Drive, Hubert, NC, 28539 | $368,900 | 3 | 2 | 1,890 | 1,890 SqFt |
| 900 Wild Azalea Way, Hubert, NC, 28539 | $389,900 | 4 | 3 | 2,306 | 2,306 SqFt |
| 513 Large Oak Drive #57, Hubert, NC, 28539 | $375,900 | 3 | 3 | 2,191 | 2,191 SqFt |
| 909 Wild Azalea Way, Hubert, NC, 28539 | $389,900 | 4 | 3 | 2,306 | 2,306 SqFt |
| 911 Wild Azalea Way, Hubert, NC, 28539 | $379,900 | 4 | 3 | 2,097 | 2,097 SqFt |
Similar Homes To 279 E Ivybridge Drive
Nearby For Sale


The data relating to real estate on this website comes in part from the Internet Data Exchange program of Hive MLS. All information is deemed reliable but not guaranteed and should be independently verified. All properties are subject to prior sale, change, or withdrawal. Neither listing broker(s) nor ByOwner shall be responsible for any typographical errors, misinformation, or misprints, and shall be held totally harmless from any damages arising from reliance upon these data. Copyright ©2026 Hive MLS LLC. All Rights Reserved.
ByOwner last updated this listing 08/30/2026 @ 16:28
More Cities with for Sale by Owner Homes
- Hubert Homes For Sale By Owner
- Stella Homes For Sale By Owner
- Midway Park Homes For Sale By Owner
- Peletier Homes For Sale By Owner
- Cedar Point Homes For Sale By Owner
- Swansboro Homes For Sale By Owner
- Cape Carteret Homes For Sale By Owner
- Maysville Homes For Sale By Owner
- Emerald Isle Homes For Sale By Owner
- Jacksonville Homes For Sale By Owner
- Sneads Ferry Homes For Sale By Owner
- Salter Path Homes For Sale By Owner
- Newport Homes For Sale By Owner
- Pollocksville Homes For Sale By Owner
- Havelock Homes For Sale By Owner
- Holly Ridge Homes For Sale By Owner
- Richlands Homes For Sale By Owner
- Atlantic Beach Homes For Sale By Owner
- Morehead City Homes For Sale By Owner
- Trent Woods Homes For Sale By Owner
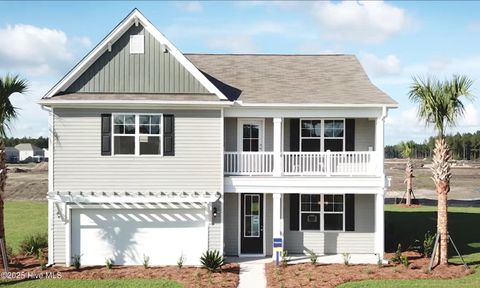
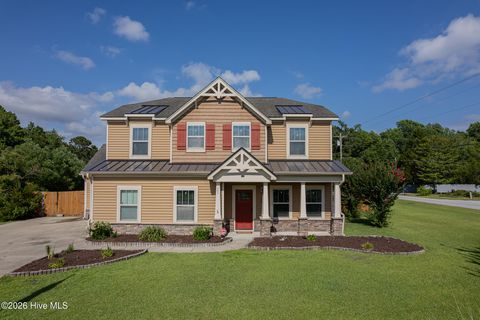
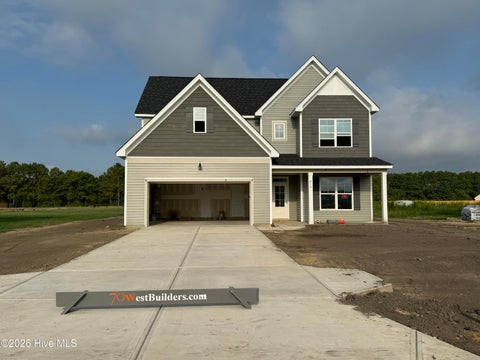
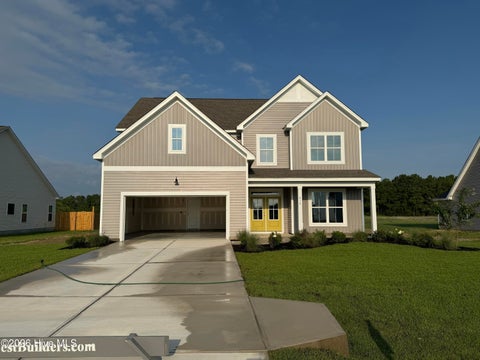
Homes around $465,000











Verify Your Email
Please enter the 6-digit verification code
sent to your email address.
Verify Your Phone Number
Please enter the 6-digit verification code
sent to your mobile phone.