
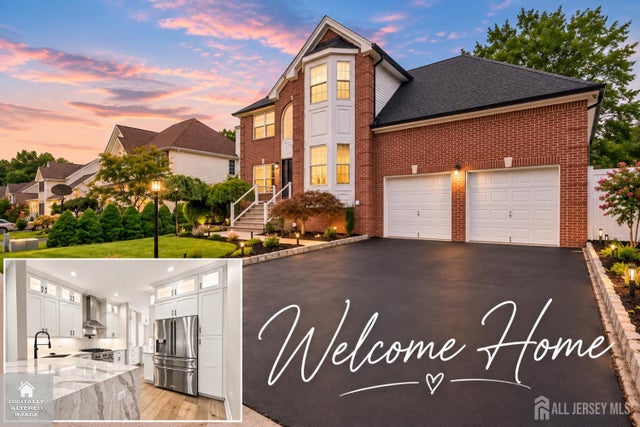
39 Violet Circle
Howell, NJ 07731

 3
3
Bed
 4
4
Bath
 2,250
2,250Sqft
 0.23
0.23Acre(Lot)
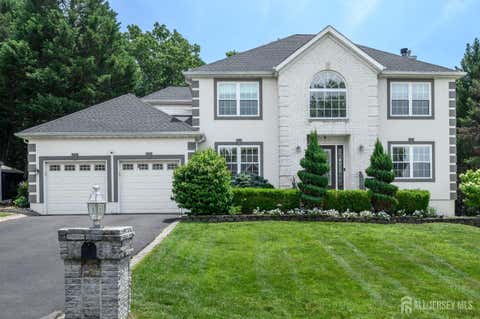
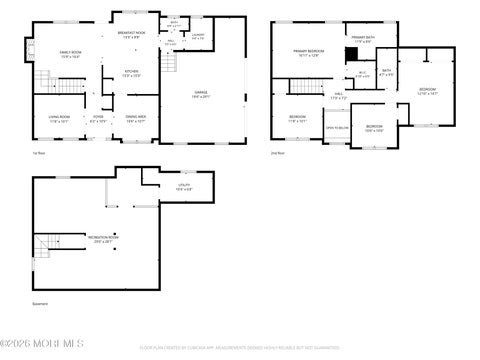
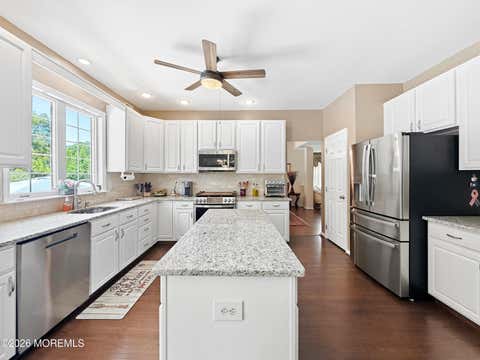
Beautifully appointed and ideally located on a quiet cul-de-sac in The Woods, this impressive brick-front Center Hall Colonial offers exceptional living and entertaining space inside and out. A dramatic two-story foyer welcomes you into a bright, spacious floor plan featuring a formal living room, elegant dining room with bay window, and an inviting family room centered around a marble fireplace. The spacious eat-in kitchen features abundant cabinetry, stainless steel appliances, a breakfast bar, and direct access to an enclosed sunroomthe perfect spot to relax or entertain year-round. Step outside to your own private backyard retreat! The expansive deck overlooks a beautifully manicured, fully fenced yard complete with a built-in brick grill, creating an incredible setting for summerBBQs

 Property Details
 Map
Map
 Map
Map
What's Nearby
Nearby Areas
 Features
-
Bedroom Information
Total beds: 3Bathroom Information
Total Baths: 4 Full Baths: 3 Half Baths: 1Room Information
Rooms Total: 10 Has Basement: Yes Basement: Finished -
Flooring Information
Ceramic Tile, Parquet, Wood -
Roofing Information
Asphalt -
Interior Features
Entrance Foyer Roof: Asphalt Appliances: Gas Oven, Gas Range, Dishwasher, Dryer, Microwave, Refrigerator, Range, Washer, Gas Water Heater, Water Heater Window Features: Skylight(s) -
Heating & Cooling
Has Heating: Yes Heating: Central, Forced Air Has Cooling: Yes Cooling: Central Air, Ceiling Fan(s)
-
Building Information
Year Built: 1998 Building Area Total: 2250 Construction Materials: Brick, Vinyl Siding Stories: 2 Patio And Porch Features: Deck, Patio, Enclosed, Porch Private Pool: No -
Exterior Features
Exterior Features: Barbecue
-
Lot Information
Lot Dimensions: 0.00 x 0.00 Main Square Feet: 0.2296 Acres Lot Size Acres: 0.2296 Lot Size Square Feet: 10001 Lot Description: Level, WoodedProperty Information
Subdivision: Woods/Howell Sec 03 Source Property Type: Residential Postal Code Plus 4: 1447 Property SubType: Single Family Residence Levels: Three Or More, Two Property Age: 28
-
Listing Price Information
Listing Price: $849995
-
Tax Information
Parcel Number: 210006500000001618 Tax Lot: 16.18 Tax Block: 65 Tax Year: 2025 Annual Tax: $13612
-
Parking Information
Garage, Attached, Detached, Garage Door OpenerGarage Information
Has Garage: Yes Has Attached Garage: Yes Garage Space: 2
-
Utility Information
Natural Gas Connected, Natural Gas Available -
Location Information
Direction: 195 to Exit 28B to Georgia Tavern Rd, Turn right onto Windeler Rd, Turn right onto Pinewood Rd, Turn WaterSource: Public
How much is this property worth?
Curious about this home's true market value? Use our free Home Evaluation Tool to instantly get a personalized Comparative Market Analysis (CMA) report. Make smarter, data-driven decisions before you buy.

Nearby Home Value
| Address | Estimate | Bed | Bath | Sq. Ft | Lot Size |
|---|---|---|---|---|---|
| 6 Silver Maple Lane, Howell, NJ, 07731 | $549,999 | 3 | 3 | 1,850 | 0.12 Acre |
| 21 Snowberry Lane, Howell, NJ, 07731 | $479,000 | 2 | 2 | 1,401 | 0.12 Acre |
| 159 Pine Needle Street, Howell, NJ, 07731 | $720,000 | 4 | 3 | 1,850 | 0.19 Acre |
| 30 Albatross Drive, Howell, NJ, 07731 | $575,000 | 3 | 2 | 1,272 | 0.21 Acre |
| 8 Partridge Lane, Howell, NJ, 07731 | $625,000 | 3 | 2 | 1,688 | 0.25 Acre |
| 5 Evergreen Place, Howell, NJ, 07731 | $475,000 | 3 | 2 | 1,246 | 0.18 Acre |
| 52 Lorelei Drive, Howell, NJ, 07731 | $589,000 | 4 | 3 | 2,084 | 0.27 Acre |
| 50 Virginia Drive, Howell, NJ, 07731 | $639,000 | 4 | 3 | 2,084 | 0.18 Acre |
| 4 Scarlet Lane, Howell, NJ, 07731 | $650,000 | 3 | 2 | 1,591 | 0.18 Acre |
| 32 Bristlecone Drive, Howell, NJ, 07731 | $624,900 | 4 | 2 | 1,784 | 0.19 Acre |
Similar Homes To 39 Violet Circle
Nearby For Sale
The data relating to real estate for sale on this web-site comes in part from the Internet Data Exchange Program of Central Jersey Multiple Listing System, Inc. Real Estate listings held by brokerage firms other than ByOwner are marked with the IDX logo. The Central Jersey Multiple Listing System, Inc. does not warrant the accuracy, quality, reliability, suitability, completeness, usefulness or effectiveness of any information provided. The information being provided is for consumers' personal, non-commercial use and may not be used for any purpose other than to identify prospective properties consumers may be interested in purchasing or renting. Information deemed reliable but not guaranteed. Copyright © 2026 Central Jersey Multiple Listing System, Inc. All rights reserved. The Central Jersey Multiple Listing System, Inc. retains all rights, title and interest in and to its trademarks, service marks and copyrighted material.
ByOwner last updated this listing 09/29/2026 @ 21:05
More Cities with for Sale by Owner Homes
- Wall Homes For Sale By Owner
- Howell Homes For Sale By Owner
- Farmingdale Homes For Sale By Owner
- Lakewood Homes For Sale By Owner
- Freehold Homes For Sale By Owner
- Jackson Homes For Sale By Owner
- Manasquan Homes For Sale By Owner
- Brielle Homes For Sale By Owner
- Brick Homes For Sale By Owner
- Sea Girt Homes For Sale By Owner
- Neptune City Homes For Sale By Owner
- Point Pleasant Beach Homes For Sale By Owner
- Spring Lake Homes For Sale By Owner
- Belmar Homes For Sale By Owner
- Tinton Falls Homes For Sale By Owner
- Asbury Park Homes For Sale By Owner
- Bradley Beach Homes For Sale By Owner
- Colts Neck Homes For Sale By Owner
- Ocean Grove Homes For Sale By Owner
- Island Heights Homes For Sale By Owner
Homes around $849,995











Verify Your Email
Please enter the 6-digit verification code
sent to your email address.
Verify Your Phone Number
Please enter the 6-digit verification code
sent to your mobile phone.