
919 Harrell Road
Howe, Texas 75459

 3
3
Bed
 3
3
Bath
 3,900
3,900Sqft
 79.46
79.46Acres(Lot)
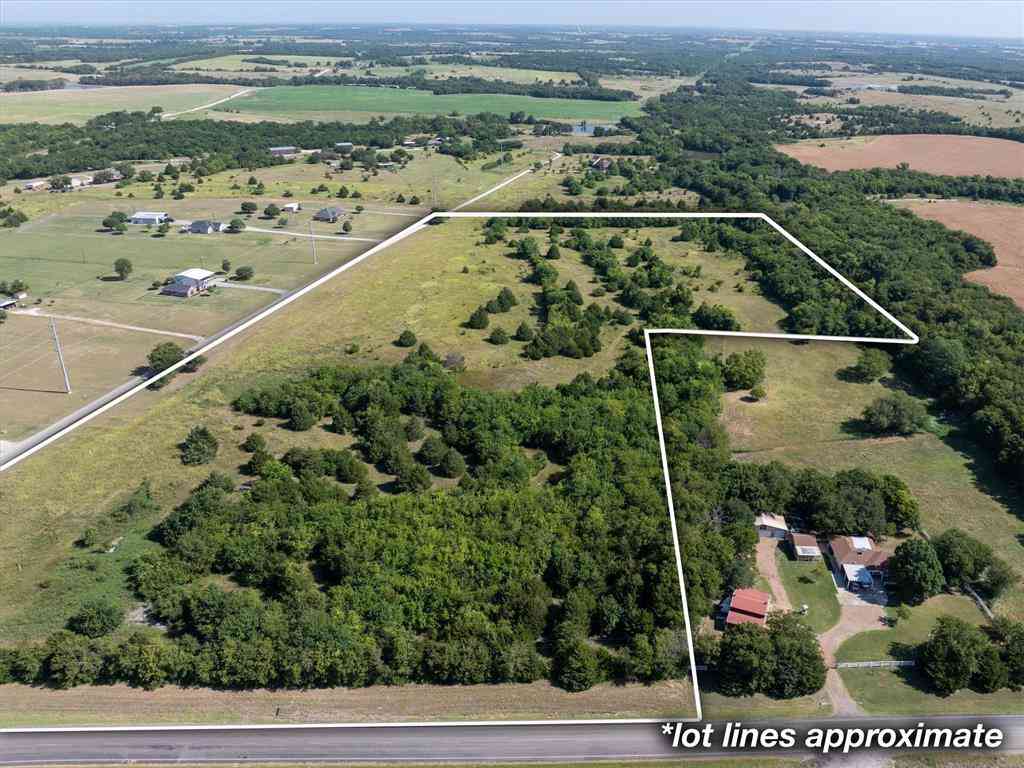
Rancho Santa Maria offers one of the highest elevations from the Red River to the Gulf of America. This impressive 79.46-acre estate delivers exceptional privacy, abundant wildlife & remarkable enhanced natural settings. Entrance features a private mile-long drive, solar security gates, & a second secured gated entry with intercom. Highlights include a professional maintained 10-acre, 40' deep stocked bass freshwater lake, beautiful 100' TREX lighted dock w covered gazebo overlook beautiful lake with lighted fountain. Enjoy the 1-acre stocked pond in a beautiful park-like recreation area. Swim or float in recent rebuilt salt swimming pool & spa, drive golf balls on driving range, & jog or walk the one-mile private road through hardwood forest, native Texas grasslands with wildflowers. The

 Property Details
 Map
Map
 Map
Map
What's Nearby
Nearby Areas
 Features
-
Bedroom Information
Total Bedrooms: 3 Window Features: Skylights(s),Window CoveringsBathroom Information
Total Baths: 2.5 Full Baths: 2 Half Baths: 1 -
Interior Features
Built-in Wine Cooler,Cable TV Available,Decorative Lighting,Double Vanity,Granite Counters,High Speed Internet Available,Kitchen Island,Open Floorplan,Paneling,Pantry,Walk-In Closet(s)Appliances
Dishwasher,Disposal,Dryer,Electric Cooktop,Electric Oven,Electric Water Heater,Double Oven,Refrigerator,WasherUtilities
Aerobic Septic,All Weather Road,Septic,Underground Utilities,Well -
Cooling Features
Ceiling Fan(s),Central Air,ElectricHeating Source
Central,Electric,Fireplace(s)Fireplace
Number of Fireplaces: 1 Fireplace Features: Great Room,Living Room,Wood Burning
-
Building Information
Built Year: 1987 Construction: Brick Roof Type: Other -
Exterior Features
Awning(s),Courtyard,Dock,Garden(s),Putting Green,Storm Cellar,Uncovered CourtyardFoundation
SlabSecurity Features
Burglar,Security Gate,Smoke Detector(s) -
Accessibility Features
Accessible GripPool Features
Gunite,In Ground,Outdoor Pool,Pool Sweep,Salt Water,Water FeatureLaundry Features
Electric Dryer Hookup,Utility Room,Full Size W/D Area,Washer HookupPatio And Porch
Awning(s),Deck,PatioFencing
Metal,WireConstruction Materials
Brick
-
Lot Information
Lot Size (Acr): 79.4600 Lot Size Units: Acres Lot Size Square Feet: 3,461,278 Lot Features: Irregular Lot,Landscaped,Many Trees,Sprinkler System,Tank/ Pond -
Property Information
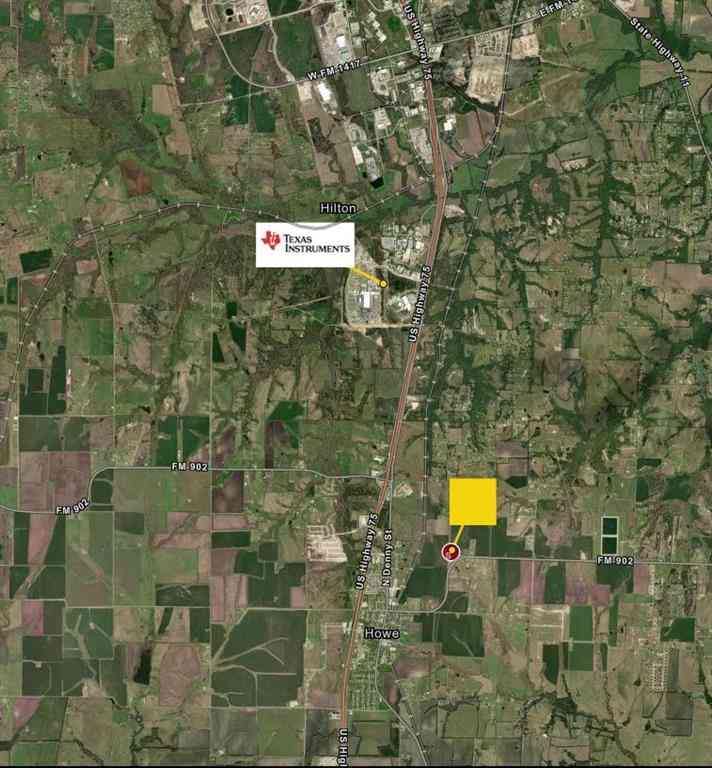
SQ ft (Living Area): 3,900 Property Type: Residential Property Sub Type: Single Family Residence Architectural Style: Contemporary/Modern Subdivision: See Legal Description City: Howe State: Texas Directions: From US IH 75 N, exit N. Collin Frwy in Howe,Take exit 53. Turn on W. Hanning St to the right, left on N. Denny St., Right on E. Young St. (FM 902) & left on Harrell Road. Property is to the left, be looking for a entry with arch over road with name Rancho Santa Maria. Agent will provide gate info. Property Status: Active Exclusions: Speakers in the living room that goes with seller's equipment, See Information in the Supplemental Section of MLS for items that will remain. Levels: One Property Age: 39 Year Built Details: Preowned Other Equipment: Farm Equipment,Fuel Tank(s),Generator,Intercom,Irrigation Equipment,Satellite Dish,Other
-
Listing Price Information
Original List Price: $5,700,000 List Price Tot SqFt: $1,462 -
Listing Information
Possession: Negotiable
-
Tax Information
Parcel Number: 128991 Tax Legal Description: G-0730 Lynenburg Chas A-G0730, Acres 79.46 Unexempt Taxes: $16,900
-
Parking Information
Has Garage Garage Space: 8 Carport Spaces: 0 Parking Features: Direct Access,Driveway,Electric Gate,Garage,Oversized -
Homeowners Association Information
HOA Type: None
-
School Information
Elementary School: Summit Hill Middle School: Howe High School: Howe School District: Howe ISD -
Utility Information
Utilities: Aerobic Septic,All Weather Road,Septic,Underground Utilities,Well
How much is this property worth?
Curious about this home's true market value? Use our free Home Evaluation Tool to instantly get a personalized Comparative Market Analysis (CMA) report. Make smarter, data-driven decisions before you buy.

Nearby Home Value
| Address | Estimate | Bed | Bath | Sq. Ft | Lot Size |
|---|---|---|---|---|---|
| 241 Oak Street, Howe, TX, 75459 | $319,415 | 3 | 2 | 1,683 | 0.11 Acre |
| 304 Oak Street, Howe, TX, 75459 | $413,936 | 4 | 3 | 2,605 | 0.13 Acre |
| 212 Oak Street, Howe, TX, 75459 | $412,251 | 4 | 3 | 2,605 | 0.13 Acre |
| 1660 Red Road, Howe, TX, 75459 | $430,000 | 3 | 2 | 1,216 | 6.88 Acres |
| 1011 Red Road, Howe, TX, 75459 | $1,479,000 | 4 | 3 | 2,884 | 13.50 Acres |
| 3028 Harrell Road, Howe, TX, 75459 | $649,000 | 4 | 4 | 3,732 | 1.58 Acres |
| 1035 Hickory Lane, Howe, TX, 75459 | $574,900 | 4 | 4 | 2,716 | 1.09 Acres |
| 3657 Harrell Road, Howe, TX, 75459 | $785,000 | 4 | 3 | 2,485 | 2.00 Acres |
| 4453 Fm 902, Howe, TX, 75459 | $499,900 | 4 | 3 | 2,235 | 5 Acres |
| 25 Morrison Road, Howe, TX, 75459 | $650,000 | 5 | 4 | 3,628 | 1.40 Acres |
Similar Homes To 919 Harrell Road
Nearby For Sale



Disclosure: Listing information provided in part by the North Texas Real Estate Information Systems, Inc, for personal, non-commercial use by viewers of this site and may not be reproduced or redistributed. All information is deemed reliable but not guaranteed. Copyright © NTREIS 2026. All rights reserved
ByOwner last updated this listing 10/03/2026 @ 13:25
More Cities with for Sale by Owner Homes
- Howe Homes For Sale By Owner
- Dorchester Homes For Sale By Owner
- Gunter Homes For Sale By Owner
- Sherman Homes For Sale By Owner
- Southmayd Homes For Sale By Owner
- Van Alstyne Homes For Sale By Owner
- Tom Bean Homes For Sale By Owner
- Weston Homes For Sale By Owner
- Anna Homes For Sale By Owner
- Whitewright Homes For Sale By Owner
- Celina Homes For Sale By Owner
- Bells Homes For Sale By Owner
- Tioga Homes For Sale By Owner
- Collinsville Homes For Sale By Owner
- Denison Homes For Sale By Owner
- Melissa Homes For Sale By Owner
- Pottsboro Homes For Sale By Owner
- Whitesboro Homes For Sale By Owner
- Savoy Homes For Sale By Owner
- Trenton Homes For Sale By Owner
Homes around $5,700,000









Verify Your Email
Please enter the 6-digit verification code
sent to your email address.
Verify Your Phone Number
Please enter the 6-digit verification code
sent to your mobile phone.