
1989 Thompson
Howe, Texas 75459

 4
4
Bed
 4
4
Bath
 3,038
3,038Sqft
 0.50
0.50Acre(Lot)
MLS# 21377795 - Built by Altura Homes - Nov 2026 completion! ~ The Victoria is a beautiful and thoughtfully designed floor plan offering 3,038 square feet of spaciousness and comfort. This stunning one - story home features 4 bedrooms, 3 and a half baths, a study, a game room, a children’s retreat and a three car garage, providing ample room for both relaxation and entertainment. The gourmet kitchen has 42” cabinets with crown molding, a waterfall kitchen island and built in appliances. You will enjoy the private oversized primary bedroom and bathroom with spa - like features which include dual vanities with quartz countertops, a mud pan walk - in shower and a luxurious free standing soaking tub. This home offers walk in closets in all 4 bedrooms, an oversized mud room and a separate utili

 Property Details
 Map
Map
 Map
Map
What's Nearby
Nearby Areas
 Features
-
Bedroom Information
Total Bedrooms: 4Bathroom Information
Total Baths: 3.5 Full Baths: 3 Half Baths: 1 -
Interior Features
Cable TV Available,Decorative Lighting,Eat-in Kitchen,Flat Screen Wiring,Granite Counters,High Speed Internet Available,Kitchen Island,Open Floorplan,Pantry,Vaulted Ceiling(s),Walk-In Closet(s),Wet Bar,Wired for DataAppliances
Dishwasher,Disposal,Electric Oven,Gas Cooktop,Microwave,Tankless Water HeaterUtilities
Aerobic Septic,Community Mailbox,Individual Gas Meter,Individual Water Meter,Propane,Underground Utilities -
Cooling Features
Ceiling Fan(s),Central Air,ElectricEnergy
Green Energy: HVAC,Insulation,Rain / Freeze Sensors,Thermostat,Waterheater,WindowsHeating Source
Central,Fireplace InsertFireplace
Number of Fireplaces: 1 Fireplace Features: Decorative,Family Room
-
Building Information
Built Year: 2026 Construction: Brick,Rock/Stone Roof Type: Composition -
Exterior Features
Covered Patio/Porch,Outdoor GrillFoundation
SlabSecurity Features
Carbon Monoxide Detector(s),Smoke Detector(s) -
Laundry Features
Electric Dryer Hookup,Utility Room,Washer HookupPatio And Porch
CoveredFencing
NoneConstruction Materials
Brick,Rock/Stone
-
Lot Information
Lot Size (Acr): 0.5000 Lot Size Units: Acres Lot Size Square Feet: 21,780 Lot Size Source: Builder Lot Features: Interior Lot -
Property Information
SQ ft (Living Area): 3,038 Property Type: Residential Property Sub Type: Single Family Residence Architectural Style: Traditional Subdivision: Talbott Estates City: Howe State: Texas Directions: Follow US - 75 N to exit 53 towards TX - 381 Spur(Haning St). Merge onto N. Collins Fwy. Turn right onto W Duck St. Turn left onto Old Hwy 6. Property Status: Active Levels: One Property Age: 0 Year Built Details: New Construction - Incomplete
-
Listing Price Information
Original List Price: $669,207 List Price Tot SqFt: $220 -
Listing Information
Possession: Closing/Funding
-
Tax Information
Parcel Number: 473241
-
Parking Information
Has Garage Garage Space: 3 Carport Spaces: 0 Parking Features: Garage Door Opener -
Homeowners Association Information
Included Fees: Maintenance Structure HOA Type: Mandatory HOA: $695.00 HOA Frequency: Annually
-
School Information
Elementary School: Summit Hill Middle School: Howe High School: Howe Intermediate School: Howe School District: Howe ISD -
Utility Information
Utilities: Aerobic Septic,Community Mailbox,Individual Gas Meter,Individual Water Meter,Propane,Underground Utilities Green Energy Efficient: HVAC,Insulation,Rain / Freeze Sensors,Thermostat,Waterheater,Windows
How much is this property worth?
Curious about this home's true market value? Use our free Home Evaluation Tool to instantly get a personalized Comparative Market Analysis (CMA) report. Make smarter, data-driven decisions before you buy.

Nearby Home Value
| Address | Estimate | Bed | Bath | Sq. Ft | Lot Size |
|---|---|---|---|---|---|
| 241 Oak Street, Howe, TX, 75459 | $319,415 | 3 | 2 | 1,683 | 0.11 Acre |
| 304 Oak Street, Howe, TX, 75459 | $413,936 | 4 | 3 | 2,605 | 0.13 Acre |
| 212 Oak Street, Howe, TX, 75459 | $412,251 | 4 | 3 | 2,605 | 0.13 Acre |
| 1660 Red Road, Howe, TX, 75459 | $430,000 | 3 | 2 | 1,216 | 6.88 Acres |
| 1011 Red Road, Howe, TX, 75459 | $1,479,000 | 4 | 3 | 2,884 | 13.50 Acres |
| 341 George Road, Howe, TX, 75459 | $934,900 | 4 | 5 | 3,372 | 1.13 Acres |
| 3028 Harrell Road, Howe, TX, 75459 | $649,000 | 4 | 4 | 3,732 | 1.58 Acres |
| 1035 Hickory Lane, Howe, TX, 75459 | $574,900 | 4 | 4 | 2,716 | 1.09 Acres |
| 3657 Harrell Road, Howe, TX, 75459 | $785,000 | 4 | 3 | 2,485 | 2.00 Acres |
| 4453 Fm 902, Howe, TX, 75459 | $499,900 | 4 | 3 | 2,235 | 5 Acres |
Similar Homes To 1989 Thompson
Nearby For Sale

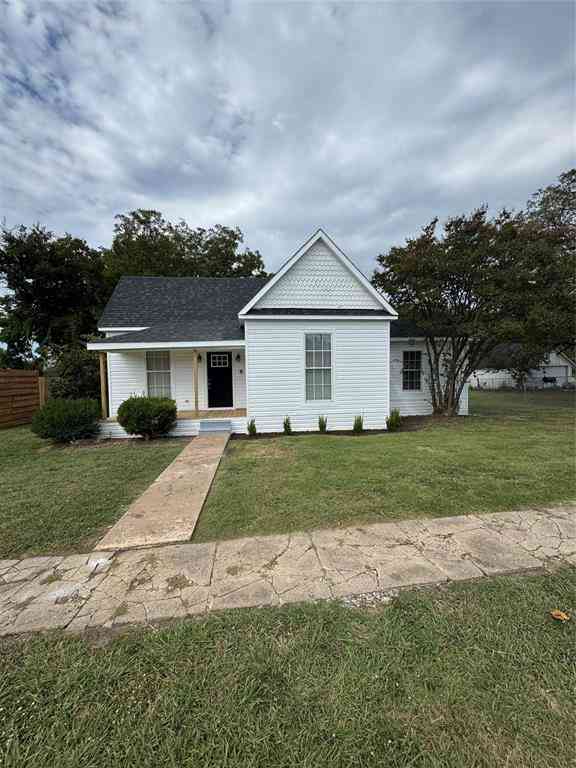
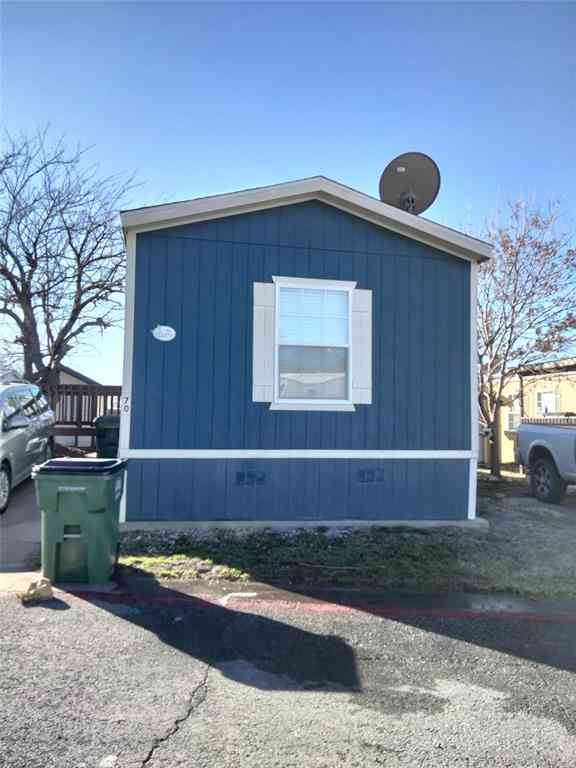


Disclosure: Listing information provided in part by the North Texas Real Estate Information Systems, Inc, for personal, non-commercial use by viewers of this site and may not be reproduced or redistributed. All information is deemed reliable but not guaranteed. Copyright © NTREIS 2026. All rights reserved
ByOwner last updated this listing 10/11/2026 @ 04:23
More Cities with for Sale by Owner Homes
- Dorchester Homes For Sale By Owner
- Howe Homes For Sale By Owner
- Gunter Homes For Sale By Owner
- Sherman Homes For Sale By Owner
- Southmayd Homes For Sale By Owner
- Van Alstyne Homes For Sale By Owner
- Tom Bean Homes For Sale By Owner
- Weston Homes For Sale By Owner
- Anna Homes For Sale By Owner
- Whitewright Homes For Sale By Owner
- Celina Homes For Sale By Owner
- Bells Homes For Sale By Owner
- Tioga Homes For Sale By Owner
- Collinsville Homes For Sale By Owner
- Denison Homes For Sale By Owner
- Melissa Homes For Sale By Owner
- Pottsboro Homes For Sale By Owner
- Whitesboro Homes For Sale By Owner
- Savoy Homes For Sale By Owner
- Trenton Homes For Sale By Owner
Homes around $669,207



Verify Your Email
Please enter the 6-digit verification code
sent to your email address.
Verify Your Phone Number
Please enter the 6-digit verification code
sent to your mobile phone.