
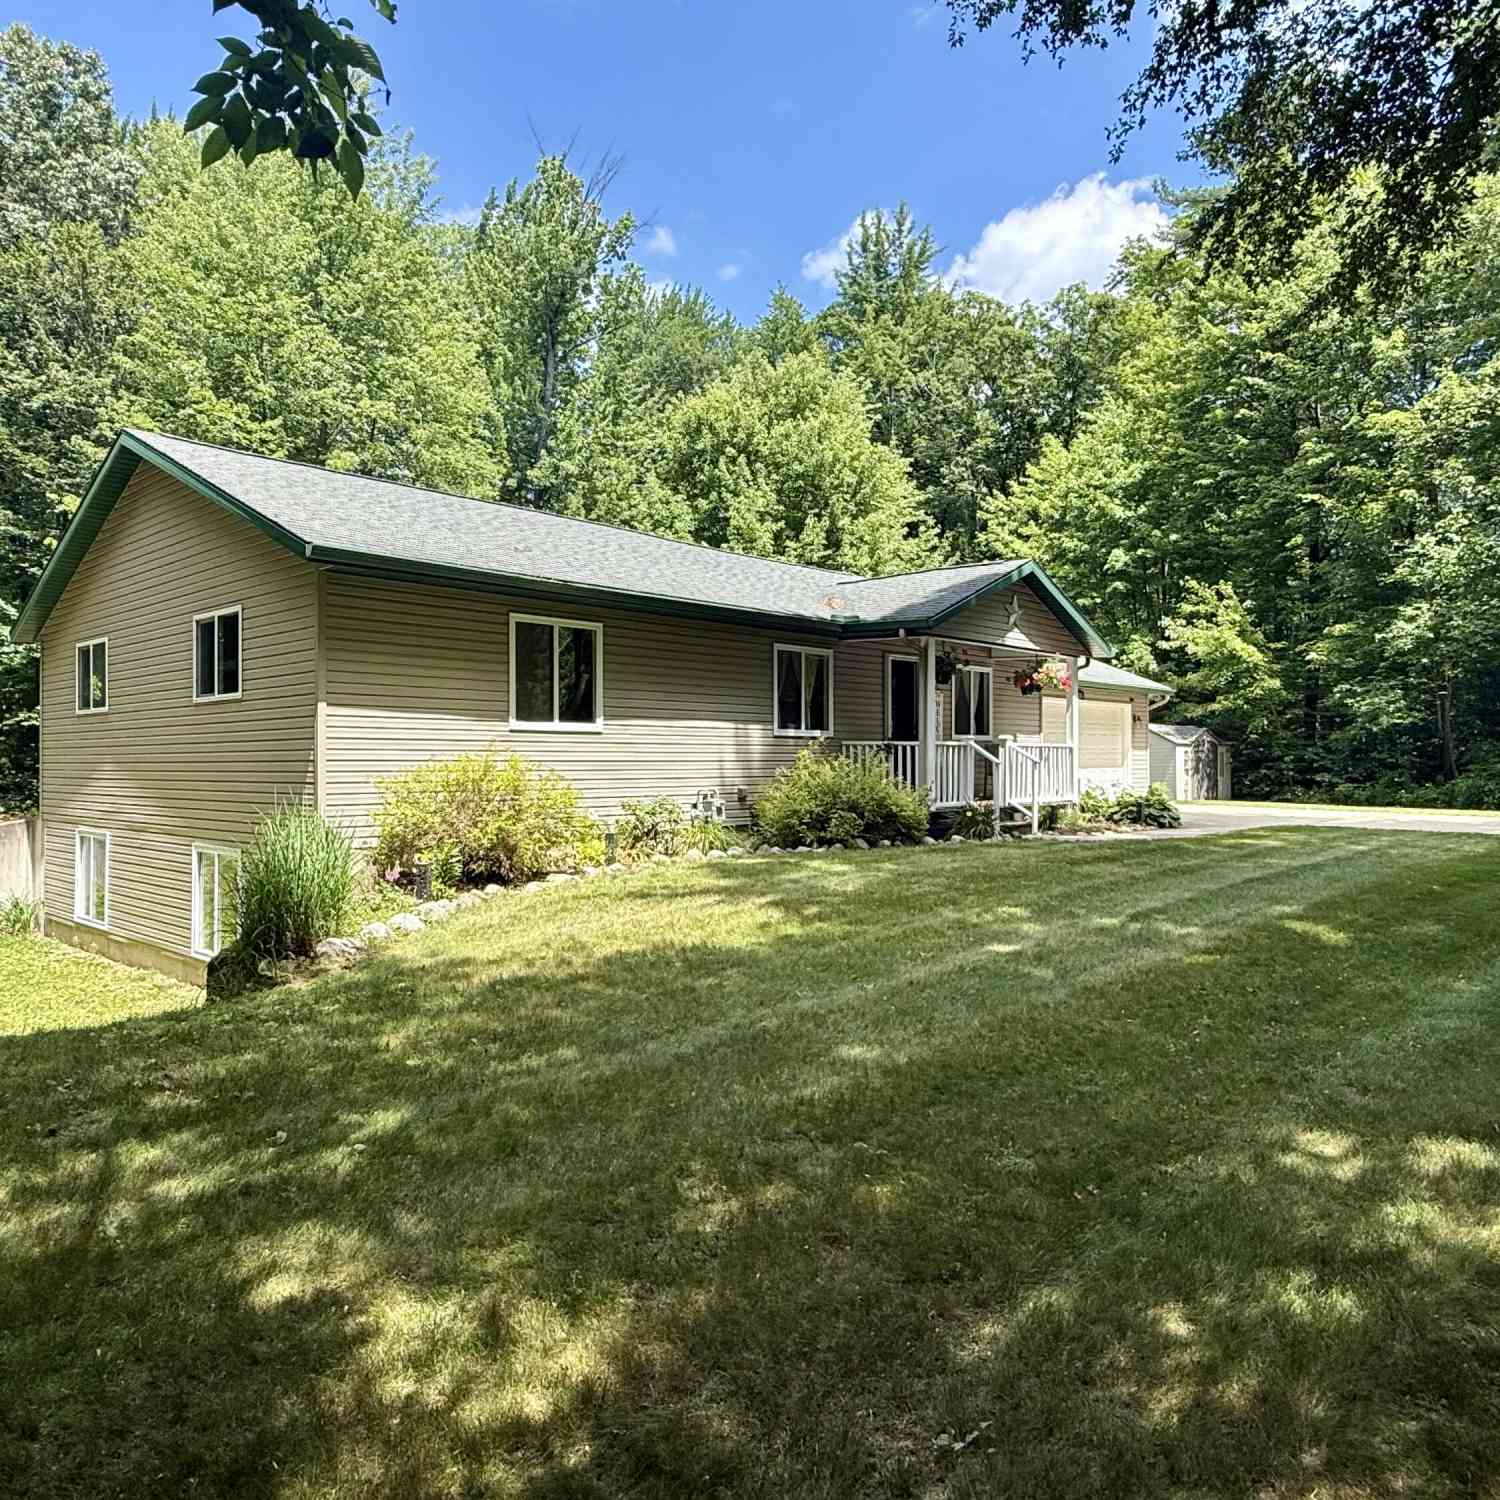
19390 Timberland Drive
Howard City, MI 49329

 4
4
Bed
 3
3
Bath
 1,832
1,832Sqft
 1.38
1.38Acres(Lot)
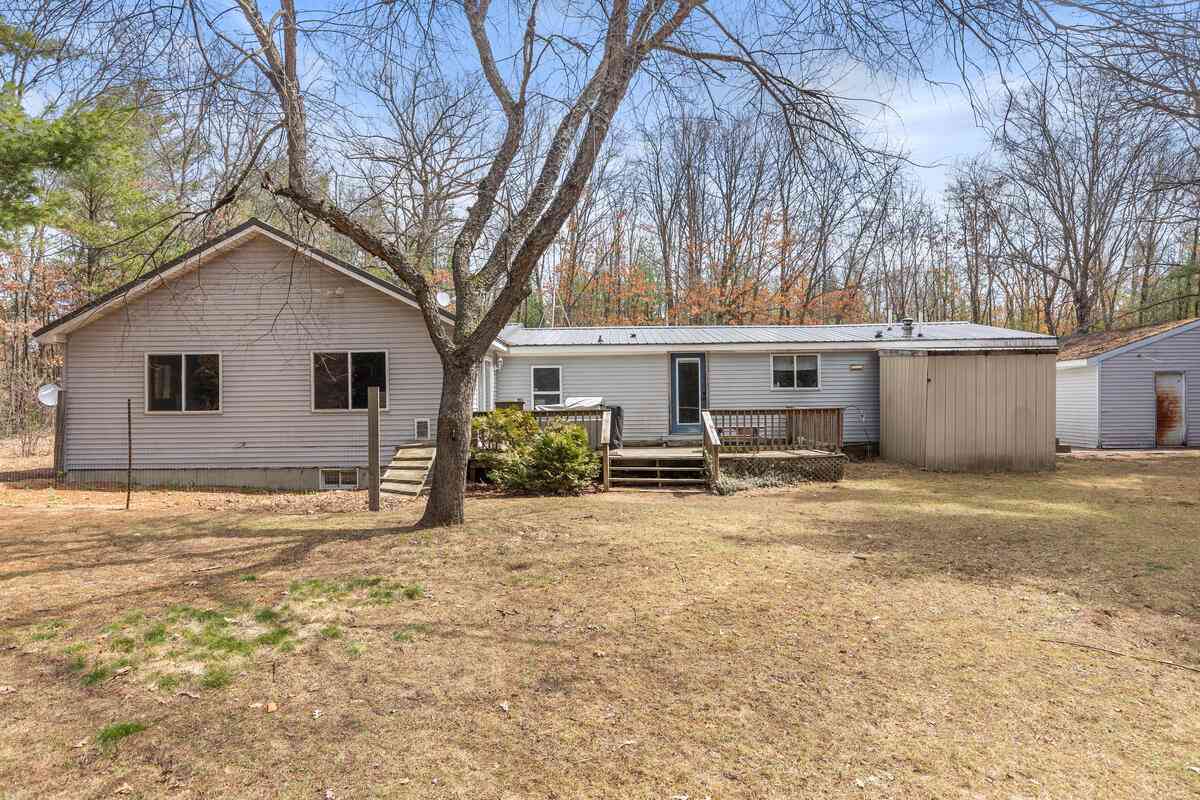
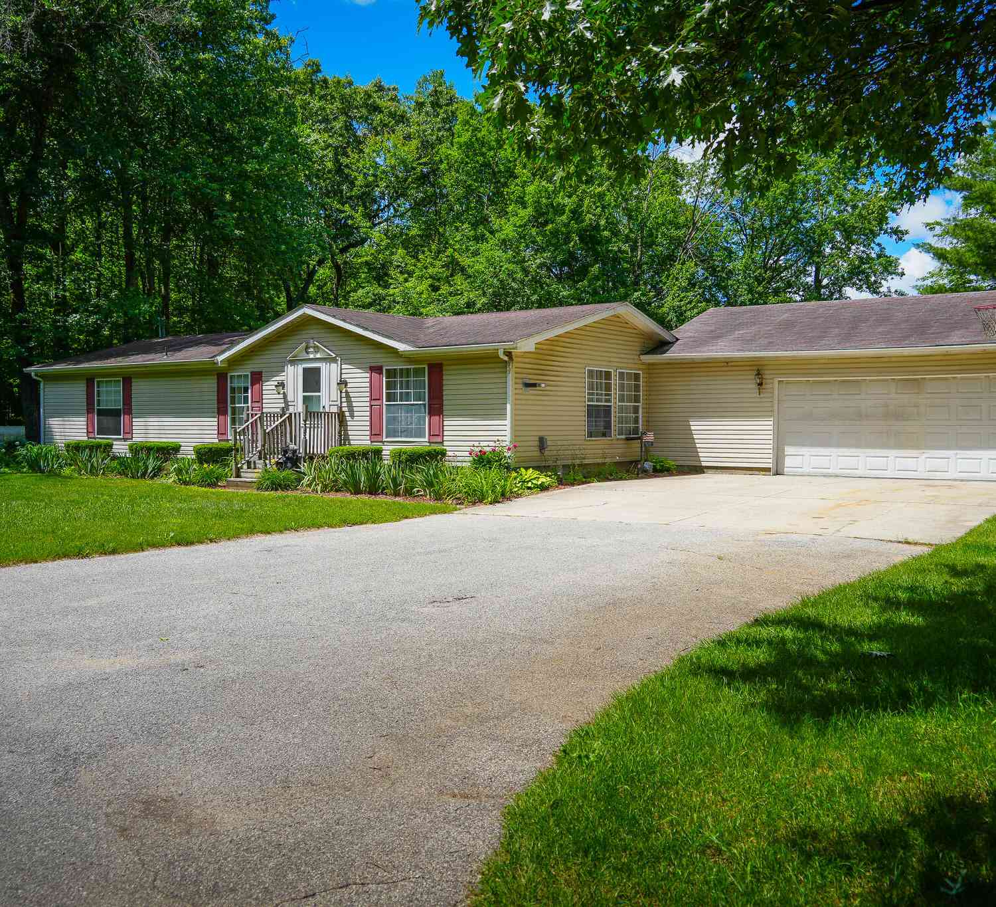
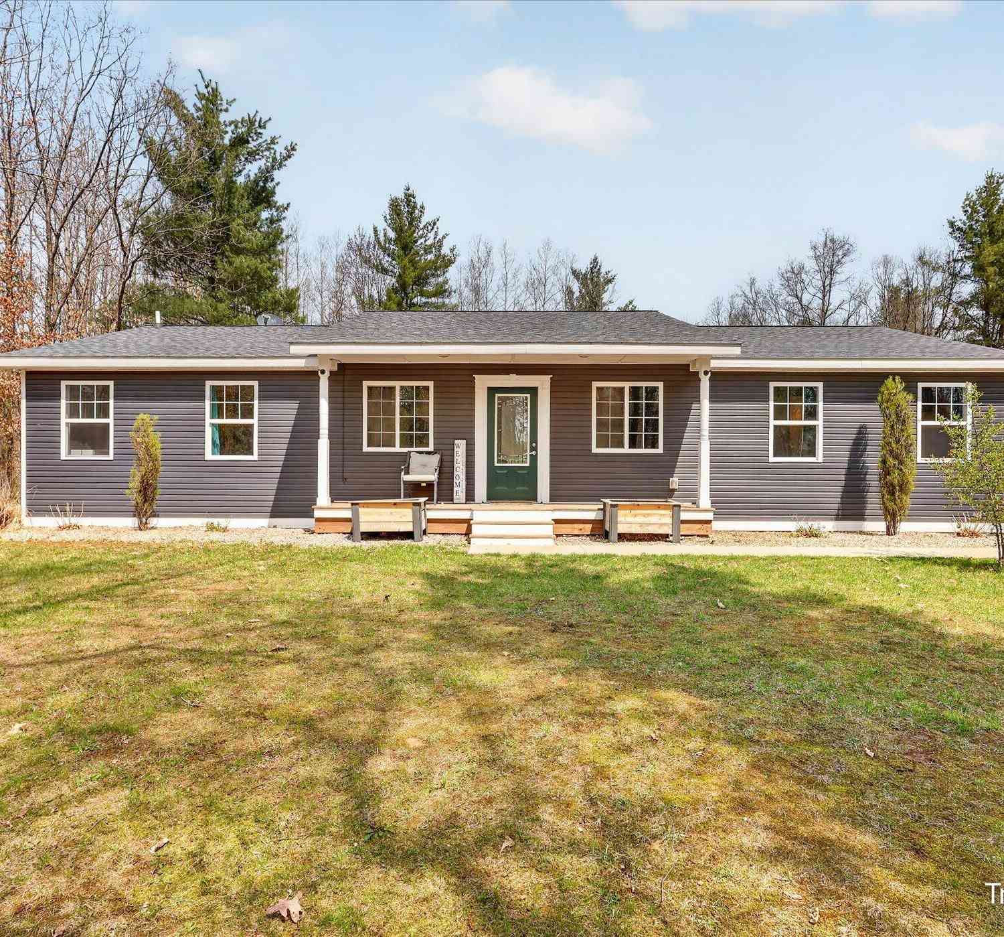
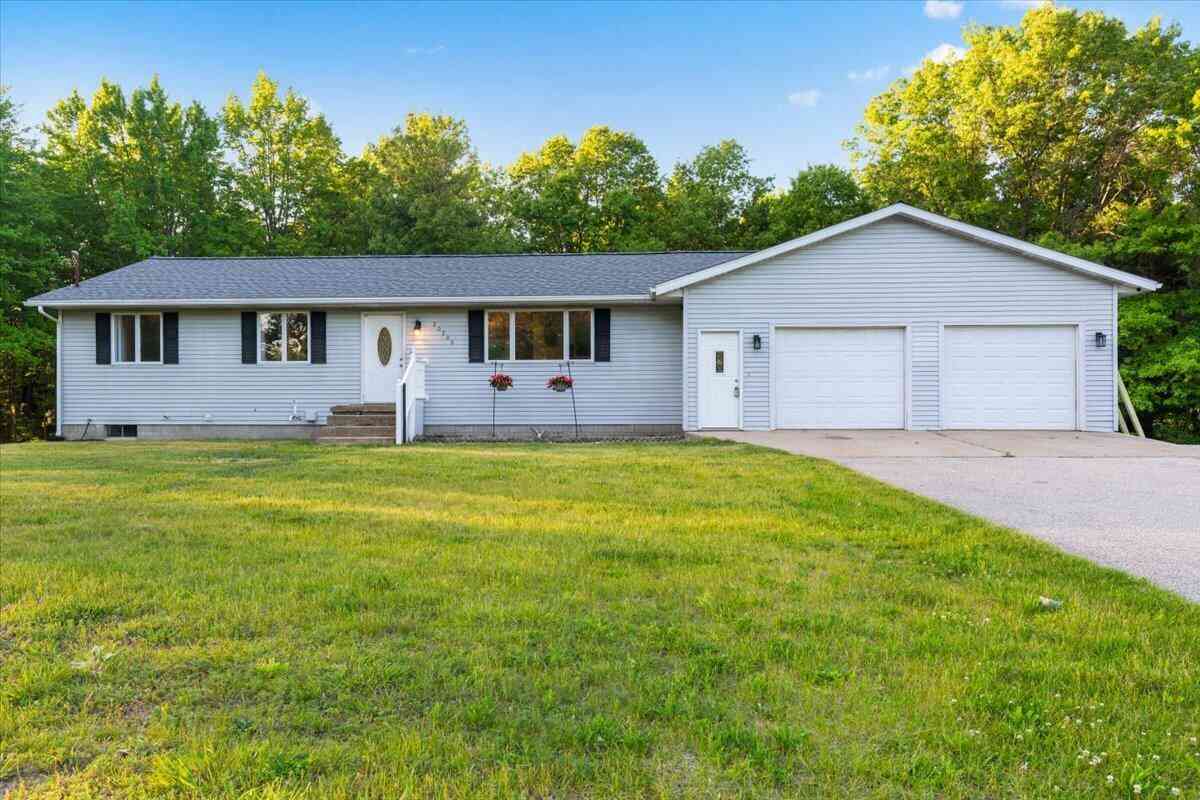
This beautifully maintained ranch offers main floor living and is located on a quiet paved dead-end street with natural gas and convenient access to US-131. The open-concept floor plan features cathedral ceilings over the living room, dining area, and kitchen, creating a bright, spacious feel. The updated kitchen offers granite countertops, tile backsplash, newer stainless steel appliances, and a dining area with French doors leading to the deck. The main level has new drywall, paint, and trim and includes laundry, a private primary suite with full bath, a second bedroom, and an additional full bath. The finished lower level features two daylight bedrooms, a third full bath, generous storage, a mechanical room, and a large unfinished space ready for a future family room or recreation a

 Property Details
 Map
Map
 Map
Map
What's Nearby
Nearby Areas
 Features
-
Bedroom Information
Total Bedrooms: 4 Window Feature: Screens, Window TreatmentsBathroom Information
Total Baths: 3 Full Baths: 3Water/Sewer
Sewer: Septic TankRoom Information
Other Rooms: 7 -
Flooring Information
Carpet, Vinyl -
Roofing Information
Composition -
Interior Features
Ceiling Fan(s), Broadband, Garage Door Opener, Eat-in Kitchen Roof: Composition Appliances: Humidifier, Dishwasher, Dryer, Microwave, Oven, Range, Refrigerator, Washer Laundry Features: Laundry Room, Main Level -
Heating & Cooling
Heating: Forced Air Cooling: Central Air WaterSource: Well -
Fireplace
Number of Fireplaces: 0 Fireplace Features: 0
-
Building Information
Year Built: 2003 Construction Materials: Vinyl Siding Security System: 24 Hour Security Basement: Daylight, Full Roof: Composition -
Exterior Features
Porch: Deck -
Road Types
Paved -
Laundry Features
Laundry Room, Main LevelPatio And Porch
Deck
-
Lot Information
Lot Dimensions: 220x273 Lot Description: Level, Wooded, Cul-De-Sac Lot Size Area: 1.38 Acres Lot Square Feet: 60,113 Stories: 1 Main Square Feet: 1832Property Information
Property Type: Residential Sub Type: Single Family Residence Style: Ranch SQ ft (Living Area): 1,832 Construction Materials: Vinyl Siding Property Age: 23
-
Listing Price Information
Listing Id: 26034380 ist Price: $358,000 List Price Tot SqFt: $195 Listing Terms Cash, FHA, VA Loan, Rural Development, MSHDA, Conventional -
Listing Information
Possession: Close Plus 6 to 29 Days, See Remarks
-
Tax Information
Parcel Number: 017-014-677-19 Annual Tax: $2,850 Tax Year: 2025 Taxes: PART OF E 1/2 OF SEC 14 DES AS COM AT E 1/4 COR OF SAID SEC; TH N 273 FT ALONG E SEC LINE; S 89 DEG W 1980 FT TO POB; TH S 89 DEG W 220 FT; N 273.02 FT; N 89 DEG E 220 FT; S 273.02 FT TO P OF BEG SEC 14 T12N R10W 1.3788 AC M/L
-
Parking Information
# of Garage Spaces: 2 Has Garage: Yes Attached Garage: Yes Garage Faces Front, Attached
-
School Information
Senior High School District: Tri County -
Utility Information
Phone Available, Natural Gas Available, Electricity Available, Cable Available, Phone Connected, Natural Gas Connected, Cable Connected, High-Speed Internet -
Location Information
Direction: 131 HWY, East on M-46, North on Reed, West on Timberland Dr, house on the right
How much is this property worth?
Curious about this home's true market value? Use our free Home Evaluation Tool to instantly get a personalized Comparative Market Analysis (CMA) report. Make smarter, data-driven decisions before you buy.

Nearby Home Value
| Address | Estimate | Bed | Bath | Sq. Ft | Lot Size |
|---|---|---|---|---|---|
| 14308 Church Road, Howard City, MI, 49329 | $449,999 | 2 | 1 | 516 | 516 SqFt |
| 9479 N Bailey Road, Howard City, MI, 49329 | $174,900 | 3 | 2 | 1,280 | 1,280 SqFt |
| 6130 N Arbogast Road, Howard City, MI, 49329 | $575,000 | 4 | 3 | 3,405 | 3,405 SqFt |
| 17158 Seneca Court, Howard City, MI, 49329 | $159,000 | 2 | 2 | 1,152 | 1,152 SqFt |
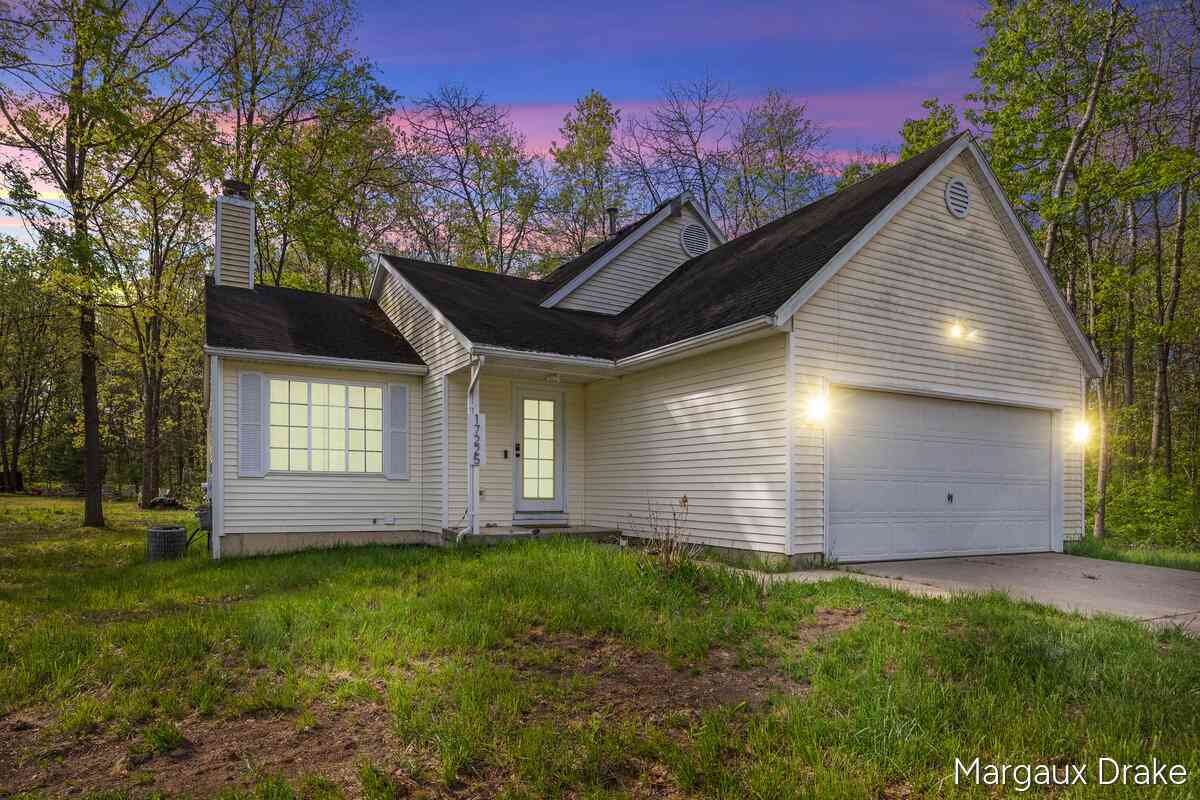
| 17225 Apache Trail, Howard City, MI, 49329 | $289,000 | 3 | 2 | 1,424 | 1,424 SqFt |
| 17225 Apache Trail , Howard City, MI, 49329 | $284,500 | 3 | 2 | 1,424 | 1,424 SqFt |
| 17300 Warrior Drive, Howard City, MI, 49329 | $389,900 | 3 | 2 | 1,172 | 1,172 SqFt |
| 17463 E Suwanee Trail, Howard City, MI, 49329 | $1,295,000 | 4 | 3 | 2,525 | 2,525 SqFt |
| 8836 W Suwanee Trail, Howard City, MI, 49329 | $335,000 | 2 | 1 | 1,440 | 1,440 SqFt |
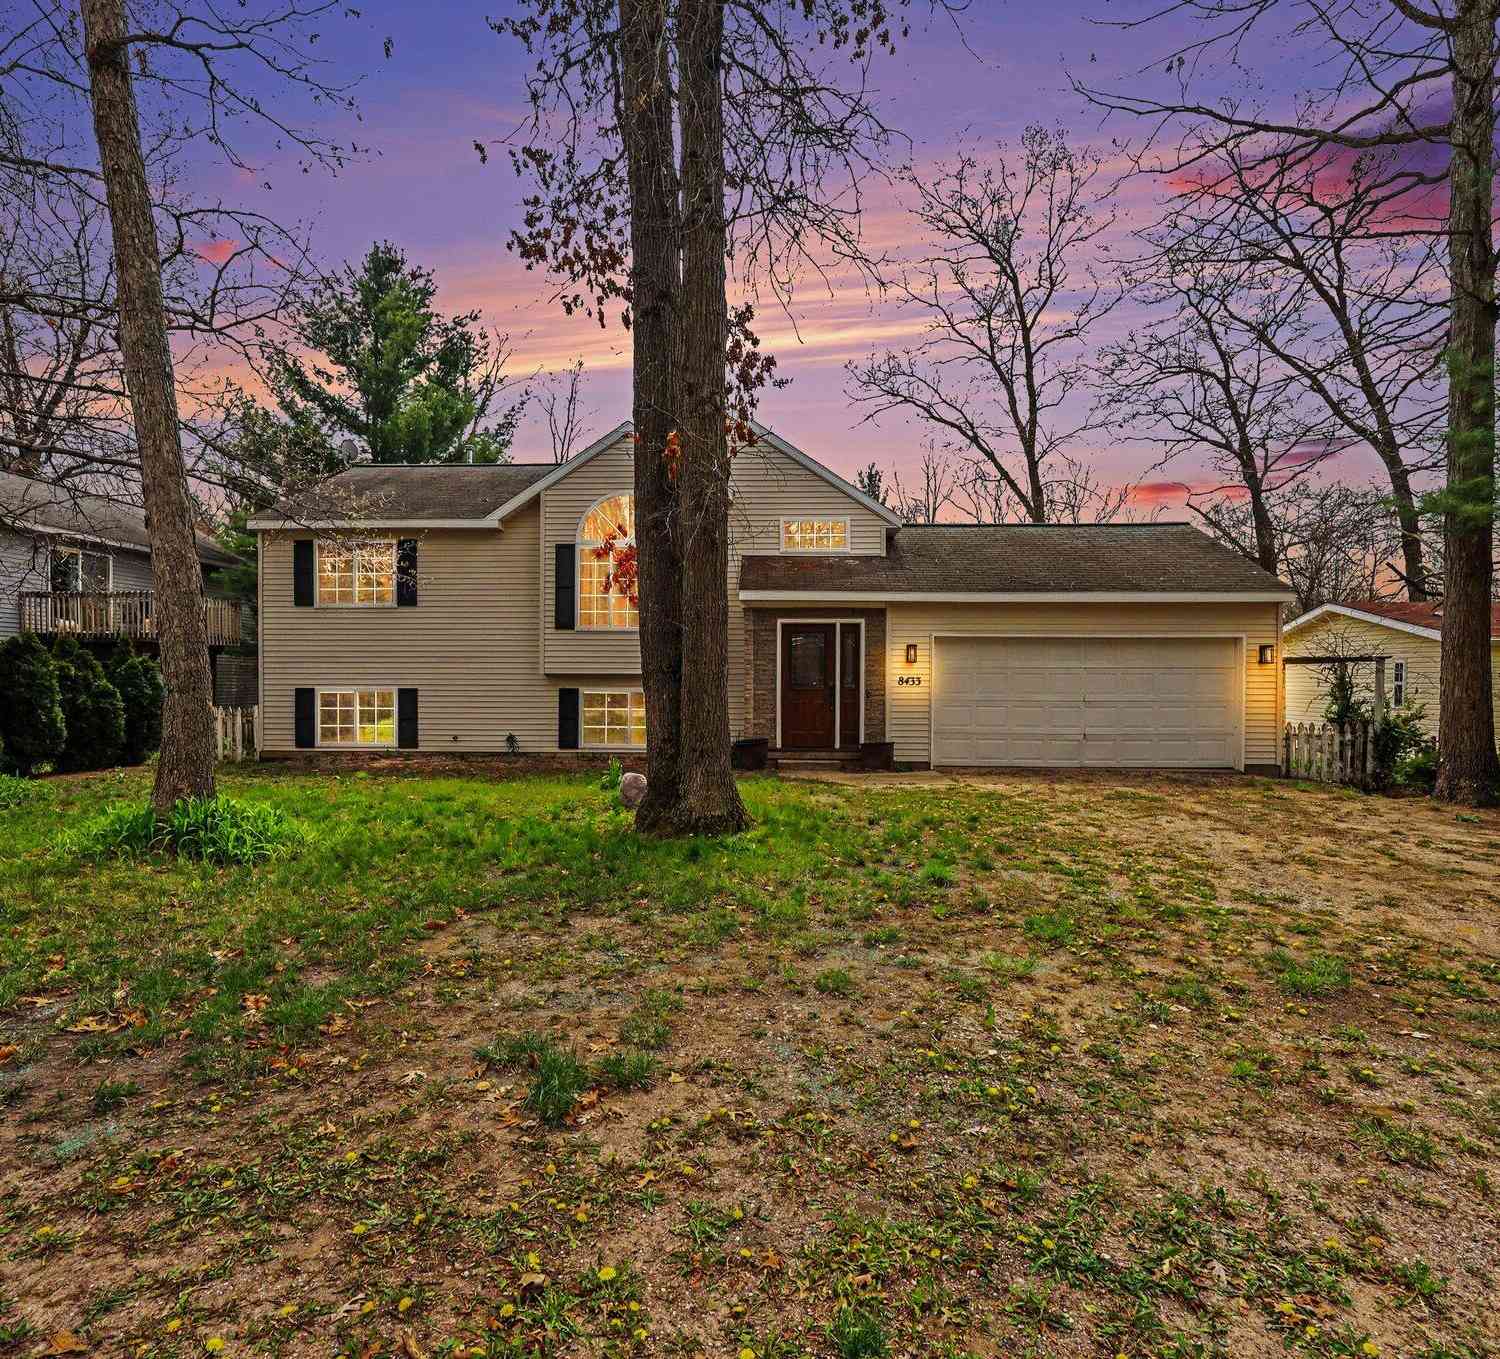
| 8433 Cochise Drive, Howard City, MI, 49329 | $298,900 | 4 | 2 | 1,744 | 1,744 SqFt |
Similar Homes To 19390 Timberland Drive
Nearby For Sale
ByOwner last updated this listing 07/16/2026 @ 15:09
More Cities with for Sale by Owner Homes
- Howard City Homes For Sale By Owner
- Pierson Homes For Sale By Owner
- Coral Homes For Sale By Owner
- Morley Homes For Sale By Owner
- Trufant Homes For Sale By Owner
- Sand Lake Homes For Sale By Owner
- Lakeview Homes For Sale By Owner
- Stanwood Homes For Sale By Owner
- Canadian Lakes Homes For Sale By Owner
- Cedar Springs Homes For Sale By Owner
- Gowen Homes For Sale By Owner
- Newaygo Homes For Sale By Owner
- Six Lakes Homes For Sale By Owner
- White Cloud Homes For Sale By Owner
- Kent City Homes For Sale By Owner
- Greenville Homes For Sale By Owner
- Mecosta Homes For Sale By Owner
- Stanton Homes For Sale By Owner
- Grant Homes For Sale By Owner
- Big Rapids Homes For Sale By Owner
Homes around $358,000



Verify Your Email
Please enter the 6-digit verification code
sent to your email address.