
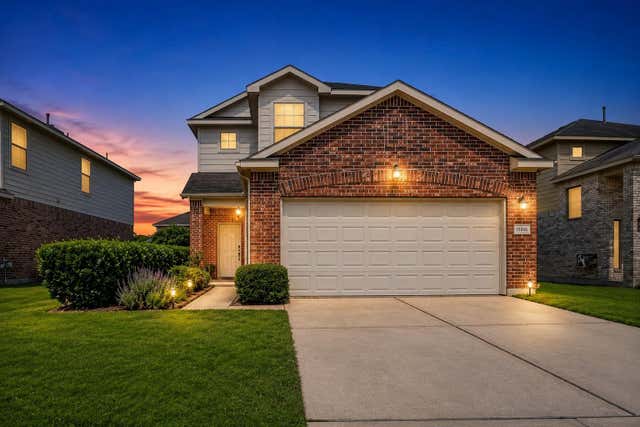
9106 Saint Laurent Lane
Houston, TX 77044

 3
3
Bed
 3
3
Bath
 2,071
2,071Sqft
 0.12
0.12Acre(Lot)
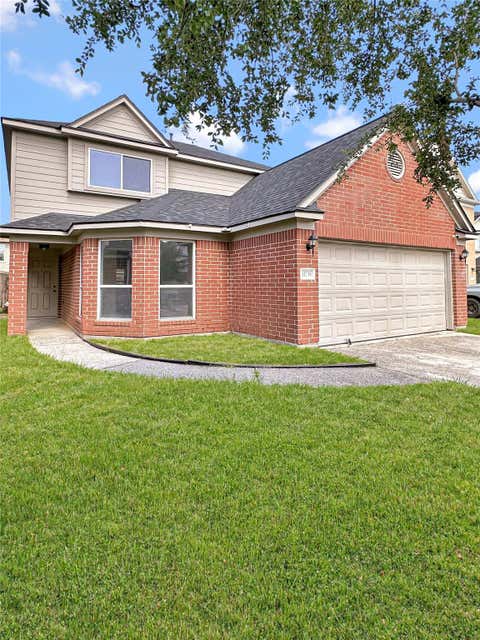
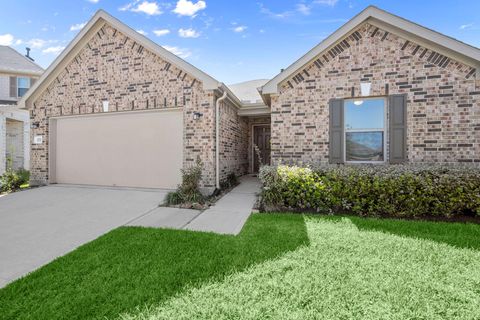
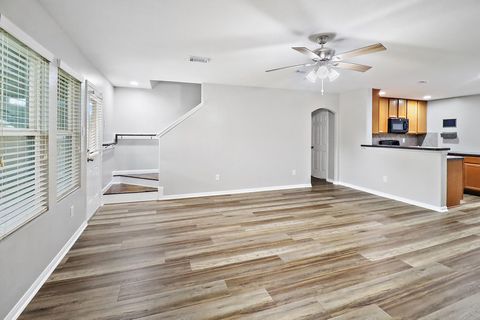
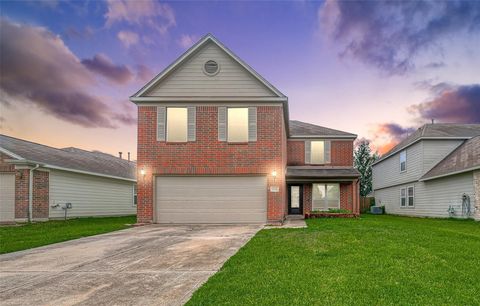
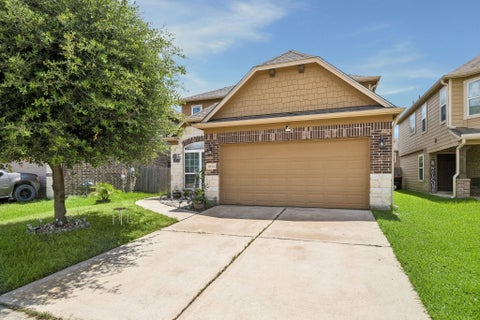
Welcome to this beautifully built residence in the desirable Saint Laurent community of Houston! This stunning home features a 2-car garage, Tech-Shield energy efficiency, arched doorways, rounded corners, 2-inch faux wood blinds, and tile flooring throughout. The inviting foyer opens to a spacious living area filled with natural light from a wall of windows. The open-concept design connects the casual dining area to the gourmet kitchen featuring granite countertops, black Frigidaire appliances, a microwave with a vent to the outside, and tall oak cabinetry. The upstairs primary suite offers a private retreat with coffered ceilings, garden tub, separate shower, dual-sink vanity, and large walk-in closet. Additional highlights include a spacious loft/game room, all bedrooms upstairs, a cove

 Property Details
 Map
Map
 Map
Map
What's Nearby
Nearby Areas
 Features
-
Bedroom Information
Total beds: 3Bathroom Information
Total Baths: 3 Full Baths: 2 Half Baths: 1Room Information
Rooms Total: 9 -
Flooring Information
Carpet, Tile -
Roofing Information
Composition -
Interior Features
High Ceilings, Granite Counters, Double Vanity, Soaking Tub, Smart Thermostat Roof: Composition Appliances: Disposal, Gas Oven, Microwave, Electric Cooktop, Gas Range, Dishwasher Laundry Features: Electric Dryer Hookup, Washer Hookup Window Features: Window Coverings, Low Emissivity Windows -
Heating & Cooling
Has Heating: Yes Heating: Electric, Natural Gas, Zoned Has Cooling: Yes Cooling: Ceiling Fan(s), Electric, Zoned
-
Building Information
Year Built: 2016 Building Area Total: 2071 Construction Materials: Brick, Cement Siding, Wood Siding, Blown-In Insulation Stories: 2 Patio And Porch Features: Covered, Porch, Patio Private Pool: No Association Fee Frequency: Annually
-
Lot Information
Main Square Feet: 0.1181 Acres Lot Size Acres: 0.1181 Lot Size Square Feet: 5144.436 Lot Description: Back Yard, SubdividedProperty Information
Subdivision: Tidwell Lakes Sec 2 Source Property Type: Residential Postal Code Plus 4: 1940 Property SubType: Single Family Residence Property Age: 10
-
Listing Price Information
Listing Price: $275000 Cash, Conventional, FHA, VA Loan
-
Tax Information
Parcel Number: 1372690050015 Tax Year: 2025 Annual Tax: $7629 Tax Legal Desc: LT 15 BLK 5 TIDWELL LAKES SEC 2
-
Parking Information
Parking Total: 2 Attached, Garage Door OpenerGarage Information
Has Garage: Yes Has Attached Garage: Yes Garage Space: 2Homeowners Association InformationHas Association: Yes HOA: $250.00 Community Features: Curbs
-
School Information
Elementary School: Sheldon Lakee Elementary SchoolJunior High School: C.E. King Middle SchoolSenior High School: Ce King High School -
Location Information
Direction: From Downtown Houston: Take I-10 E toward Beaumont, merge onto US-90 E, continue toward S Lake Houston Pkwy. Turn left onto Tidwell Rd, then right onto Sasson Blvd. Turn right onto Saint Laurent Ln. The property will be on the left. WaterSource: Public Security Features: Prewired
How much is this property worth?
Curious about this home's true market value? Use our free Home Evaluation Tool to instantly get a personalized Comparative Market Analysis (CMA) report. Make smarter, data-driven decisions before you buy.

Nearby Home Value
| Address | Estimate | Bed | Bath | Sq. Ft | Lot Size |
|---|---|---|---|---|---|
| 11111 Tulip Ridge Trail, Houston, TX, 77044 | $375,790 | 3 | 3 | 2,659 | 2,659 SqFt |
| 11123 Tulip Ridge Trail, Houston, TX, 77044 | $393,050 | 4 | 4 | 2,778 | 2,778 SqFt |
| 11119 Tulip Ridge Trail, Houston, TX, 77044 | $304,475 | 3 | 2 | 1,531 | 1,531 SqFt |
| 11107 Rose River Drive, Houston, TX, 77044 | $345,260 | 4 | 3 | 1,876 | 1,876 SqFt |
| 11130 Tulip Ridge Trail, Houston, TX, 77044 | $376,050 | 4 | 4 | 2,778 | 2,778 SqFt |
| 11103 Tulip Ridge Trail, Houston, TX, 77044 | $389,320 | 4 | 4 | 2,705 | 2,705 SqFt |
| 17823 Delmar Heights Lane, Houston, TX, 77044 | $254,990 | 3 | 3 | 1,293 | 1,293 SqFt |
| 11119 Rose River Drive, Houston, TX, 77044 | $393,990 | 5 | 4 | 2,837 | 2,837 SqFt |
| 11115 Rose River Drive, Houston, TX, 77044 | $388,990 | 4 | 4 | 2,778 | 2,778 SqFt |
| 11115 Tulip Ridge Trail, Houston, TX, 77044 | $394,605 | 5 | 4 | 2,532 | 2,532 SqFt |
Similar Homes To 9106 Saint Laurent Lane
Nearby For Sale


Copyright 2026, Houston REALTORS® Information Service, Inc. The information provided is exclusively for consumers’ personal, non-commercial use, and may not be used for any purpose other than to identify prospective properties consumers may be interested in purchasing. Information is deemed reliable but not guaranteed.
ByOwner last updated this listing 07/23/2026 @ 18:25
More Cities with for Sale by Owner Homes
- Houston Homes For Sale By Owner
- Galena Park Homes For Sale By Owner
- South Houston Homes For Sale By Owner
- Pasadena Homes For Sale By Owner
- Deer Park Homes For Sale By Owner
- Channelview Homes For Sale By Owner
- Brookside Village Homes For Sale By Owner
- Pearland Homes For Sale By Owner
- Highlands Homes For Sale By Owner
- Webster Homes For Sale By Owner
- La Porte Homes For Sale By Owner
- Friendswood Homes For Sale By Owner
- Bellaire Homes For Sale By Owner
- North Houston Homes For Sale By Owner
- Taylor Lake Village Homes For Sale By Owner
- Seabrook Homes For Sale By Owner
- Baytown Homes For Sale By Owner
- Crosby Homes For Sale By Owner
- League City Homes For Sale By Owner
- Kemah Homes For Sale By Owner
Homes around $275,000







Verify Your Email
Please enter the 6-digit verification code
sent to your email address.