

8227 Squires Place Drive
Houston, TX 77083

 3
3
Bed
 2
2
Bath
 2,020
2,020Sqft
 0.16
0.16Acre(Lot)
Style and substance meet in this updated single-story in Chelsea at Mission Bend. Timeless brick curb appeal, a mature shade tree, and a covered front porch set the tone. Inside, wood-look flooring runs through a light-filled front living room framed by a slat accent wall, while the dining room's custom geometric millwork and modern chandelier make dinners feel like an occasion. The vaulted family room centers on a fireplace beneath a beamed ceiling and opens to a kitchen with gas range, generous cabinetry, breakfast bar, and a sunny breakfast nook. A split layout tucks the private primary suite away with a soaking tub, frameless glass rain shower, and walk-in closet; the secondary bath showcases granite and marble-look tile. Out back, an oversized covered patio, a storage shed, and fully

 Property Details
 Map
Map
 Map
Map
What's Nearby
Nearby Areas
 Features
-
Bedroom Information
Total beds: 3Bathroom Information
Total Baths: 2 Full Baths: 2Room Information
Rooms Total: 10 -
Flooring Information
Laminate, Tile -
Roofing Information
Composition -
Interior Features
High Ceilings, Walk-In Closet(s), Breakfast Bar, Kitchen Island, Entrance Foyer, Master Downstairs, Double Vanity, Soaking Tub, Smart Thermostat Roof: Composition Appliances: Disposal, Electric Oven, Oven, Microwave, Gas Range, Dishwasher Laundry Features: Electric Dryer Hookup, Gas Dryer Hookup, Washer Hookup Window Features: Window Coverings -
Heating & Cooling
Has Heating: Yes Heating: Electric, Natural Gas Has Cooling: Yes Cooling: Ceiling Fan(s), Electric
-
Building Information
Year Built: 1991 Building Area Total: 2020 Construction Materials: Brick, Wood Siding Stories: 1 Patio And Porch Features: Covered, Patio Private Pool: No Association Fee Frequency: Annually
-
Lot Information
Main Square Feet: 0.1584 Acres Lot Size Acres: 0.1584 Lot Size Square Feet: 6899.904 Lot Description: Back Yard, Cleared, SubdividedProperty Information
Subdivision: Chelsea At Mission Bend R/P Source Property Type: Residential Postal Code Plus 4: 5204 Property SubType: Single Family Residence Direction Faces: South Property Age: 35
-
Listing Price Information
Listing Price: $294900 Original Price: $300000 Cash, Conventional, FHA, Owner Will Carry, VA Loan
-
Tax Information
Parcel Number: 2215000040210907 Tax Year: 2025 Annual Tax: $6238 Tax Legal Desc: CHELSEA AT MISSION BEND R/P, BLOCK 4, LOT 21
-
Parking Information
Parking Total: 2 Attached, Oversized, Additional Parking, Garage Door OpenerGarage Information
Has Garage: Yes Has Attached Garage: Yes Garage Space: 2Homeowners Association InformationHas Association: Yes HOA: $300.00 Community Features: Curbs
-
School Information
Elementary School: Mission Bend Elementary SchoolJunior High School: Hodges Bend Middle SchoolSenior High School: Bush High School -
Location Information
Direction: Take Wilcrest Drive south to Bellaire Boulevard, then turn right. Take Bellaire Boulevard west to Addicks Clodine Road, then turn left. Turn right on Beechnut Street, then turn left on Squires Place Drive. Your new home will be on the right. WaterSource: Public
How much is this property worth?
Curious about this home's true market value? Use our free Home Evaluation Tool to instantly get a personalized Comparative Market Analysis (CMA) report. Make smarter, data-driven decisions before you buy.

Nearby Home Value
| Address | Estimate | Bed | Bath | Sq. Ft | Lot Size |
|---|---|---|---|---|---|
| 8003 Daylilly Creek Drive, Houston, TX, 77083 | $349,500 | 4 | 3 | 2,263 | 0.10 Acre |
| 8611 Humphreys Drive, Houston, TX, 77083 | $257,000 | 3 | 2 | 1,942 | 0.15 Acre |
| 13110 Sleepy Creek Mdws.., Houston, TX, 77083 | $399,000 | 4 | 3 | -- | -- |
| 13310 Robinglen Drive, Houston, TX, 77083 | $219,990 | 3 | 2 | 1,350 | 0.13 Acre |
| 9423 Bollingbrook Drive, Houston, TX, 77083 | $229,900 | 3 | 2 | 1,523 | 0.12 Acre |
| 13307 Cape Province Drive, Houston, TX, 77083 | $250,000 | 3 | 2 | 1,553 | 0.12 Acre |
| 13314 Agarita Lane, Houston, TX, 77083 | $280,000 | 4 | 3 | 2,797 | 0.17 Acre |
| 13315 Sleepy Creek Mead.., Houston, TX, 77083 | $325,000 | 4 | 3 | 2,628 | 0.12 Acre |
| 13322 Sleepy Creek Mead.., Houston, TX, 77083 | $345,000 | 4 | 3 | 2,558 | 0.10 Acre |
| 8607 Causeway Drive, Houston, TX, 77083 | $275,000 | 4 | 3 | 2,090 | 0.20 Acre |
Similar Homes To 8227 Squires Place Drive
Nearby For Sale

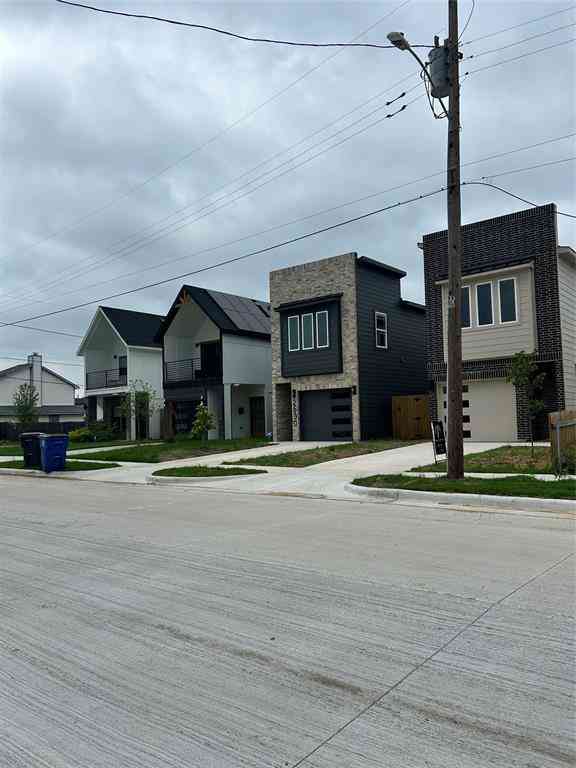


Copyright 2026, Houston REALTORS® Information Service, Inc. The information provided is exclusively for consumers’ personal, non-commercial use, and may not be used for any purpose other than to identify prospective properties consumers may be interested in purchasing. Information is deemed reliable but not guaranteed.
ByOwner last updated this listing 10/09/2026 @ 11:37
More Cities with for Sale by Owner Homes
- Houston Homes For Sale By Owner
- Galena Park Homes For Sale By Owner
- South Houston Homes For Sale By Owner
- Pasadena Homes For Sale By Owner
- Deer Park Homes For Sale By Owner
- Channelview Homes For Sale By Owner
- Brookside Village Homes For Sale By Owner
- Pearland Homes For Sale By Owner
- Highlands Homes For Sale By Owner
- Webster Homes For Sale By Owner
- La Porte Homes For Sale By Owner
- Friendswood Homes For Sale By Owner
- Bellaire Homes For Sale By Owner
- North Houston Homes For Sale By Owner
- Seabrook Homes For Sale By Owner
- Taylor Lake Village Homes For Sale By Owner
- Baytown Homes For Sale By Owner
- Crosby Homes For Sale By Owner
- League City Homes For Sale By Owner
- Clear Lake Shores Homes For Sale By Owner
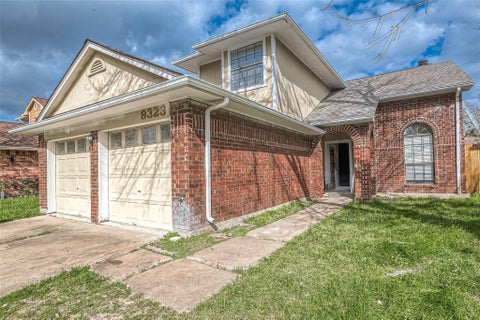
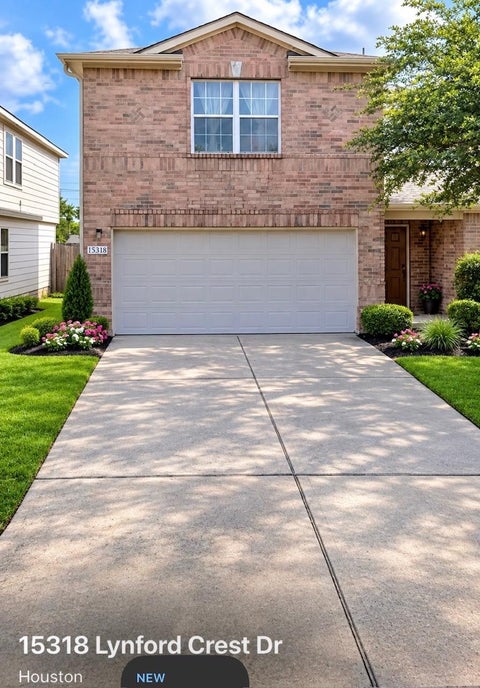
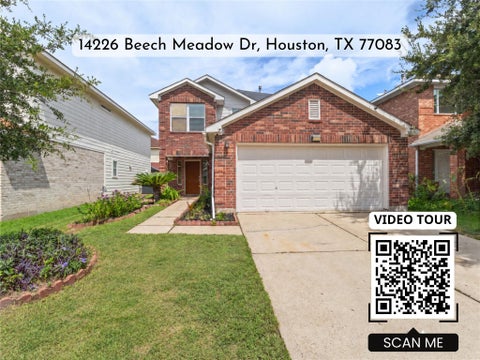
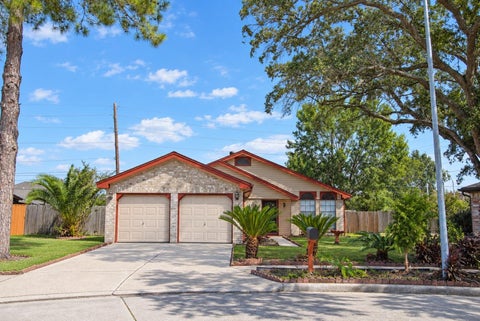
Homes around $294,900

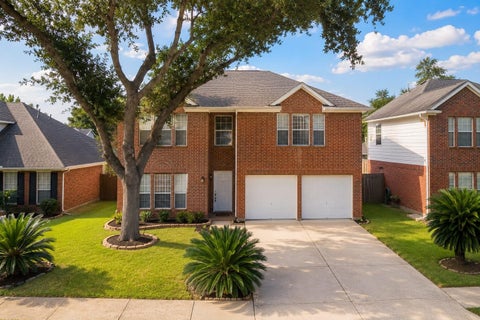
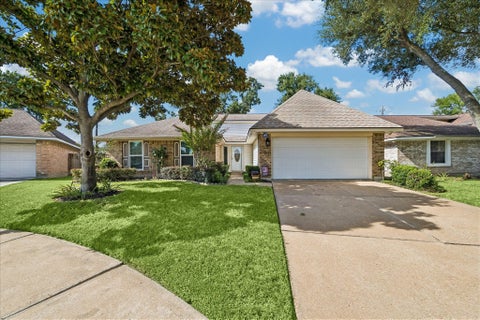
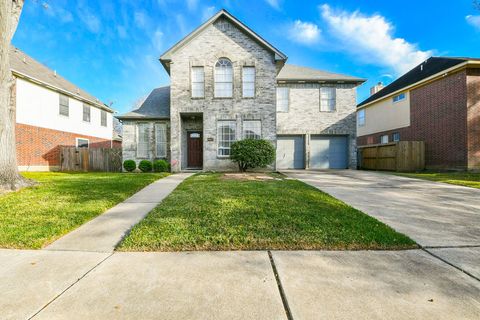







Verify Your Email
Please enter the 6-digit verification code
sent to your email address.
Verify Your Phone Number
Please enter the 6-digit verification code
sent to your mobile phone.