
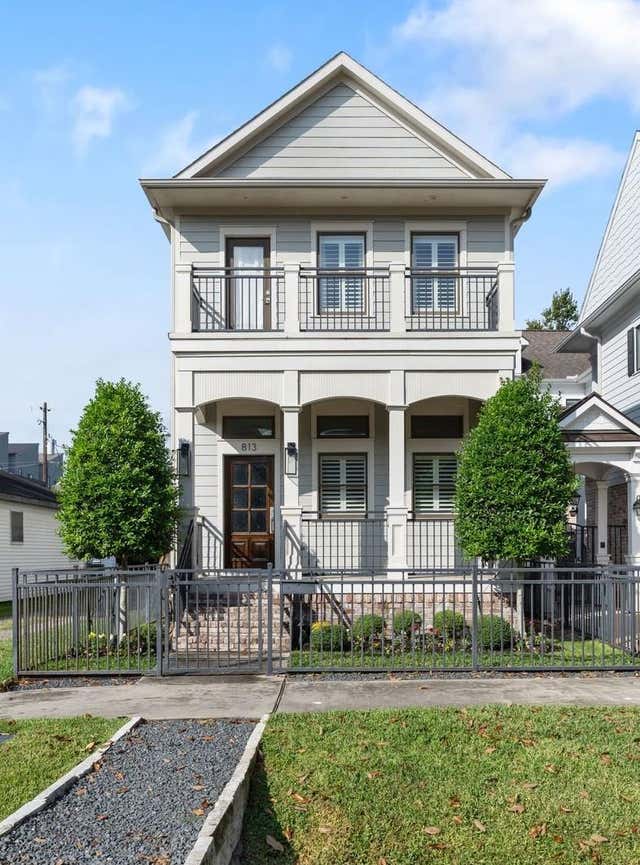
813 Ashland Street
Houston, TX 77007

 3
3
Bed
 3
3
Bath
 2,600
2,600Sqft
 0.08
0.08Acre(Lot)
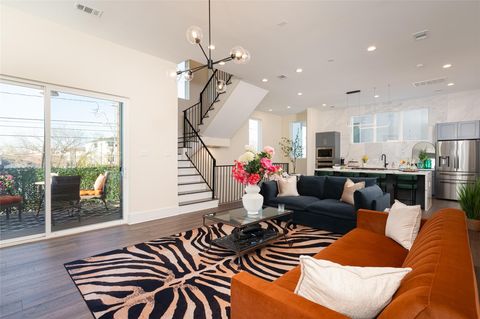
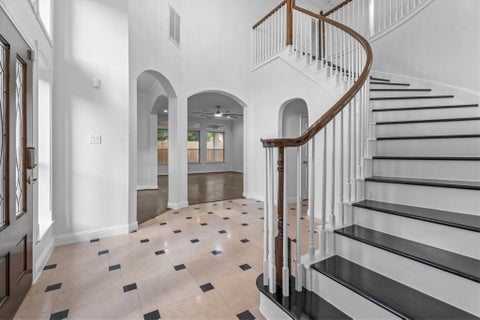
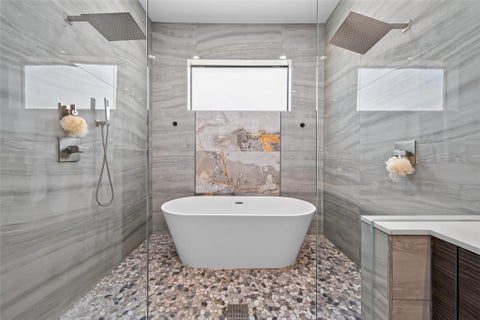
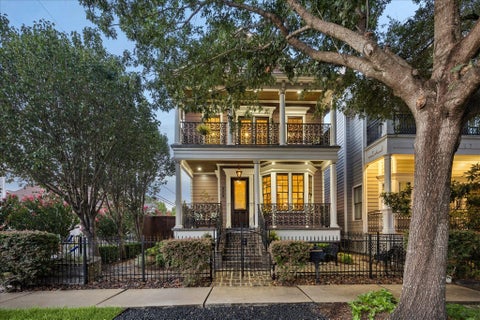
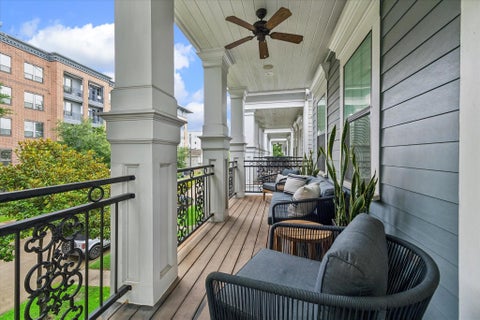
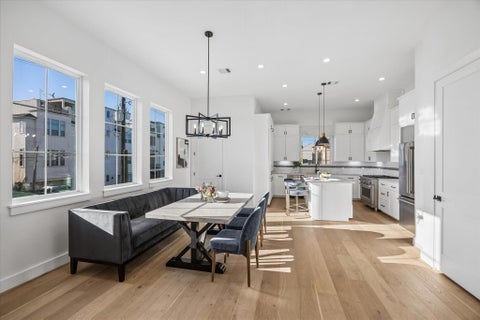
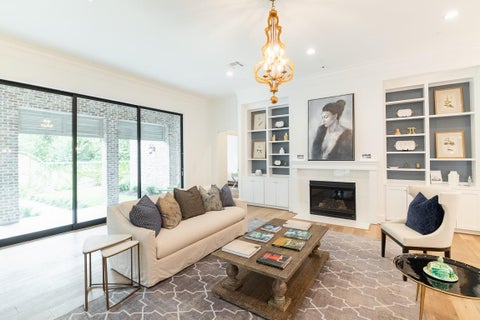
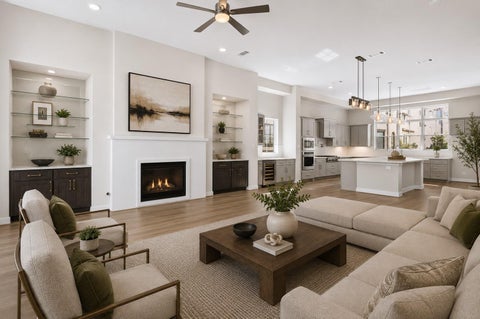
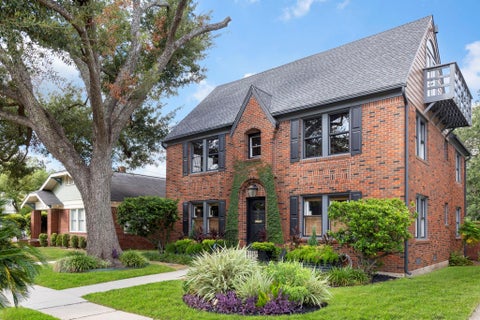
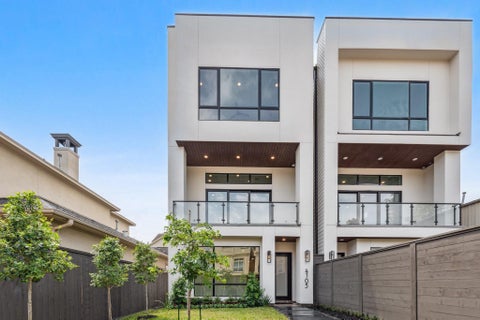
Timeless design, exceptional craftsmanship, and an unbeatable walkable Heights location. Charming curb appeal welcomes you with a covered front porch and fenced, landscaped front yard. Inside, soaring 11-foot ceilings, hardwood floors, plantation shutters, custom window treatments, and abundant natural light create an inviting atmosphere. The thoughtfully designed floor plan features formal living and dining spaces that flow seamlessly into the spacious family room and chef’s kitchen with an oversized island, Bosch stainless steel appliances, and breakfast seating. The private primary suite offers a spa-inspired bath with a soaking tub, separate shower, and oversized walk-in closet. Two secondary bedrooms share a well-appointed bath. Enjoy a covered back porch, low-maintenance hardscaped b

 Property Details
 Map
Map
 Map
Map
What's Nearby
Nearby Areas
 Features
-
Bedroom Information
Total beds: 3Bathroom Information
Total Baths: 3 Full Baths: 2 Half Baths: 1Room Information
Rooms Total: 8 -
Flooring Information
Tile, Wood -
Roofing Information
Composition -
Interior Features
Crown Molding, High Ceilings, Wired for Sound, Walk-In Closet(s), Breakfast Bar, Kitchen Island, Pantry, Double Vanity Roof: Composition Appliances: Water Heater, Disposal, Wine Refrigerator, Convection Oven, Microwave, Gas Cooktop, Dishwasher Laundry Features: Electric Dryer Hookup, Gas Dryer Hookup, Washer Hookup Window Features: Window Coverings, Low Emissivity Windows -
Heating & Cooling
Has Heating: Yes Heating: Natural Gas Has Cooling: Yes Cooling: Ceiling Fan(s), Electric
-
Building Information
Year Built: 2013 Building Area Total: 2600 Construction Materials: Spray Foam Insulation, Cement Siding, Wood Siding, Blown-In Insulation Stories: 2 Patio And Porch Features: Covered, Porch, Patio Private Pool: No -
Exterior Features
Exterior Features: Balcony
-
Lot Information
Main Square Feet: 0.0758 Acres Lot Size Acres: 0.0758 Lot Size Square Feet: 3301.848 Lot Description: Back Yard, SubdividedProperty Information
Subdivision: Ashland Square/Hts Sub Source Property Type: Residential Postal Code Plus 4: 1426 Property SubType: Single Family Residence Direction Faces: East Property Age: 13
-
Listing Price Information
Listing Price: $929000 Original Price: $980000
-
Tax Information
Parcel Number: 1338470010001 Tax Year: 2025 Annual Tax: $19772 Tax Legal Desc: LT 1 BLK 1 ASHLAND SQUARE IN THE HEIGHTS
-
Parking Information
Parking Total: 2 Detached, Alley Access, Garage Door OpenerGarage Information
Has Garage: Yes Garage Space: 2
-
School Information
Elementary School: Love Elementary SchoolJunior High School: Hogg Middle School (Houston)Senior High School: Heights High School -
Location Information
Direction: From Yale Street, turn west on 9th Street and south on Ashland Street. Home is on the right. WaterSource: Public
How much is this property worth?
Curious about this home's true market value? Use our free Home Evaluation Tool to instantly get a personalized Comparative Market Analysis (CMA) report. Make smarter, data-driven decisions before you buy.

Nearby Home Value
| Address | Estimate | Bed | Bath | Sq. Ft | Lot Size |
|---|---|---|---|---|---|
| 1005 Bingham Street #5, Houston, TX, 77007 | $442,000 | 3 | 4 | 2,490 | 0.04 Acre |
| 1012 Edwards Street, Houston, TX, 77007 | $699,000 | 3 | 3 | 1,888 | 0.13 Acre |
| 1118 Edwards Street, Houston, TX, 77007 | $459,000 | 3 | 4 | 2,119 | 0.06 Acre |
| 1210 Shearn Street, Houston, TX, 77007 | $450,000 | 2 | 1 | 1,222 | 0.11 Acre |
| 1214 Edwards Street, Houston, TX, 77007 | $799,900 | 4 | 2 | 1,974 | 0.17 Acre |
| 1303 Summer Street, Houston, TX, 77007 | $725,000 | 3 | 2 | 1,660 | 0.13 Acre |
| 1308 Bingham Street, Houston, TX, 77007 | $699,000 | 3 | 2 | 1,880 | 0.15 Acre |
| 1304 Dart Street #F, Houston, TX, 77007 | $370,000 | 3 | 4 | 1,954 | 0.04 Acre |
| 1317 Shearn Street, Houston, TX, 77007 | $1,399,000 | 5 | 5 | 3,066 | 0.11 Acre |
| 1318 Crockett Street, Houston, TX, 77007 | $535,000 | 3 | 5 | 2,734 | 0.05 Acre |
Similar Homes To 813 Ashland Street
Nearby For Sale



Copyright 2026, Houston REALTORS® Information Service, Inc. The information provided is exclusively for consumers’ personal, non-commercial use, and may not be used for any purpose other than to identify prospective properties consumers may be interested in purchasing. Information is deemed reliable but not guaranteed.
ByOwner last updated this listing 09/25/2026 @ 01:41
More Cities with for Sale by Owner Homes
- Houston Homes For Sale By Owner
- Galena Park Homes For Sale By Owner
- South Houston Homes For Sale By Owner
- Pasadena Homes For Sale By Owner
- Deer Park Homes For Sale By Owner
- Channelview Homes For Sale By Owner
- Brookside Village Homes For Sale By Owner
- Pearland Homes For Sale By Owner
- Highlands Homes For Sale By Owner
- Webster Homes For Sale By Owner
- La Porte Homes For Sale By Owner
- Friendswood Homes For Sale By Owner
- Bellaire Homes For Sale By Owner
- North Houston Homes For Sale By Owner
- Seabrook Homes For Sale By Owner
- Baytown Homes For Sale By Owner
- Crosby Homes For Sale By Owner
- League City Homes For Sale By Owner
- Kemah Homes For Sale By Owner
- Beach City Homes For Sale By Owner
Homes around $929,000








Verify Your Email
Please enter the 6-digit verification code
sent to your email address.
Verify Your Phone Number
Please enter the 6-digit verification code
sent to your mobile phone.