
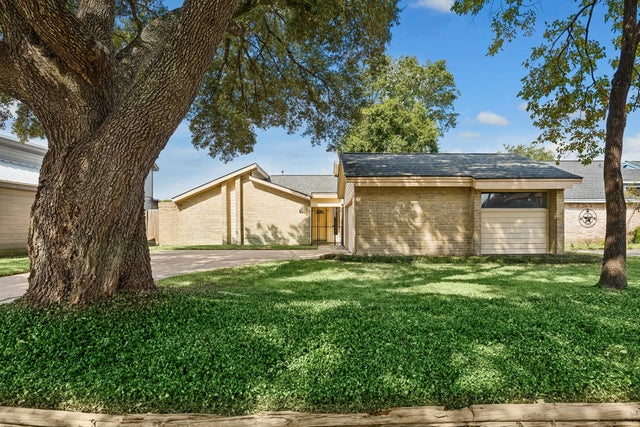
7619 Athlone Drive
Houston, TX 77088

 3
3
Bed
 2
2
Bath
 1,446
1,446Sqft
 0.20
0.20Acre(Lot)
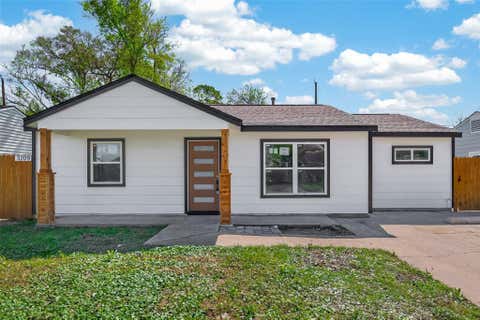
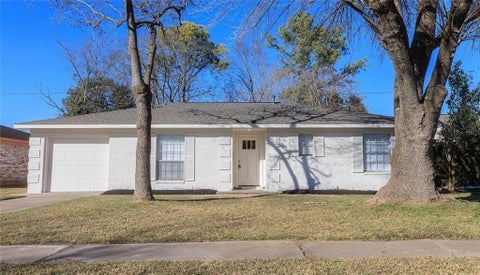
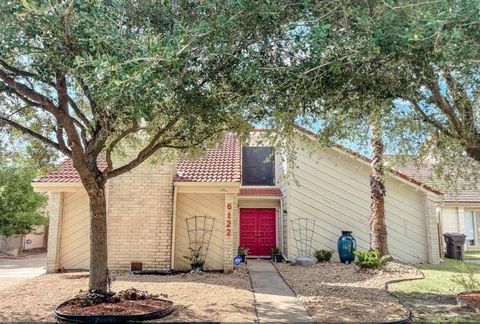
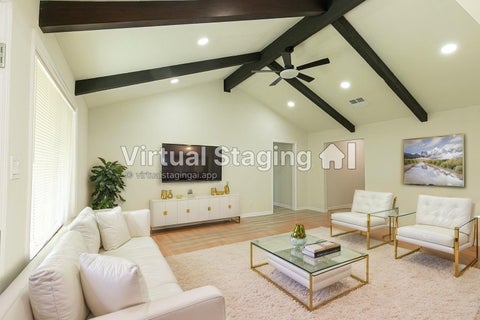
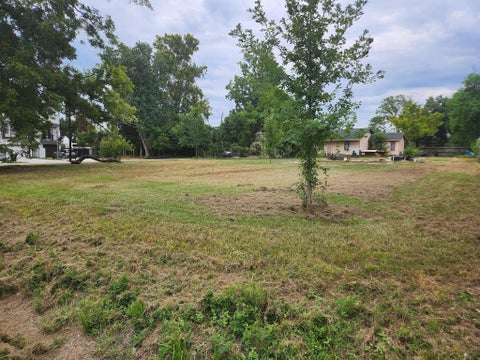
Welcome to this updated 1970s mid-century modern home with spacious front and back yards and mature trees. Never flooded and outside special flood hazard areas! Inside, you'll find 3 bedrooms, 2 baths, and a large family room with high ceilings and open floor plan. The large primary bedroom also has high ceilings, an en-suite bath, and a roomy walk-in closet. Both bathrooms are fully updated. The reinvented family room features 2 oversized insulated sliding glass doors that bring the outdoors in and provide abundant natural light. Other updates include PEX plumbing in the attic, an on-trend color scheme, luxury vinyl flooring in the main rooms, updated plush carpet in the bedrooms, brushed stainless LED light fixtures and ceiling fans, and an insulated sliding glass door leading from the b

 Property Details
 Map
Map
 Map
Map
What's Nearby
Nearby Areas
 Features
-
Bedroom Information
Total beds: 3Bathroom Information
Total Baths: 2 Full Baths: 2Room Information
Rooms Total: 9 -
Flooring Information
Carpet, Vinyl -
Roofing Information
Composition -
Interior Features
Pantry, Laminate Counters, Vaulted Ceiling(s), Smart Thermostat Roof: Composition Appliances: Disposal, Electric Oven, Microwave, Electric Range, Dishwasher, Refrigerator Laundry Features: Electric Dryer Hookup, Washer Hookup Window Features: Window Coverings -
Heating & Cooling
Has Heating: Yes Heating: Natural Gas Has Cooling: Yes Cooling: Electric
-
Building Information
Year Built: 1975 Building Area Total: 1446 Construction Materials: Brick, Cement Siding Stories: 1 Private Pool: No Association Fee Frequency: Annually
-
Lot Information
Main Square Feet: 0.197 Acres Lot Size Acres: 0.197 Lot Size Square Feet: 8581.32 Lot Description: SubdividedProperty Information
Subdivision: Inwood Pines Sec 02 Source Property Type: Residential Postal Code Plus 4: 5632 Property SubType: Single Family Residence Direction Faces: South Property Age: 51
-
Listing Price Information
Listing Price: $228500 Cash, Conventional, FHA, VA Loan
-
Tax Information
Parcel Number: 1059270000065 Tax Year: 2026 Annual Tax: $5902 Tax Legal Desc: LT 65 BLK 2 INWOOD PINES SEC 2
-
Parking Information
Parking Total: 2 AttachedGarage Information
Has Garage: Yes Has Attached Garage: Yes Garage Space: 2Homeowners Association InformationHas Association: Yes HOA: $280.00 Association Amenities: Pool, Tennis Court(s) Community Features: Curbs
-
School Information
Elementary School: Caraway Elementary School (Aldine)Junior High School: Hoffman Middle SchoolSenior High School: Eisenhower High School -
Location Information
Direction: From Hwy 290, head outbound & exit to Antoine Dr. Turn right on Antoine Dr., follow to Victory Dr. Turn right on Victory Dr. Follow to Athlone Dr. Turn left on Athlone Dr. Travel 5 blocks; home is on the left. From I-45 North, exit W. Little York. Turn left on W. Little York. Follow the right lane onto Victory Dr. Follow Victory Dr. to Athlone Dr. Turn right on Athlone Dr. Travel 5 blocks; home is on the left. WaterSource: Public
How much is this property worth?
Curious about this home's true market value? Use our free Home Evaluation Tool to instantly get a personalized Comparative Market Analysis (CMA) report. Make smarter, data-driven decisions before you buy.

Nearby Home Value
| Address | Estimate | Bed | Bath | Sq. Ft | Lot Size |
|---|---|---|---|---|---|
| 9108 Highland Northern .., Houston, TX, 77088 | $295,000 | 3 | 3 | 1,750 | 0.06 Acre |
| 9104 Highland Northern .., Houston, TX, 77088 | $295,000 | 3 | 3 | 1,750 | 0.06 Acre |
| 9102 Highland Northern .., Houston, TX, 77088 | $295,000 | 3 | 3 | 1,750 | 0.06 Acre |
| 9106 Highland Northern .., Houston, TX, 77088 | $295,000 | 3 | 3 | 1,750 | 0.06 Acre |
| 9202 Sunnywood Drive, Houston, TX, 77088 | $250,000 | 3 | 2 | 1,608 | 0.22 Acre |
| 765 Enterprise Street #A, Houston, TX, 77088 | $316,500 | 3 | 3 | 2,166 | 0.07 Acre |
| 8902 Winding River Drive, Houston, TX, 77088 | $325,000 | 4 | 2 | 1,626 | 0.27 Acre |
| 922 Peach Spring Drive, Houston, TX, 77088 | $369,900 | 4 | 4 | 3,302 | 0.18 Acre |
| 769 Marjorie Street, Houston, TX, 77088 | $368,900 | 3 | 3 | 2,490 | 0.11 Acre |
| 1023 Twinbrooke Drive, Houston, TX, 77088 | $277,990 | 4 | 2 | 2,042 | 0.21 Acre |
Similar Homes To 7619 Athlone Drive
Nearby For Sale



Copyright 2026, Houston REALTORS® Information Service, Inc. The information provided is exclusively for consumers’ personal, non-commercial use, and may not be used for any purpose other than to identify prospective properties consumers may be interested in purchasing. Information is deemed reliable but not guaranteed.
ByOwner last updated this listing 09/25/2026 @ 14:59
More Cities with for Sale by Owner Homes
- Houston Homes For Sale By Owner
- Galena Park Homes For Sale By Owner
- South Houston Homes For Sale By Owner
- Pasadena Homes For Sale By Owner
- Deer Park Homes For Sale By Owner
- Channelview Homes For Sale By Owner
- Brookside Village Homes For Sale By Owner
- Pearland Homes For Sale By Owner
- Highlands Homes For Sale By Owner
- Webster Homes For Sale By Owner
- La Porte Homes For Sale By Owner
- Friendswood Homes For Sale By Owner
- Bellaire Homes For Sale By Owner
- North Houston Homes For Sale By Owner
- Seabrook Homes For Sale By Owner
- Baytown Homes For Sale By Owner
- Crosby Homes For Sale By Owner
- League City Homes For Sale By Owner
- Kemah Homes For Sale By Owner
- Beach City Homes For Sale By Owner
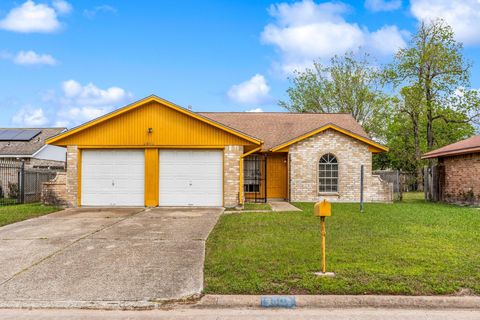
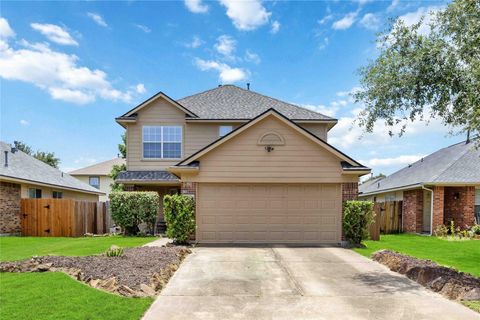
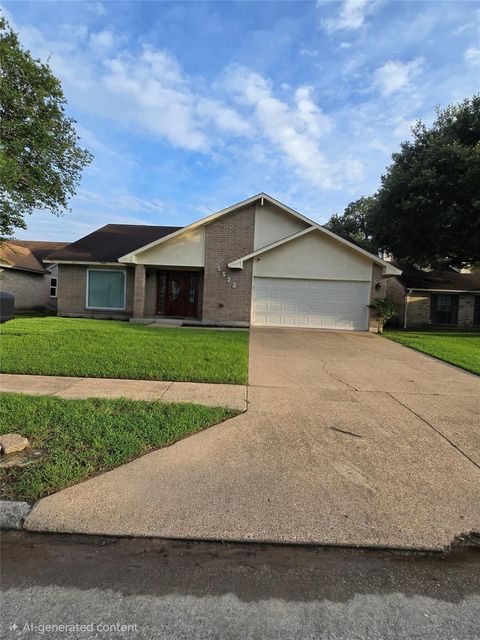
Homes around $228,500









Verify Your Email
Please enter the 6-digit verification code
sent to your email address.
Verify Your Phone Number
Please enter the 6-digit verification code
sent to your mobile phone.