
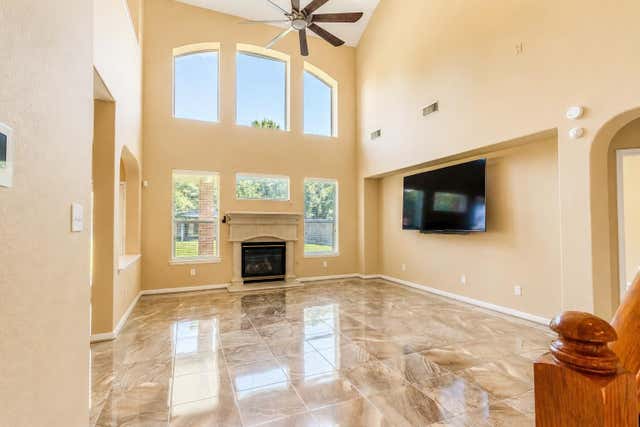
6818 Russelfield Lane
Houston, TX 77049

 6
6
Bed
 4
4
Bath
 3,619
3,619Sqft
 0.27
0.27Acre(Lot)
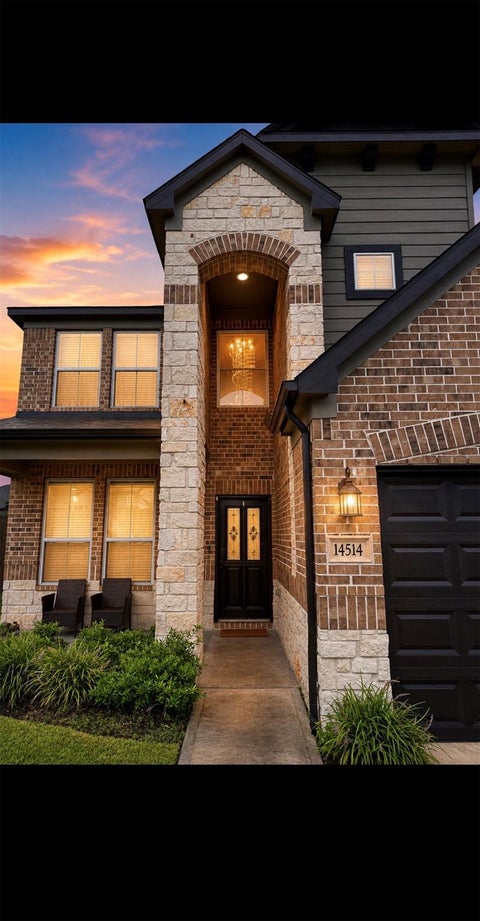
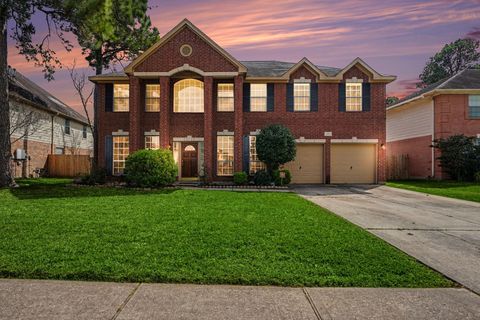
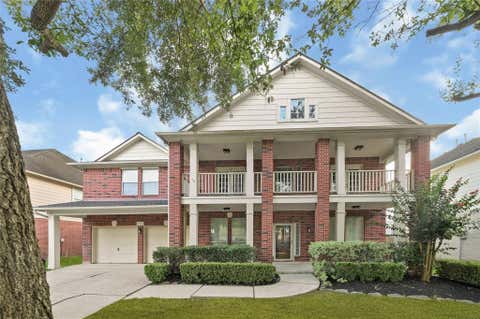
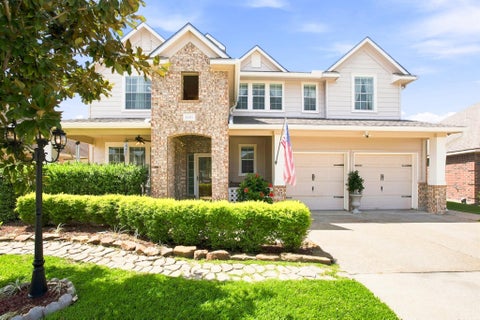
Welcome to the sought-after New Forest community. When you arrive, you'll be impressed by the all-brick exterior, oversized double-wide driveway, and gorgeous front balconies that offer the perfect spot to unwind while enjoying sunset views. Inside, soaring 20-foot ceilings create a grand first impression. This move-in-ready home has been well maintained, a new roof (2025), pest-resistant attic insulation, and an HVAC system that has received annual professional maintenance. Upstairs, you'll find 5 bedrooms, including a Jack-and-Jill bathroom, plus a large game room or flex space. The oversized garage features a premium epoxy floor with decorative vinyl flakes. The utility room includes a new washer and dryer, making your move even easier. Step outside to relax under the covered patio, and

 Property Details
 Map
Map
 Map
Map
What's Nearby
Nearby Areas
 Features
-
Bedroom Information
Total beds: 6Bathroom Information
Total Baths: 4 Full Baths: 3 Half Baths: 1Room Information
Rooms Total: 21 -
Flooring Information
Carpet, Tile -
Roofing Information
Composition -
Interior Features
High Ceilings, Wired for Sound, Walk-In Closet(s), Entrance Foyer, Master Downstairs, Vaulted Ceiling(s) Roof: Composition Appliances: Disposal, Gas Oven, Microwave, Gas Cooktop, Dishwasher, Refrigerator Laundry Features: Gas Dryer Hookup, Washer Hookup -
Heating & Cooling
Has Heating: Yes Heating: Electric Has Cooling: Yes Cooling: Ceiling Fan(s), Electric
-
Building Information
Year Built: 2006 Building Area Total: 3619 Construction Materials: Brick Stories: 2 Patio And Porch Features: Covered, Patio Private Pool: No Association Fee Frequency: Annually -
Exterior Features
Exterior Features: Balcony
-
Lot Information
Main Square Feet: 0.2733 Acres Lot Size Acres: 0.2733 Lot Size Square Feet: 11904.948 Lot Description: Corner LotProperty Information
Subdivision: New Forest Sec 2 Source Property Type: Residential Postal Code Plus 4: 1660 Property SubType: Single Family Residence Direction Faces: West Property Age: 20
-
Listing Price Information
Listing Price: $460000 Cash, Conventional, FHA
-
Tax Information
Parcel Number: 1275880010026 Tax Year: 2025 Annual Tax: $10830 Tax Legal Desc: LT 41 BLK 3 NEW FOREST SEC 2
-
Parking Information
Parking Total: 2 Attached, Garage Door Opener, Attached CarportGarage Information
Has Garage: Yes Has Attached Garage: Yes Garage Space: 2Homeowners Association InformationHas Association: Yes Association Amenities: Park, Picnic Area, Playground, Pool
-
School Information
Elementary School: Dr Shirley J Williamson Elementary SchoolJunior High School: North Shore Middle SchoolSenior High School: North Shore Senior High School -
Location Information
Direction: From Houston downtown on I-10 east bound at Beltway 8 keep right to go Beltway 8 North, 3.8 miles unto Highway 90 exit, 0.9 mil make a u-turn, 0.9 miles turn right onto New Forest Glen, 350 ft turn right onto Southwood Trace Ln, 500 ft turn right onto Russelfiel LN, 900 ft the destination is on your right. WaterSource: Public
How much is this property worth?
Curious about this home's true market value? Use our free Home Evaluation Tool to instantly get a personalized Comparative Market Analysis (CMA) report. Make smarter, data-driven decisions before you buy.

Nearby Home Value
| Address | Estimate | Bed | Bath | Sq. Ft | Lot Size |
|---|---|---|---|---|---|
| 14822 Diamond Dove Lane, Houston, TX, 77049 | $402,105 | 5 | 4 | 2,837 | -- |
| 14703 Diamond Dove Lane, Houston, TX, 77049 | $378,990 | 4 | 4 | 2,902 | -- |
| 14902 Diamond Dove Lane.., Houston, TX, 77049 | $383,465 | 4 | 4 | 2,872 | -- |
| 14907 Diamond Dove Lane.., Houston, TX, 77049 | $386,965 | 4 | 4 | 2,872 | -- |
| 14830 Diamond Dove Lane.., Houston, TX, 77049 | $426,060 | 4 | 4 | 2,902 | -- |
| 14831 Diamond Dove Lane.., Houston, TX, 77049 | $381,750 | 4 | 4 | 2,532 | -- |
| 14835 Diamond Dove Lane.., Houston, TX, 77049 | $399,335 | 4 | 4 | 2,778 | -- |
| 14826 Diamond Dove Lane.., Houston, TX, 77049 | $382,535 | 4 | 4 | 2,778 | -- |
| 20719 Rio Villa Drive, Houston, TX, 77049 | $439,900 | 3 | 3 | 2,096 | 0.35 Acre |
| 20215 Rio Villa Drive, Houston, TX, 77049 | $299,000 | 3 | 3 | 2,408 | 0.22 Acre |
Similar Homes To 6818 Russelfield Lane
Nearby For Sale



Copyright 2026, Houston REALTORS® Information Service, Inc. The information provided is exclusively for consumers’ personal, non-commercial use, and may not be used for any purpose other than to identify prospective properties consumers may be interested in purchasing. Information is deemed reliable but not guaranteed.
ByOwner last updated this listing 09/22/2026 @ 19:23
More Cities with for Sale by Owner Homes
- Houston Homes For Sale By Owner
- Galena Park Homes For Sale By Owner
- South Houston Homes For Sale By Owner
- Pasadena Homes For Sale By Owner
- Deer Park Homes For Sale By Owner
- Channelview Homes For Sale By Owner
- Brookside Village Homes For Sale By Owner
- Pearland Homes For Sale By Owner
- Highlands Homes For Sale By Owner
- Webster Homes For Sale By Owner
- La Porte Homes For Sale By Owner
- Friendswood Homes For Sale By Owner
- Bellaire Homes For Sale By Owner
- North Houston Homes For Sale By Owner
- Seabrook Homes For Sale By Owner
- Baytown Homes For Sale By Owner
- Crosby Homes For Sale By Owner
- League City Homes For Sale By Owner
- Kemah Homes For Sale By Owner
- Beach City Homes For Sale By Owner
Homes around $460,000







Verify Your Email
Please enter the 6-digit verification code
sent to your email address.
Verify Your Phone Number
Please enter the 6-digit verification code
sent to your mobile phone.