

6714 Hertford Park Drive
Houston, TX 77084

 3
3
Bed
 3
3
Bath
 1,766
1,766Sqft
 0.12
0.12Acre(Lot)
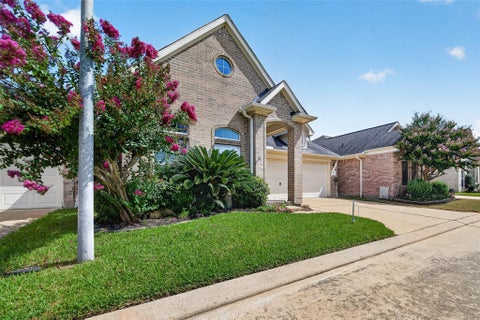
Perfectly nestled on a cul-de-sac lot w/ no back neighbors in the heart of Hearthstone Place, this charming 3-BDRM, 2.5-BTH home blends inviting spaces w/ modern design. High ceilings, crown molding & stunning wood-&-iron staircase create a warm & welcoming entry, while the open floor plan leads to a light-filled family room w/ gorgeous wood floors & cozy fireplace. The kitchen features gleaming granite counters, stainless steel appliances, under-cabinet lighting & connects effortlessly to the bright dining space. The spacious primary suite offers a private ensuite w/ dual sinks & expansive double walk-in shower, while two generous secondary bedrooms add flexibility. Recent interior paint & new water heater (2026) add to the thoughtful updates. Outside, a beautiful deck overlooks the spaci

 Property Details
 Map
Map
 Map
Map
What's Nearby
Nearby Areas
 Features
-
Bedroom Information
Total beds: 3Bathroom Information
Total Baths: 3 Full Baths: 2 Half Baths: 1Room Information
Rooms Total: 6 -
Flooring Information
Carpet, Tile, Wood -
Roofing Information
Composition -
Interior Features
Crown Molding, High Ceilings, Walk-In Closet(s), Entrance Foyer, Master Downstairs, Granite Counters, Double Vanity, Smart Thermostat Roof: Composition Appliances: Disposal, Electric Oven, Microwave, Gas Cooktop, Dishwasher Laundry Features: Electric Dryer Hookup, Washer Hookup -
Heating & Cooling
Has Heating: Yes Heating: Natural Gas Has Cooling: Yes Cooling: Electric
-
Building Information
Year Built: 1993 Building Area Total: 1766 Construction Materials: Brick Stories: 2 Private Pool: No Association Fee Frequency: Annually
-
Lot Information
Main Square Feet: 0.1239 Acres Lot Size Acres: 0.1239 Lot Size Square Feet: 5397.084 Lot Description: Cul-De-Sac, SubdividedProperty Information
Subdivision: Hearthstone Place Source Property Type: Residential Postal Code Plus 4: 1549 Property SubType: Single Family Residence Property Age: 33
-
Listing Price Information
Listing Price: $285000 Cash, Conventional, FHA, VA Loan
-
Tax Information
Parcel Number: 1162080020046 Tax Year: 2026 Annual Tax: $6975 Tax Legal Desc: LT 46 BLK 2 HEARTHSTONE PLACE SEC 1
-
Virtual Tour
Parking Information
Parking Total: 2 Attached, Garage Door OpenerGarage Information
Has Garage: Yes Has Attached Garage: Yes Garage Space: 2Homeowners Association InformationHas Association: Yes HOA: $435.00 Community Features: Curbs
-
School Information
Elementary School: Horne Elementary SchoolJunior High School: Truitt Middle SchoolSenior High School: Cypress Falls High School -
Location Information
Direction: From Hwy 290 exit for Hwy 6 South. Take a left on FM 529 and make a right onto Huffmeister Road. Then make a right onto Willow Hearth Drive and first left onto Hertford Park Drive. The home is on the left. WaterSource: Public
How much is this property worth?
Curious about this home's true market value? Use our free Home Evaluation Tool to instantly get a personalized Comparative Market Analysis (CMA) report. Make smarter, data-driven decisions before you buy.

Nearby Home Value
| Address | Estimate | Bed | Bath | Sq. Ft | Lot Size |
|---|---|---|---|---|---|
| 19007 Buckeye Bough Lane, Houston, TX, 77084 | $575,000 | 4 | 4 | 2,629 | -- |
| 19011 Buckeye Bough Lane, Houston, TX, 77084 | $599,000 | 3 | 4 | 2,383 | -- |
| 19003 Buckeye Bough Lane, Houston, TX, 77084 | $600,000 | 3 | 2 | 2,445 | -- |
| 19010 Buckeye Bough Lane, Houston, TX, 77084 | $525,000 | 3 | 3 | 1,876 | -- |
| 19006 Buckeye Bough Lane, Houston, TX, 77084 | $575,000 | 4 | 4 | 2,375 | -- |
| 19002 Buckeye Bough Lane, Houston, TX, 77084 | $579,000 | 3 | 3 | 1,975 | -- |
| 1514 Lakeline Oak Drive, Houston, TX, 77084 | $339,990 | 3 | 3 | 1,911 | 0.04 Acre |
| 6422 Franklin View Lane, Houston, TX, 77084 | $344,999 | 4 | 3 | 1,828 | 0.10 Acre |
| 5702 E Towerglen Loop, Houston, TX, 77084 | $299,990 | 4 | 3 | 2,615 | 0.14 Acre |
| 5606 Charlestown Colony.., Houston, TX, 77084 | $295,000 | 4 | 3 | 2,561 | 0.15 Acre |
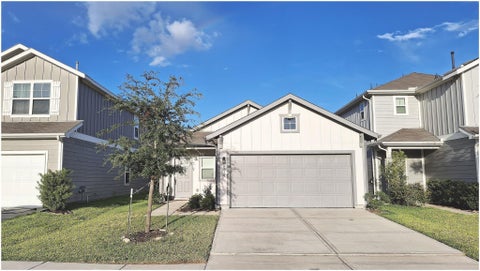
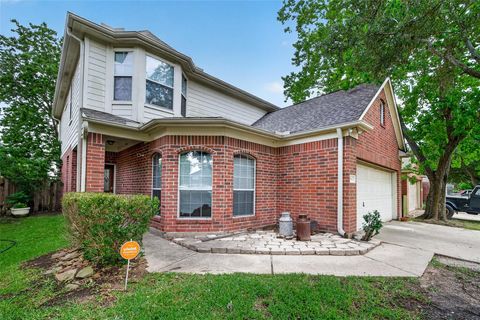
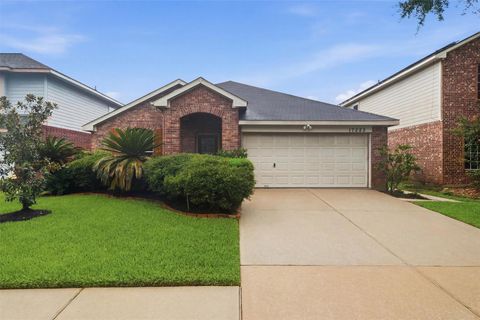
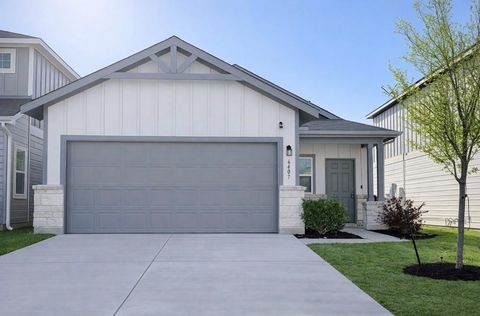
Similar Homes To 6714 Hertford Park Drive
Nearby For Sale



Copyright 2026, Houston REALTORS® Information Service, Inc. The information provided is exclusively for consumers’ personal, non-commercial use, and may not be used for any purpose other than to identify prospective properties consumers may be interested in purchasing. Information is deemed reliable but not guaranteed.
ByOwner last updated this listing 09/16/2026 @ 05:54
More Cities with for Sale by Owner Homes
- Houston Homes For Sale By Owner
- Galena Park Homes For Sale By Owner
- South Houston Homes For Sale By Owner
- Pasadena Homes For Sale By Owner
- Deer Park Homes For Sale By Owner
- Channelview Homes For Sale By Owner
- Brookside Village Homes For Sale By Owner
- Pearland Homes For Sale By Owner
- Highlands Homes For Sale By Owner
- Webster Homes For Sale By Owner
- La Porte Homes For Sale By Owner
- Friendswood Homes For Sale By Owner
- Bellaire Homes For Sale By Owner
- North Houston Homes For Sale By Owner
- Seabrook Homes For Sale By Owner
- Baytown Homes For Sale By Owner
- Crosby Homes For Sale By Owner
- League City Homes For Sale By Owner
- Kemah Homes For Sale By Owner
- Beach City Homes For Sale By Owner
Homes around $285,000












Verify Your Email
Please enter the 6-digit verification code
sent to your email address.
Verify Your Phone Number
Please enter the 6-digit verification code
sent to your mobile phone.