
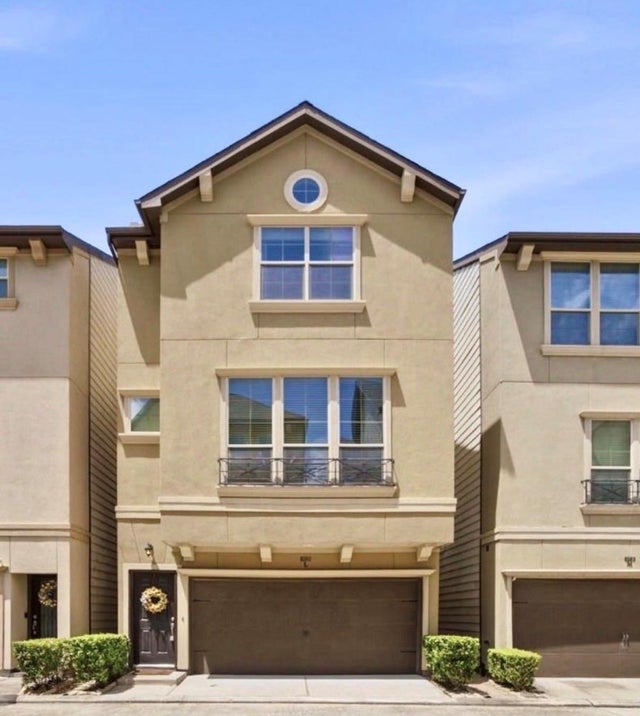
6363 Fairdale Lane #L
Houston, TX 77057

 2
2
Bed
 3
3
Bath
 1,899
1,899Sqft
 0.04
0.04Acre(Lot)
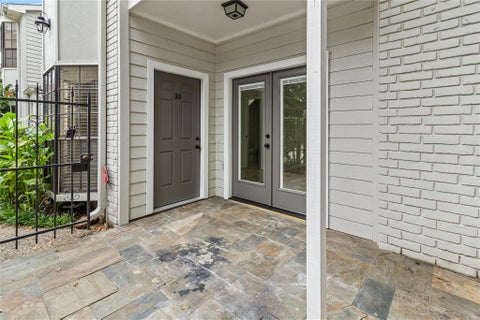
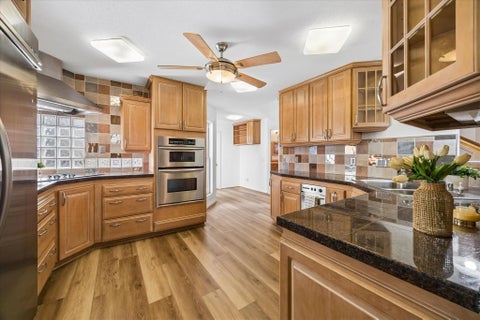
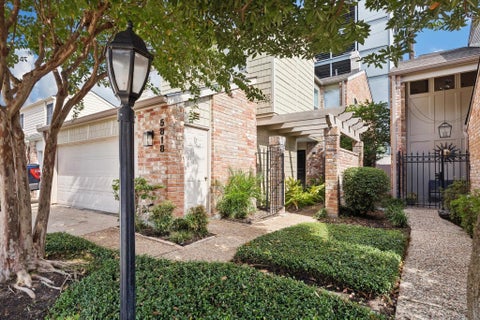
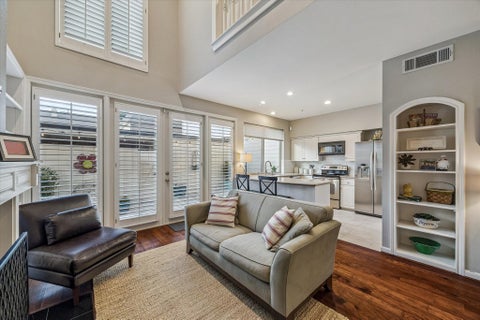
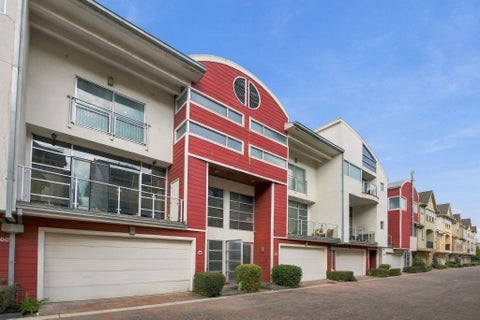
A truly-rare and exceptional opportunity in the Galleria's quiet, private enclave of Fairdale Oaks Reserve! All appliances included! Brand new 30yr ROOF (just installed 8/2026)! Spacious 2-car garage has extra side-storage. Very clean and naturally-bright 3-story SF-home features a large versatile 1st-floor Flex room w/access to a full backyard! Level 2 offers gorgeous maple eng. hardwoods throughout the open-concept: kitchen, dining, ½ bath, and spacious living! Zoned HVAC/digital thermostat on every floor for max comfort and efficiency. Generous 3rd floor Primary has vaulted ceilings, ceiling fan, TWO walk in closets, brand new window. Prim. bath w/double sinks, vanity, walk-in shower, and JETTED tub! Laundry room incl. full-size washer & dryer and strategically-distances the two bedroom

 Property Details
 Map
Map
 Map
Map
What's Nearby
Nearby Areas
 Features
-
Bedroom Information
Total beds: 2Bathroom Information
Total Baths: 3 Full Baths: 2 Half Baths: 1Room Information
Rooms Total: 6 -
Flooring Information
Carpet, Tile, Wood -
Roofing Information
Composition -
Interior Features
Crown Molding, High Ceilings, Walk-In Closet(s), Breakfast Bar, Kitchen Island, Pantry, Entrance Foyer, Granite Counters, Vaulted Ceiling(s), Double Vanity, Smart Thermostat Roof: Composition Appliances: Disposal, Ice Maker, Electric Oven, Oven, Microwave, Gas Cooktop, Dishwasher, Dryer, Refrigerator, Washer Laundry Features: Electric Dryer Hookup, Gas Dryer Hookup, Washer Hookup Window Features: Window Coverings, Low Emissivity Windows -
Heating & Cooling
Has Heating: Yes Heating: Natural Gas, Zoned Has Cooling: Yes Cooling: Ceiling Fan(s), Electric, Zoned
-
Building Information
Year Built: 2013 Building Area Total: 1899 Construction Materials: Cement Siding, Stucco, Blown-In Insulation Stories: 3 Patio And Porch Features: Porch, Patio Private Pool: No Association Fee Frequency: Semi-Annually
-
Lot Information
Main Square Feet: 0.0384 Acres Lot Size Acres: 0.0384 Lot Size Square Feet: 1672.704 Lot Description: Back Yard, SubdividedProperty Information
Subdivision: Fairdale Place Reserve Source Property Type: Residential Postal Code Plus 4: 6355 Property SubType: Single Family Residence Direction Faces: East Property Age: 13
-
Listing Price Information
Listing Price: $349900 Original Price: $364000 Cash, Conventional, FHA, VA Loan
-
Tax Information
Parcel Number: 1297050020009 Tax Year: 2025 Annual Tax: $6896 Tax Legal Desc: LT 9 BLK 1 FAIRDALE PLACE RESERVE T/H 2ND R/P AMEND
-
Parking Information
Parking Total: 2 Attached, Garage Door Opener, Electric GateGarage Information
Has Garage: Yes Has Attached Garage: Yes Garage Space: 2Homeowners Association InformationHas Association: Yes Included Fees: Maintenance Grounds HOA: $1,220.00 Association Amenities: Dog Park, Maintenance Grounds Community Features: Curbs
-
School Information
Elementary School: Pilgrim AcademyJunior High School: Tanglewood Middle SchoolSenior High School: Wisdom High School -
Location Information
Direction: From 610W Loop, exit I59/69 SOUTH. Take 1st exit (Fountain View Dr), turn right/north on Fountain View, left/west on Fairdale Ln. Go ~0.8 mi, and gate of 6363 Fairdale will be on your left. From I-10W, exit Bingle/Voss, go south on Bingle/Voss. Make a left/east on Fairdale Ln, and gate of 6363 Fairdale will soon be on your right (just after Unity Ln). WaterSource: Public Security Features: Prewired
How much is this property worth?
Curious about this home's true market value? Use our free Home Evaluation Tool to instantly get a personalized Comparative Market Analysis (CMA) report. Make smarter, data-driven decisions before you buy.

Nearby Home Value
| Address | Estimate | Bed | Bath | Sq. Ft | Lot Size |
|---|---|---|---|---|---|
| 5613 Val Verde Street #B, Houston, TX, 77057 | $615,000 | 3 | 4 | 2,120 | 0.06 Acre |
| 5615 Val Verde Street #B, Houston, TX, 77057 | $689,950 | 3 | 4 | 2,455 | 0.06 Acre |
| 5615 Val Verde Street #C, Houston, TX, 77057 | $689,950 | 3 | 4 | 2,455 | 0.04 Acre |
| 5615 Val Verde Street #A, Houston, TX, 77057 | $689,950 | 3 | 4 | 2,455 | 0.05 Acre |
| 338 Indian Bayou, Houston, TX, 77057 | $2,599,000 | 4 | 5 | 5,086 | 0.09 Acre |
| 5617 Val Verde Street #B, Houston, TX, 77057 | $640,000 | 3 | 4 | 2,494 | 0.04 Acre |
| 5619 Val Verde Street S.., Houston, TX, 77057 | $640,000 | 3 | 4 | 2,494 | 0.04 Acre |
| 5638 Avalon Way, Houston, TX, 77057 | $499,000 | 4 | 4 | 2,796 | 0.05 Acre |
| 5624 Dolores St St, Houston, TX, 77057 | $460,000 | 4 | 4 | 2,726 | 0.03 Acre |
| 5705 Dolores Street #B, Houston, TX, 77057 | $779,000 | 4 | 6 | 3,065 | 0.04 Acre |
Similar Homes To 6363 Fairdale Lane #L
Nearby For Sale



Copyright 2026, Houston REALTORS® Information Service, Inc. The information provided is exclusively for consumers’ personal, non-commercial use, and may not be used for any purpose other than to identify prospective properties consumers may be interested in purchasing. Information is deemed reliable but not guaranteed.
ByOwner last updated this listing 10/03/2026 @ 11:42
More Cities with for Sale by Owner Homes
- Houston Homes For Sale By Owner
- Galena Park Homes For Sale By Owner
- South Houston Homes For Sale By Owner
- Pasadena Homes For Sale By Owner
- Deer Park Homes For Sale By Owner
- Channelview Homes For Sale By Owner
- Brookside Village Homes For Sale By Owner
- Pearland Homes For Sale By Owner
- Highlands Homes For Sale By Owner
- Webster Homes For Sale By Owner
- La Porte Homes For Sale By Owner
- Friendswood Homes For Sale By Owner
- Bellaire Homes For Sale By Owner
- North Houston Homes For Sale By Owner
- Seabrook Homes For Sale By Owner
- Baytown Homes For Sale By Owner
- Crosby Homes For Sale By Owner
- League City Homes For Sale By Owner
- Kemah Homes For Sale By Owner
- Beach City Homes For Sale By Owner
Homes around $349,900






Verify Your Email
Please enter the 6-digit verification code
sent to your email address.
Verify Your Phone Number
Please enter the 6-digit verification code
sent to your mobile phone.