
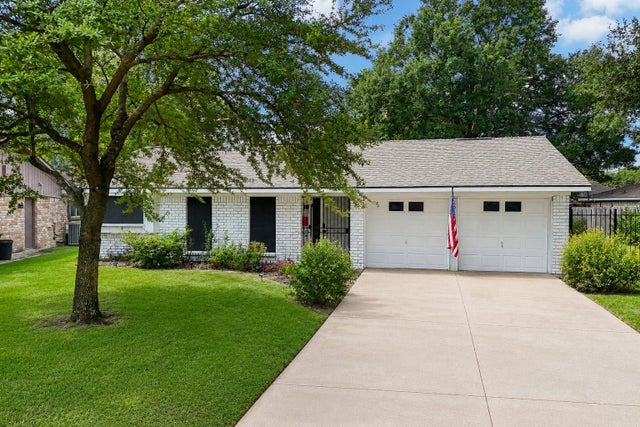
6123 Rena Street
Houston, TX 77092

 4
4
Bed
 2
2
Bath
 1,925
1,925Sqft
 0.22
0.22Acre(Lot)
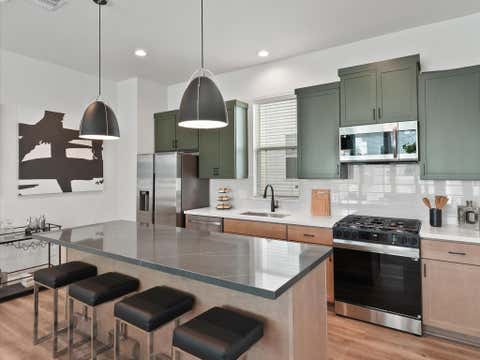
The expensive, invisible work on this 1972 brick ranch is already finished. The home has been repiped in PEX, and the underground sewer line was replaced out to the street — the two line items that most often derail a vintage home purchase. What's left is the good part. Four bedrooms sit on a single level, with formal living and formal dining flanking the entry and a 20x15 family room anchored by a wood-burning fireplace. The kitchen offers granite counters, a pantry, and a new dishwasher and disposal, with a breakfast room alongside. A 21x12 sun porch on its own mini-split adds true year-round living space. Outside, a 9,750-square-foot half cul-de-sac lot holds mature fruit trees, native plantings, a full sprinkler system, and new fencing. Solar screens, blown new insulation, and a progra

 Property Details
 Map
Map
 Map
Map
What's Nearby
Nearby Areas
 Features
-
Bedroom Information
Total beds: 4Bathroom Information
Total Baths: 2 Full Baths: 2Room Information
Rooms Total: 11 -
Flooring Information
Laminate -
Roofing Information
Composition -
Interior Features
Walk-In Closet(s), Pantry, Entrance Foyer, Master Downstairs, Granite Counters, Smart Thermostat Roof: Composition Appliances: Disposal, Electric Oven, Microwave, Electric Cooktop, Dishwasher, Refrigerator Laundry Features: Electric Dryer Hookup, Washer Hookup Window Features: Solar Screens, Window Coverings -
Heating & Cooling
Has Heating: Yes Heating: Electric Has Cooling: Yes Cooling: Ceiling Fan(s), Electric, Window Unit(s)
-
Building Information
Year Built: 1972 Building Area Total: 1925 Construction Materials: Brick, Blown-In Insulation Stories: 1 Private Pool: No Association Fee Frequency: Annually
-
Lot Information
Main Square Feet: 0.2238 Acres Lot Size Acres: 0.2238 Lot Size Square Feet: 9748.728 Lot Description: Cul-De-Sac, SubdividedProperty Information
Subdivision: Forest West Sec 02 Source Property Type: Residential Postal Code Plus 4: 2526 Property SubType: Single Family Residence Direction Faces: North Property Age: 54
-
Listing Price Information
Listing Price: $385000 Cash, Conventional, FHA, VA Loan
-
Tax Information
Parcel Number: 0983260000617 Tax Year: 2025 Annual Tax: $8910 Tax Legal Desc: LT 617 BLK 20 FOREST WEST SEC 2
-
Virtual Tour
Parking Information
Parking Total: 2 Attached, Garage Door OpenerGarage Information
Has Garage: Yes Has Attached Garage: Yes Garage Space: 2Homeowners Association InformationHas Association: Yes Included Fees: Security, Maintenance Grounds HOA: $237.00 Association Amenities: Playground, Pool, Recreation Facilities Community Features: Curbs
-
School Information
Elementary School: Wainwright Elementary SchoolJunior High School: Clifton Middle School (Houston)Senior High School: Scarborough High School -
Location Information
Direction: From NORTH on Hwy 290 Exit Pinemont. East or RIGHT on Pinemont. LEFT on Arbor Vitae Drive. RIGHT on Rena Street. Home on half-cul-de-sac on RIGHT. WaterSource: Public Security Features: Security Service
How much is this property worth?
Curious about this home's true market value? Use our free Home Evaluation Tool to instantly get a personalized Comparative Market Analysis (CMA) report. Make smarter, data-driven decisions before you buy.

Nearby Home Value
| Address | Estimate | Bed | Bath | Sq. Ft | Lot Size |
|---|---|---|---|---|---|
| 2826 Versailles Oak Lane, Houston, TX, 77092 | $364,000 | 3 | 4 | 1,807 | 0.03 Acre |
| 3615 Ascot Lane, Houston, TX, 77092 | $999,000 | 3 | 2 | 2,623 | 0.47 Acre |
| 3716 N Becca Lane, Houston, TX, 77092 | $394,000 | 3 | 3 | 2,478 | 0.07 Acre |
| 3019 Stally Street, Houston, TX, 77092 | $299,999 | 3 | 2 | 1,306 | 0.20 Acre |
| 3919 Gardendale Drive, Houston, TX, 77092 | $289,500 | 3 | 1 | 1,044 | 0.19 Acre |
| 2806 Versailles Oak Lane, Houston, TX, 77092 | $368,000 | 3 | 4 | 1,807 | 0.04 Acre |
| 4102 Sherwood Lane #8, Houston, TX, 77092 | $235,000 | 3 | 2 | 1,120 | 1.72 Acres |
| 4211 Marlborough Drive, Houston, TX, 77092 | $749,000 | 4 | 3 | 2,540 | 0.18 Acre |
| 3006 Helberg Road, Houston, TX, 77092 | $584,999 | 3 | 2 | 2,682 | 0.18 Acre |
| 4402 Libbey Lane, Houston, TX, 77092 | $399,000 | 3 | 2 | 1,717 | 0.20 Acre |
Similar Homes To 6123 Rena Street
Nearby For Sale



Copyright 2026, Houston REALTORS® Information Service, Inc. The information provided is exclusively for consumers’ personal, non-commercial use, and may not be used for any purpose other than to identify prospective properties consumers may be interested in purchasing. Information is deemed reliable but not guaranteed.
ByOwner last updated this listing 09/22/2026 @ 02:10
More Cities with for Sale by Owner Homes
- Houston Homes For Sale By Owner
- Galena Park Homes For Sale By Owner
- South Houston Homes For Sale By Owner
- Pasadena Homes For Sale By Owner
- Deer Park Homes For Sale By Owner
- Channelview Homes For Sale By Owner
- Brookside Village Homes For Sale By Owner
- Pearland Homes For Sale By Owner
- Highlands Homes For Sale By Owner
- Webster Homes For Sale By Owner
- La Porte Homes For Sale By Owner
- Friendswood Homes For Sale By Owner
- Bellaire Homes For Sale By Owner
- North Houston Homes For Sale By Owner
- Seabrook Homes For Sale By Owner
- Baytown Homes For Sale By Owner
- Crosby Homes For Sale By Owner
- League City Homes For Sale By Owner
- Kemah Homes For Sale By Owner
- Beach City Homes For Sale By Owner
Homes around $385,000












Verify Your Email
Please enter the 6-digit verification code
sent to your email address.
Verify Your Phone Number
Please enter the 6-digit verification code
sent to your mobile phone.