
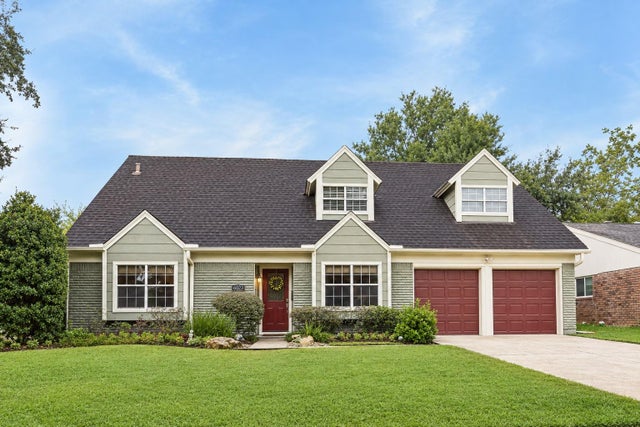
6023 Beaudry Drive
Houston, TX 77035

 4
4
Bed
 3
3
Bath
 2,485
2,485Sqft
 0.19
0.19Acre(Lot)
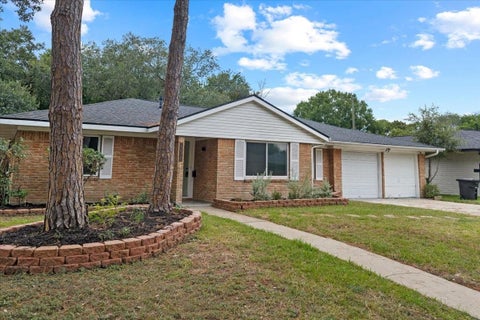
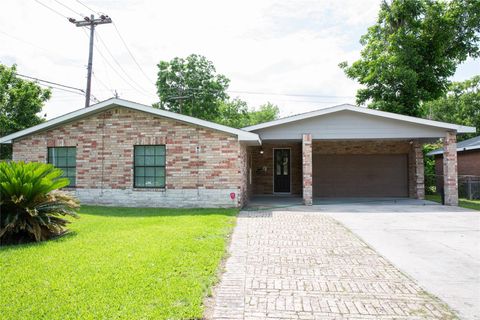
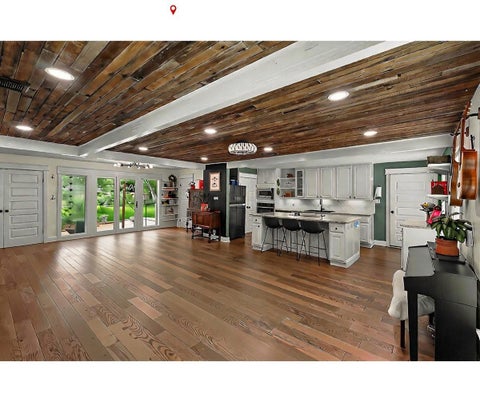
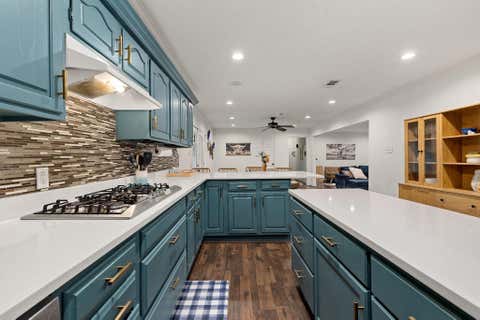
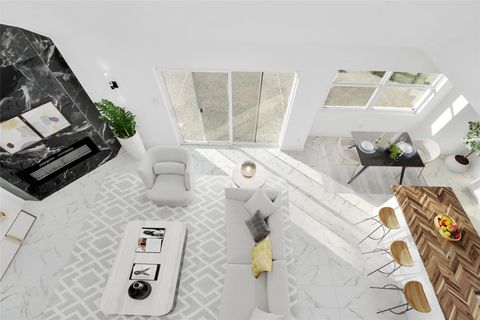
Welcome to this beautifully maintained 4-bedroom home offering generous living spaces, excellent storage throughout, situated on an oversized lot. Boasting great curb appeal, step inside to a large, open-concept dining, living, and kitchen area featuring granite counters, stainless appliances, a ample breakfast bar, and a large utility room. The primary suite is a true haven with a built-in dresser, multiple closets, an en-suite bath, and an adjacent bonus room with double closets—perfect for an exercise space, office or nursery. A fireplace, elegant travertine and slate flooring, and a half bath complete the downstairs. Upstairs, real oak floors open to a large den, media or playroom, three large bedrooms, and a full hall bath. The true magic is out back: the yard acts as an extension of

 Property Details
 Map
Map
 Map
Map
What's Nearby
Nearby Areas
 Features
-
Bedroom Information
Total beds: 4Bathroom Information
Total Baths: 3 Full Baths: 2 Half Baths: 1Room Information
Rooms Total: 10 -
Flooring Information
Stone, Wood -
Roofing Information
Composition -
Interior Features
Crown Molding, Breakfast Bar, Pantry, Entrance Foyer, Master Downstairs, Double Vanity Roof: Composition Appliances: Disposal, Convection Oven, Gas Oven, Oven, Microwave, Gas Range, Dishwasher, Dryer, Refrigerator, Washer Laundry Features: Electric Dryer Hookup, Gas Dryer Hookup, Washer Hookup Window Features: Window Coverings -
Heating & Cooling
Has Heating: Yes Heating: Natural Gas Has Cooling: Yes Cooling: Attic Fan, Electric
-
Building Information
Year Built: 1960 Building Area Total: 2485 Construction Materials: Brick, Cement Siding Stories: 1 Patio And Porch Features: Covered Private Pool: No Association Fee Frequency: Annually
-
Lot Information
Main Square Feet: 0.1928 Acres Lot Size Acres: 0.1928 Lot Size Square Feet: 8398.368 Lot Description: Back Yard, SubdividedProperty Information
Subdivision: Parkwest Sec 03 Source Property Type: Residential Postal Code Plus 4: 2307 Property SubType: Single Family Residence Direction Faces: East Property Age: 66
-
Listing Price Information
Listing Price: $385000 Cash, Conventional
-
Tax Information
Parcel Number: 0935700000011 Tax Year: 2025 Annual Tax: $8896 Tax Legal Desc: SE 70 FT OF LT 11 BLK 87 PARKWEST SEC 3
-
Parking Information
Parking Total: 2 Attached, Garage Door OpenerGarage Information
Has Garage: Yes Has Attached Garage: Yes Garage Space: 2Homeowners Association InformationHas Association: Yes HOA: $300.00
-
School Information
Elementary School: Anderson Elementary School (Houston)Junior High School: Fondren Middle SchoolSenior High School: Westbury High School -
Location Information
Direction: From 610 S, exit S Post Oak, right on W Belfort to Hilcroft. Left on Hilcroft, right on McKnight, left on Dunlap, right on Arboles to Beaudry. Home will be in front of you on the left. WaterSource: Public
How much is this property worth?
Curious about this home's true market value? Use our free Home Evaluation Tool to instantly get a personalized Comparative Market Analysis (CMA) report. Make smarter, data-driven decisions before you buy.

Nearby Home Value
| Address | Estimate | Bed | Bath | Sq. Ft | Lot Size |
|---|---|---|---|---|---|
| 10303 Greenwillow Street, Houston, TX, 77035 | $495,000 | 4 | 3 | 2,263 | 0.25 Acre |
| 10311 Greenwillow Street, Houston, TX, 77035 | $325,000 | 3 | 2 | 1,872 | 0.23 Acre |
| 4302 Mcdermed Drive, Houston, TX, 77035 | $522,000 | 3 | 2 | 2,230 | 0.21 Acre |
| 4305 Goldfinch Street, Houston, TX, 77035 | $349,900 | 3 | 2 | 2,088 | 0.19 Acre |
| 4314 Nenana Drive, Houston, TX, 77035 | $479,900 | 4 | 2 | 2,597 | 0.24 Acre |
| 4307 Spellman Road, Houston, TX, 77035 | $368,000 | 3 | 2 | 1,742 | 0.16 Acre |
| 4314 Benning Drive, Houston, TX, 77035 | $269,000 | 3 | 2 | 1,570 | 0.16 Acre |
| 4321 Kingfisher Drive, Houston, TX, 77035 | $480,000 | 3 | 2 | 2,138 | 0.18 Acre |
| 4406 Benning Drive, Houston, TX, 77035 | $429,900 | 5 | 4 | 2,785 | 0.16 Acre |
| 4415 Spellman Road, Houston, TX, 77035 | $335,000 | 3 | 2 | 1,321 | 0.16 Acre |
Similar Homes To 6023 Beaudry Drive
Nearby For Sale



Copyright 2026, Houston REALTORS® Information Service, Inc. The information provided is exclusively for consumers’ personal, non-commercial use, and may not be used for any purpose other than to identify prospective properties consumers may be interested in purchasing. Information is deemed reliable but not guaranteed.
ByOwner last updated this listing 09/27/2026 @ 03:02
More Cities with for Sale by Owner Homes
- Houston Homes For Sale By Owner
- Galena Park Homes For Sale By Owner
- South Houston Homes For Sale By Owner
- Pasadena Homes For Sale By Owner
- Deer Park Homes For Sale By Owner
- Channelview Homes For Sale By Owner
- Brookside Village Homes For Sale By Owner
- Pearland Homes For Sale By Owner
- Highlands Homes For Sale By Owner
- Webster Homes For Sale By Owner
- La Porte Homes For Sale By Owner
- Friendswood Homes For Sale By Owner
- Bellaire Homes For Sale By Owner
- North Houston Homes For Sale By Owner
- Seabrook Homes For Sale By Owner
- Baytown Homes For Sale By Owner
- Crosby Homes For Sale By Owner
- League City Homes For Sale By Owner
- Kemah Homes For Sale By Owner
- Beach City Homes For Sale By Owner
Homes around $385,000












Verify Your Email
Please enter the 6-digit verification code
sent to your email address.
Verify Your Phone Number
Please enter the 6-digit verification code
sent to your mobile phone.