
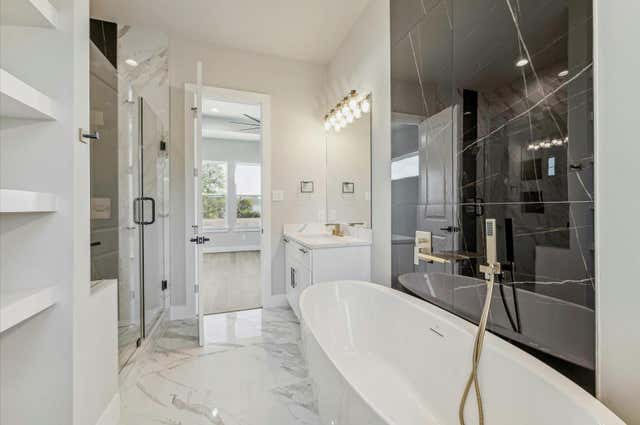
5821 Mansfield Heights Lane
Houston, TX 77091

 3
3
Bed
 3
3
Bath
 1,775
1,775Sqft
 0.04
0.04Acre(Lot)
Thank you For showing! Showings may be accompanied and require two hours notice. Home is OCCUPIED.
 Property Details
 Map
Map
 Map
Map
What's Nearby
Nearby Areas
 Features
-
Bedroom Information
Total beds: 3Bathroom Information
Total Baths: 3 Full Baths: 2 Half Baths: 1Room Information
Rooms Total: 3 -
Flooring Information
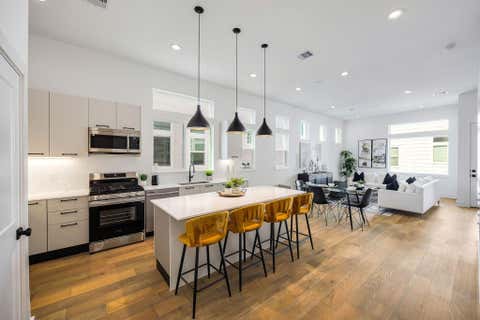
Wood -
Roofing Information
Composition -
Interior Features
Wet Bar Roof: Composition Appliances: Disposal, Gas Oven, Microwave, Gas Range, Dishwasher, Dryer, Refrigerator, Washer Laundry Features: Gas Dryer Hookup Window Features: Window Coverings -
Heating & Cooling
Has Heating: Yes Heating: Electric, Natural Gas Has Cooling: Yes Cooling: Ceiling Fan(s), Electric, Gas
-
Building Information
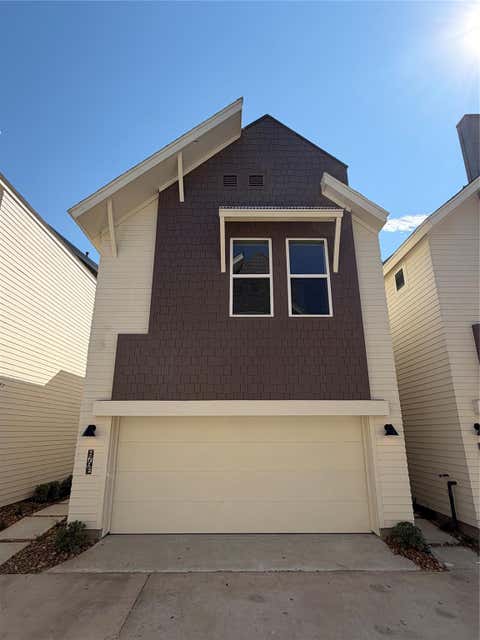
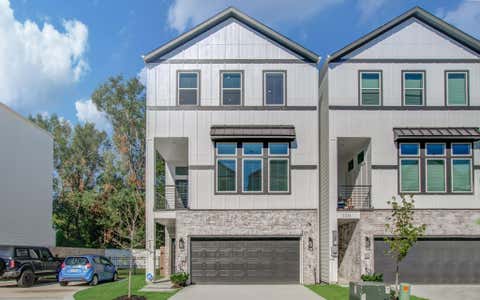
Year Built: 2024 Building Area Total: 1775 Construction Materials: Batts Insulation, Cement Siding, Wood Siding, Blown-In Insulation Stories: 2 Private Pool: No
-
Lot Information
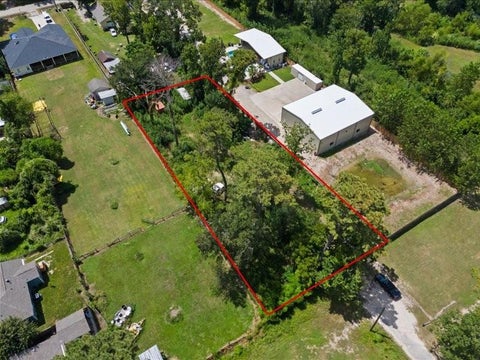
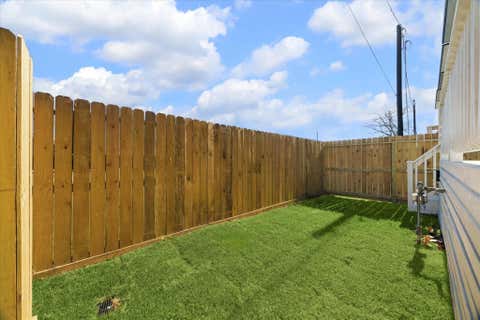
Main Square Feet: 0.0426 Acres Lot Size Acres: 0.0426 Lot Size Square Feet: 1855.656 Lot Description: Back Yard, SubdividedProperty Information
Subdivision: Mansfield Villas Source Property Type: Residential Postal Code Plus 4: 0100 Property SubType: Single Family Residence Direction Faces: East Property Age: 2
-
Listing Price Information
Listing Price: $365000
-
Tax Information
Parcel Number: 1459140010005 Tax Year: 2025 Annual Tax: $6636 Tax Legal Desc: LT 5 BLK 1 MANSFIELD VILLAS
-
Parking Information
Parking Total: 2 AttachedGarage Information
Has Garage: Yes Has Attached Garage: Yes Garage Space: 2
-
School Information
Elementary School: Anderson AcademyJunior High School: Drew AcademySenior High School: Carver H S For Applied Tech/Engineering/Arts -
Location Information
Direction: From I-45 N, take Exit 54 toward Tidwell Rd. Turn left onto E Tidwell Rd, then right onto Duoto St. Continue onto Cebra St, then turn left onto Mansfield St. The destination will be on your left. WaterSource: Public
How much is this property worth?
Curious about this home's true market value? Use our free Home Evaluation Tool to instantly get a personalized Comparative Market Analysis (CMA) report. Make smarter, data-driven decisions before you buy.

Nearby Home Value
| Address | Estimate | Bed | Bath | Sq. Ft | Lot Size |
|---|---|---|---|---|---|
| 4466 W Tidwell Road, Houston, TX, 77091 | $315,000 | 3 | 3 | 1,904 | 0.05 Acre |
| 303 Marcella Street #F, Houston, TX, 77091 | $369,900 | 3 | 4 | 1,784 | 0.04 Acre |
| 303 Marcella Street #O, Houston, TX, 77091 | $414,900 | 3 | 4 | 1,882 | 0.04 Acre |
| 303 Marcella Street #K, Houston, TX, 77091 | $374,900 | 3 | 3 | 1,784 | 0.04 Acre |
| 305 Marcella Street #D, Houston, TX, 77091 | $359,000 | 3 | 3 | 1,803 | 0.07 Acre |
| 305 Marcella Street #E, Houston, TX, 77091 | $374,000 | 3 | 3 | 1,803 | 0.07 Acre |
| 305 Marcella Street #C, Houston, TX, 77091 | $364,000 | 3 | 3 | 1,803 | 0.07 Acre |
| 407 Yale Oaks Lane, Houston, TX, 77091 | $304,000 | 3 | 3 | 1,747 | 0.09 Acre |
| 427 Yale Oaks Lane, Houston, TX, 77091 | $349,000 | 3 | 3 | 1,958 | 0.09 Acre |
| 5309 Donovan Gardens Lane, Houston, TX, 77091 | $369,998 | 3 | 4 | 1,852 | 0.05 Acre |
Similar Homes To 5821 Mansfield Heights Lane
Nearby For Sale

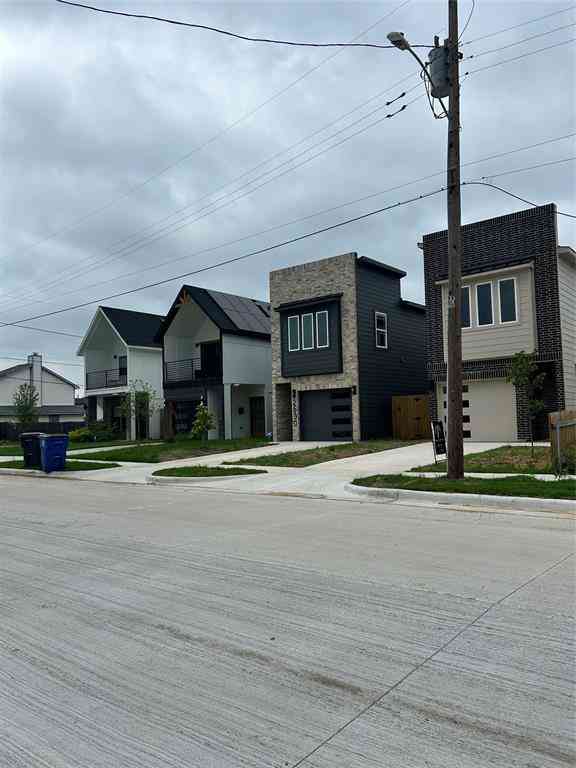


Copyright 2026, Houston REALTORS® Information Service, Inc. The information provided is exclusively for consumers’ personal, non-commercial use, and may not be used for any purpose other than to identify prospective properties consumers may be interested in purchasing. Information is deemed reliable but not guaranteed.
ByOwner last updated this listing 10/03/2026 @ 09:58
More Cities with for Sale by Owner Homes
- Houston Homes For Sale By Owner
- Galena Park Homes For Sale By Owner
- South Houston Homes For Sale By Owner
- Pasadena Homes For Sale By Owner
- Deer Park Homes For Sale By Owner
- Channelview Homes For Sale By Owner
- Brookside Village Homes For Sale By Owner
- Pearland Homes For Sale By Owner
- Highlands Homes For Sale By Owner
- Webster Homes For Sale By Owner
- La Porte Homes For Sale By Owner
- Friendswood Homes For Sale By Owner
- Bellaire Homes For Sale By Owner
- North Houston Homes For Sale By Owner
- Seabrook Homes For Sale By Owner
- Baytown Homes For Sale By Owner
- Crosby Homes For Sale By Owner
- League City Homes For Sale By Owner
- Kemah Homes For Sale By Owner
- Beach City Homes For Sale By Owner
Homes around $365,000











Verify Your Email
Please enter the 6-digit verification code
sent to your email address.
Verify Your Phone Number
Please enter the 6-digit verification code
sent to your mobile phone.