

5619 Willow Walk Street
Houston, TX 77069

 5
5
Bed
 4
4
Bath
 3,384
3,384Sqft
 0.28
0.28Acre(Lot)
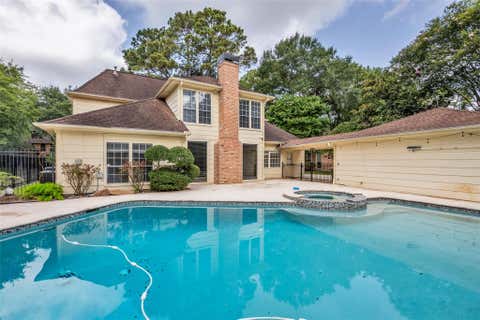
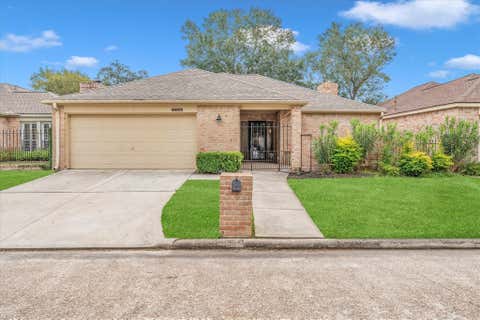
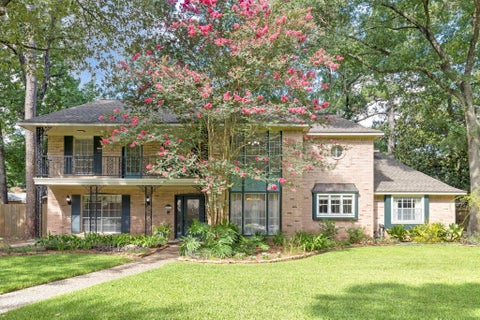
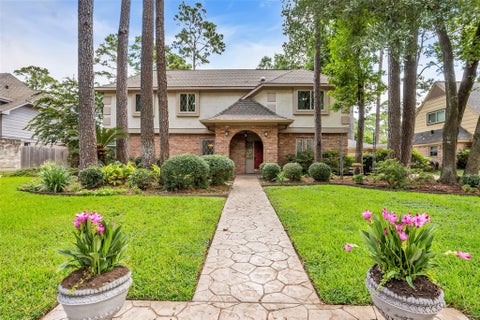
HUGE Price Reduction and Priced to SALE! Truly an unbelieve steal considering all this home has to offer. Let's start with the full-home generator ensuring your family stays powered through any season. Hardwood floors in entry, living, dining, family and office. New carpet in all bedrooms and staircase, tile floors in all wet areas making clean up simple. The oversized family room features a brick fireplace with gas logs, block paneling & a ceiling with wood beams making the family room the perfect spot to gather. The remodeled kitchen breakfast area is huge with a breakfast bar, updated appliances & a designer pantry. Private primary suite is tucked in the rear of the home with two closets, custom cabinetry, shower & tub in the en-suite bath. Upstairs you find 2 full baths, 3 beds with fl

 Property Details
 Map
Map
 Map
Map
What's Nearby
Nearby Areas
 Features
-
Bedroom Information
Total beds: 5Bathroom Information
Total Baths: 4 Full Baths: 3 Half Baths: 1Room Information
Rooms Total: 15 -
Flooring Information
Carpet, Tile, Wood -
Roofing Information
Composition -
Interior Features
Crown Molding, High Ceilings, Walk-In Closet(s), Breakfast Bar, Pantry, Entrance Foyer, Master Downstairs, Double Vanity, Smart Thermostat Roof: Composition Appliances: ENERGY STAR Qualified Appliances, Disposal, Electric Oven, Microwave, Electric Range, Dishwasher Laundry Features: Electric Dryer Hookup, Gas Dryer Hookup, Washer Hookup Window Features: Window Coverings, Low Emissivity Windows -
Heating & Cooling
Has Heating: Yes Heating: Natural Gas, Zoned Has Cooling: Yes Cooling: Ceiling Fan(s), Electric, Zoned
-
Building Information
Year Built: 1976 Building Area Total: 3384 Construction Materials: Brick, Cement Siding, Wood Siding Stories: 2 Patio And Porch Features: Patio Private Pool: No Association Fee Frequency: Annually
-
Lot Information
Main Square Feet: 0.2812 Acres Lot Size Acres: 0.2812 Lot Size Square Feet: 12250 Lot Description: Cul-De-Sac, SubdividedProperty Information
Subdivision: Huntwick Forest Source Property Type: Residential Property SubType: Single Family Residence Direction Faces: North Property Age: 50
-
Listing Price Information
Listing Price: $399000 Original Price: $434000 Cash, Conventional, FHA, VA Loan
-
Tax Information
Parcel Number: 1074100000089 Tax Legal Desc: LT 89 BLK 7 HUNTWICK FOREST SEC 9 R/P
-
Virtual Tour
Parking Information
Parking Total: 2 Detached, Garage Door Opener, AttachedGarage Information
Has Garage: Yes Has Attached Garage: Yes Garage Space: 2Homeowners Association InformationHas Association: Yes HOA: $188.00 Association Amenities: Clubhouse, Dog Park, Park, Party Room, Picnic Area, Playground, Pool, Tennis Court(s), Sport Court Community Features: Tennis Court(s), Curbs, Clubhouse
-
School Information
Elementary School: Yeager Elementary School (Cypress-Fairbanks)Junior High School: Bleyl Middle SchoolSenior High School: Cypress Creek High School -
Location Information
Direction: From Cypress Creek Parkway (FM1960) go North on Champion Forest Drive. Turn right on Bermuda Dunes ( golf ball water tower). Take left at ''T'' then right on Willow Walk. If you go past the park & tennis courts you have gone too far. WaterSource: Public
How much is this property worth?
Curious about this home's true market value? Use our free Home Evaluation Tool to instantly get a personalized Comparative Market Analysis (CMA) report. Make smarter, data-driven decisions before you buy.

Nearby Home Value
| Address | Estimate | Bed | Bath | Sq. Ft | Lot Size |
|---|---|---|---|---|---|
| 4627 Cashel Spring Drive, Houston, TX, 77069 | $279,900 | 3 | 3 | 2,351 | 0.13 Acre |
| 14314 N Cashel Oak Drive, Houston, TX, 77069 | $275,000 | 4 | 3 | 2,388 | 0.09 Acre |
| 4603 Cashel Castle Drive, Houston, TX, 77069 | $249,900 | 3 | 3 | 1,668 | 0.05 Acre |
| 4619 Cashel Glen Drive, Houston, TX, 77069 | $239,000 | 4 | 3 | 1,839 | 0.09 Acre |
| 4727 Cashel Castle Drive, Houston, TX, 77069 | $260,000 | 2 | 2 | 2,142 | 0.13 Acre |
| 4726 Cashel Castle Drive, Houston, TX, 77069 | $299,000 | 4 | 3 | 2,250 | 0.16 Acre |
| 4627 Prairie Chase Drive, Houston, TX, 77069 | $309,900 | 4 | 3 | 1,850 | 0.13 Acre |
| 4739 Cashel Glen Drive, Houston, TX, 77069 | $280,000 | 4 | 3 | 2,616 | 0.12 Acre |
| 14317 Cashel Forest Drive, Houston, TX, 77069 | $239,000 | 3 | 3 | 2,227 | 0.10 Acre |
| 14606 Aspen Peak Drive, Houston, TX, 77069 | $339,990 | 4 | 3 | 2,596 | 0.11 Acre |
Similar Homes To 5619 Willow Walk Street
Nearby For Sale



Copyright 2026, Houston REALTORS® Information Service, Inc. The information provided is exclusively for consumers’ personal, non-commercial use, and may not be used for any purpose other than to identify prospective properties consumers may be interested in purchasing. Information is deemed reliable but not guaranteed.
ByOwner last updated this listing 09/15/2026 @ 05:42
More Cities with for Sale by Owner Homes
- Houston Homes For Sale By Owner
- Galena Park Homes For Sale By Owner
- South Houston Homes For Sale By Owner
- Pasadena Homes For Sale By Owner
- Deer Park Homes For Sale By Owner
- Channelview Homes For Sale By Owner
- Brookside Village Homes For Sale By Owner
- Pearland Homes For Sale By Owner
- Highlands Homes For Sale By Owner
- Webster Homes For Sale By Owner
- La Porte Homes For Sale By Owner
- Friendswood Homes For Sale By Owner
- Bellaire Homes For Sale By Owner
- North Houston Homes For Sale By Owner
- Taylor Lake Village Homes For Sale By Owner
- Seabrook Homes For Sale By Owner
- Baytown Homes For Sale By Owner
- Crosby Homes For Sale By Owner
- League City Homes For Sale By Owner
- Kemah Homes For Sale By Owner
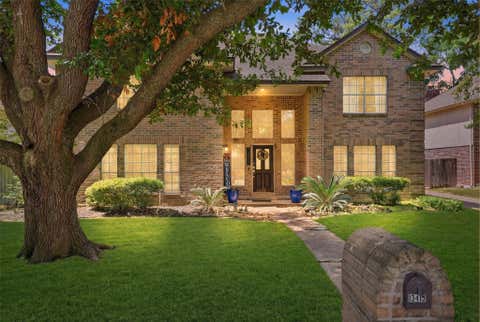
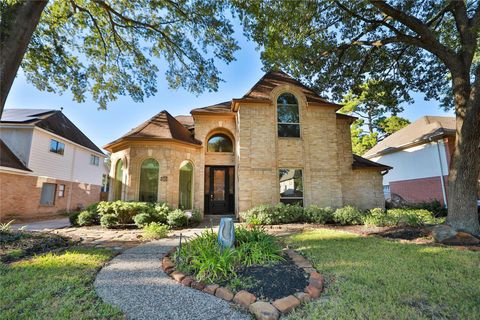
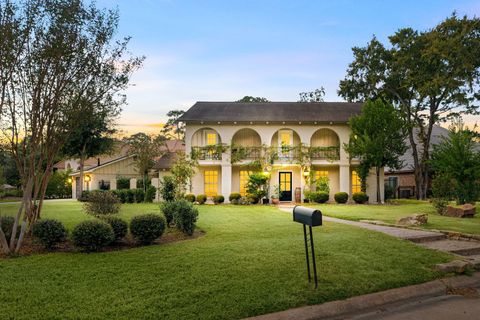
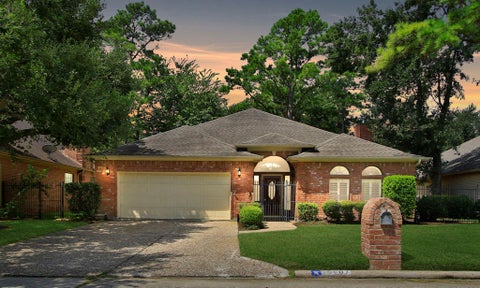
Homes around $399,000












Verify Your Email
Please enter the 6-digit verification code
sent to your email address.
Verify Your Phone Number
Please enter the 6-digit verification code
sent to your mobile phone.